101 Fields Way,Pass Christian, MS 39571
Pass Christian, MS 39571

Description
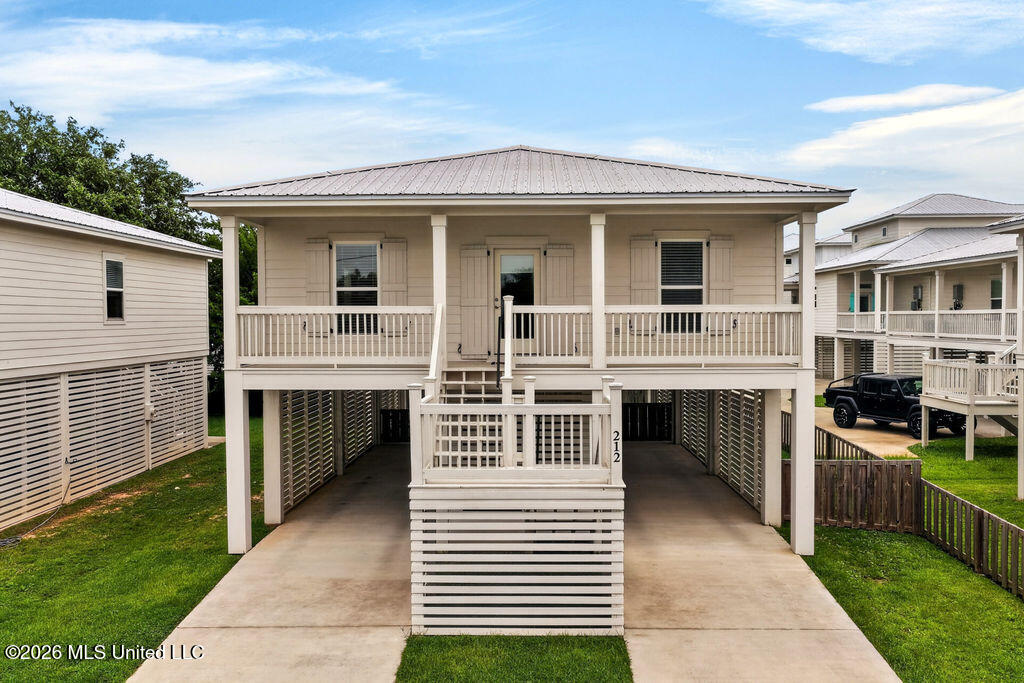
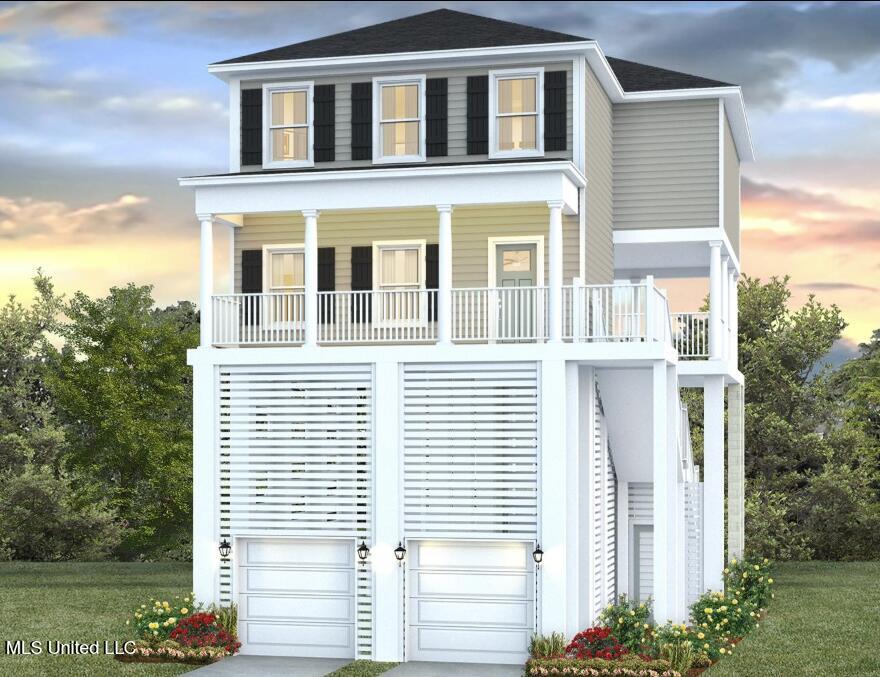
Introducing The Ole Southside, a coastal-inspired home offering 3 bedrooms, 2.5 bathrooms, and 1,910 square feet of thoughtfully designed living space. The open-concept layout creates a welcoming space for everyday living and entertaining. A formal dining area flows into the spacious living room, while the kitchen features granite countertops, stainless-steel appliances, and a bright breakfast nook. Upstairs, the private primary suite includes a walk-in shower, linen storage, and a spacious walk-in closet. Two additional bedrooms offer generous closet space and share a full bathroom with dual vanities. Covered porches provide the perfect place to enjoy coastal breezes and outdoor living. Home will receive FORTIFIED Gold Home Certificate. Pictures, photographs, colors, features, and sizes are for illustration purposes only and will vary from the homes as built. Images are of model home and may include custom design features not available in other homes. Furnishings and decorative items are not included with home purchase. Landscaping may be a decorator item not included in the purchase price and may not be available.
Details
| MLS # | 4134472 |
|---|---|
| Listing Type | For Sale |
| Style | House |
| Sub-Type | Resale |
| Status | Active |
| Year | 2026 |
| Days On Site | 270 |
| Listing Provided By | D R Horton | Susie Siemiontkowski |
Features
| Bed(s) | 3 |
|---|---|
| Bath(s) | 3 Total |
| SQ Feet | 1,910 |
| Garage | 2 |
| Story(s) | 2 |
| Acreage | 0.11 |
Interior
| Rooms Total | 0 |
|---|---|
| Cooling Yes / No | Yes |
| Cooling | Ceiling Fan(s), Central Air, Electric |
| Heating Yes / No | Yes |
| Heating | Electric |
| Interior Features | Ceiling Fan(s), Crown Molding, Double Vanity, Kitchen Island, Open Floorplan, Pantry, Smart Home, Smart Thermostat, Soaking Tub |
| Window Features | ENERGY STAR Qualified Windows, Shutters |
| Appliances | Disposal, Electric Range, ENERGY STAR Qualified Dishwasher, Microwave, Plumbed For Ice Maker, Stainless Steel Appliance(s) |
Exterior
| Roof | Architectural Shingles |
|---|---|
| Security Features | Carbon Monoxide Detector(s), Smoke Detector(s) |
| Construction Materials | Hardi Plank Type |
| Foundation Details | Raised, Slab |
| Lot Features | Rectangular Lot |
Parking
| Garage Yes / No | Yes |
|---|---|
| Attached Garage Yes / No | No |
| Parking Features | Garage Door Opener, Garage Faces Front |
Utilities
| Utilities | Electricity Connected, Sewer Connected, Water Connected, Smart Home Wired, Underground Utilities |
|---|
Taxes
| Property | 300 |
|---|
Area Information
| State | MS |
|---|---|
| County | Harrison |
| City | Pass Christian |
| Zip Code | 39571 |
| Area | Harrison |
| Community Name | Trinity Park |
| School District | Pass Christian Public Dist |
| Elementary School | Pass Christian |
| High School | Pass Christian |
| Listing VS Median (in Trinity Park) | |
Price: $555,900 low | high Med: $10,000 sqft: 1,910 low | high Med: 5,100 $ / sqft: $291 low | high Med: $2 On site: 270 low | high Med: 102 | |
Request a showing
Request a showing
 The information is being provided by MLS United. Information deemed accurate but not guaranteed. Information is provided for consumers personal, non-commercial use, and may not be used for any purpose other than the identification of potential properties for purchase. Copyright 2026 MLS United. All Rights Reserved.
Contact
Learn More About This Property

| State | MS |
|---|---|
| County | Harrison |
| City | Pass Christian |
| Zip Code | 39571 |
| Area | Harrison |
| Community Name | Trinity Park |
| School District | Pass Christian Public Dist |
| Elementary School | Pass Christian |
| High School | Pass Christian |
| Listing VS Median (in Trinity Park) | |
Price: $555,900 low | high Med: $10,000 sqft: 1,910 low | high Med: 5,100 $ / sqft: $291 low | high Med: $2 On site: 270 low | high Med: 102 | |