10152 Seymour Avenue,D'Iberville, MS 39540
D'Iberville, MS 39540

Description
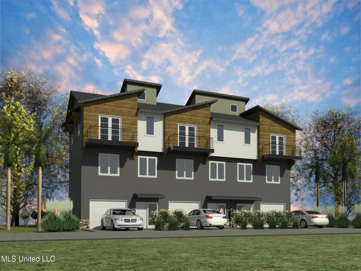
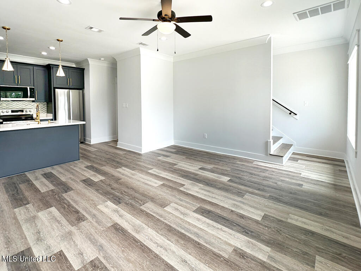
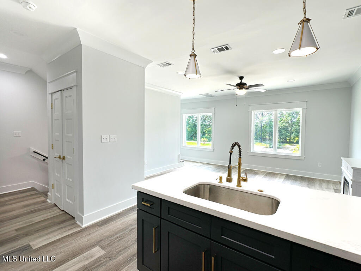
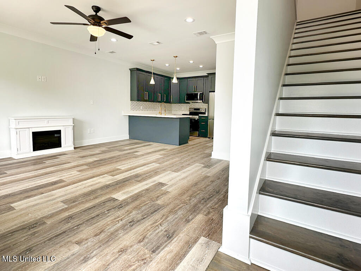
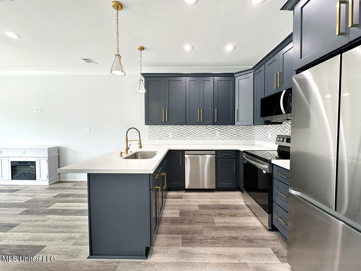
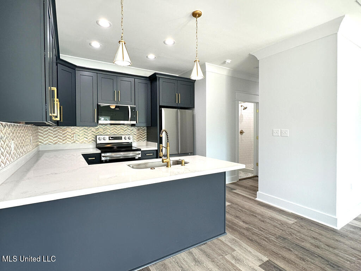
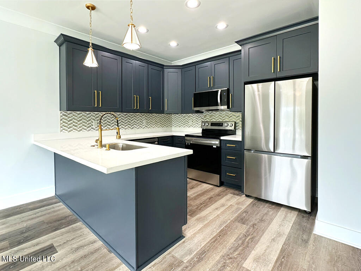
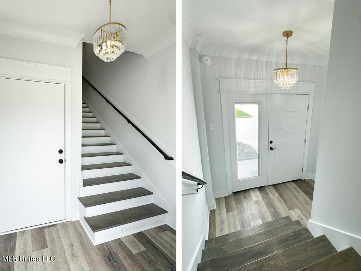
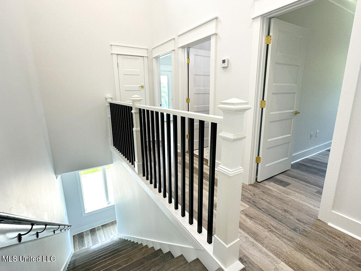
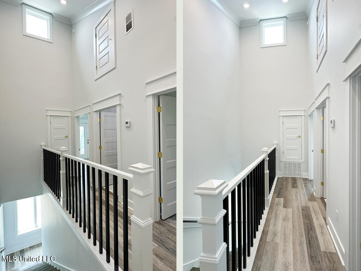
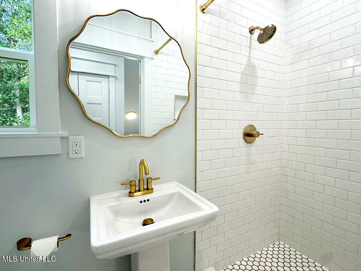
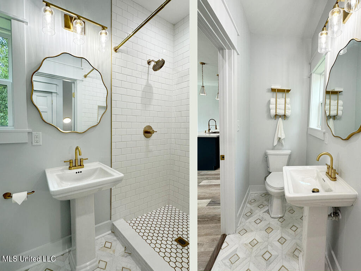
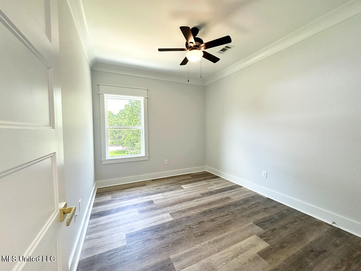
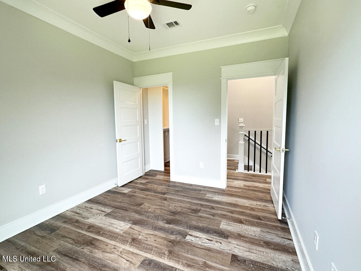
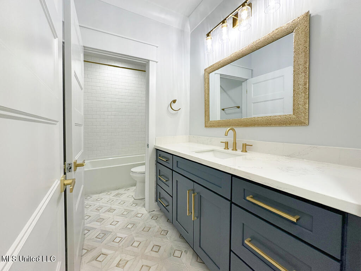
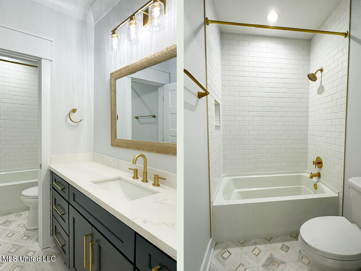
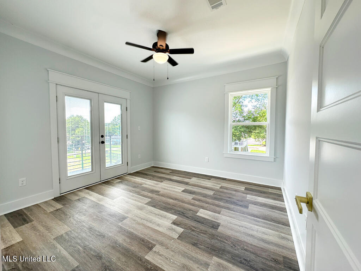
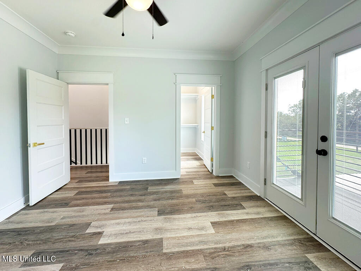
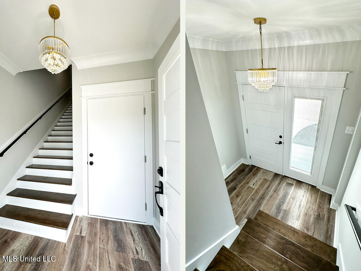
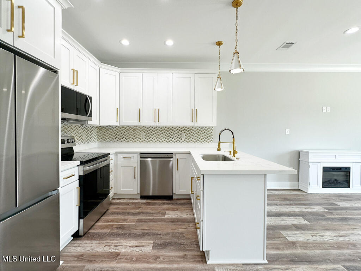
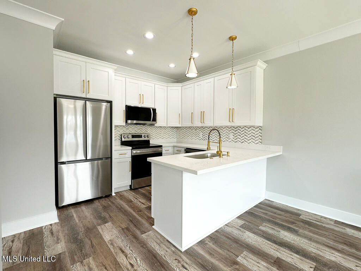
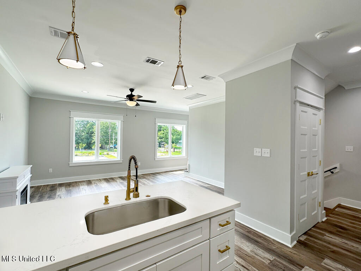
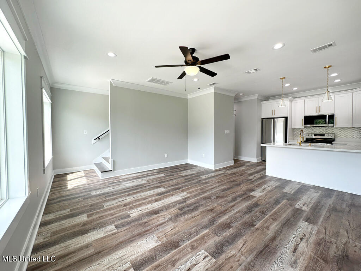
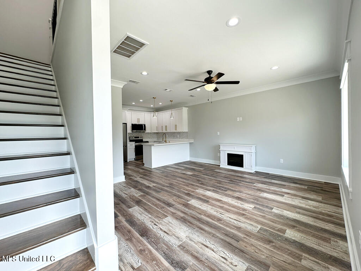
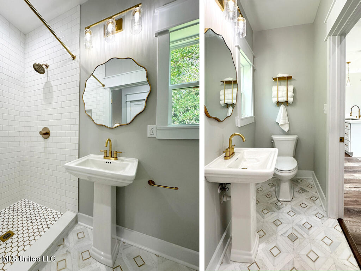
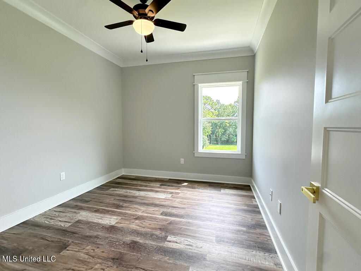
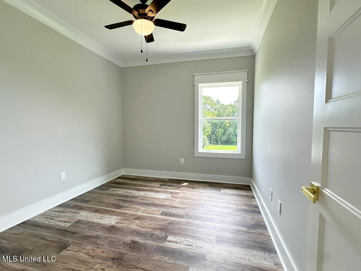
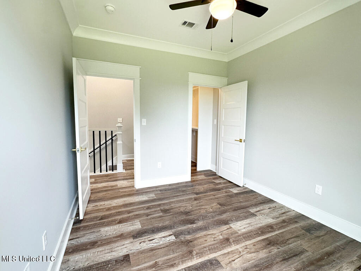
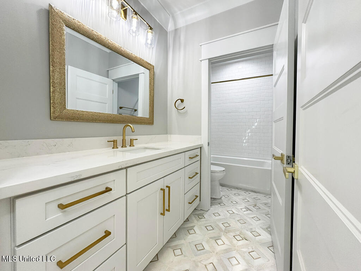
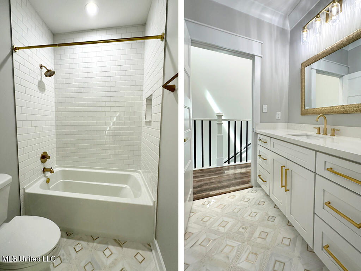
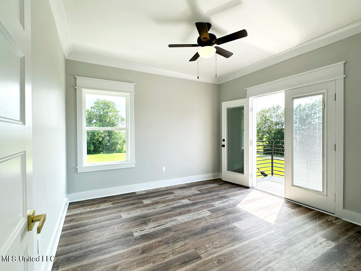
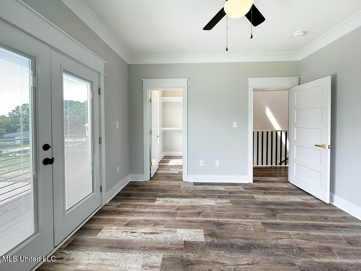
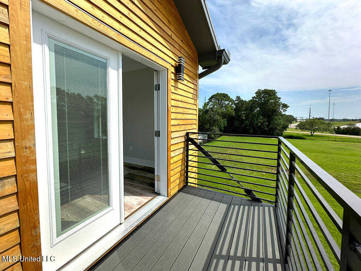
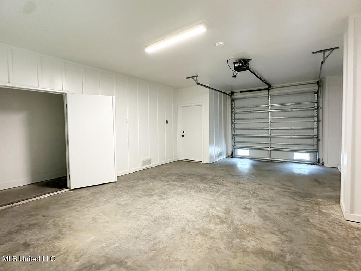
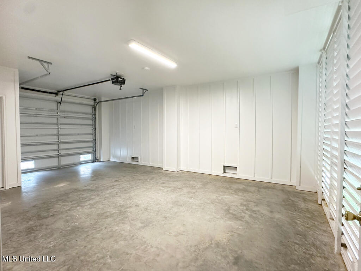
NEW CONSTRUCTION - PRE-SALE Experience elevated coastal living in this stunning luxury condo, thoughtfully designed with premium amenities, modern finishes, and timeless elegance. The interior features a beautiful combination of ceramic tile and durable vinyl flooring, complemented by crown molding throughout. The well-appointed kitchen offers an excellent flow, abundant countertop space, and top-of-the-line stainless steel appliances, making everyday living and entertaining effortless. Enjoy the perfect blend of comfort, style, and convenience in a prime location just minutes from Biloxi's entertainment district, beautiful beaches, shopping, dining, and major highways. This exceptional unit also includes a one-car garage and secure, lockable storage. Luxury, location, and convenience come together in this exceptional condo. You will have a choice of blue kitchen cabinets and a blue island, or you can choose white kitchen cabinets and a white island. Upstairs includes 2 spacious bedrooms and a full bath. Primary suite offers French doors to a private balcony and a custom-built walk-in closet. Both baths feature timeless tilework and quality fixtures. Each unit includes a 1-car garage, lockable storage, and a 1-year builder warranty. Located close to casinos, dining, shopping, and entertainment. Owner offering $5,000 towards buyer closing costs. Now accepting pre-sale contracts! This rendering highlights three separate condos will be available for sale in each building.
Details
| MLS # | 4125466 |
|---|---|
| Listing Type | For Sale |
| Style | Condominium |
| Sub-Type | Resale |
| Status | Active |
| Year | 2024 |
| Days On Site | 371 |
| Listing Provided By | Infinity Realty Group, LLC | Elijah H Lewis |
Features
| Bed(s) | 2 |
|---|---|
| Bath(s) | 2 Total |
| SQ Feet | 1,100 |
| Garage | 1 |
| Acreage | 0.28 |
Interior
| Rooms Total | 0 |
|---|---|
| Cooling Yes / No | Yes |
| Cooling | Ceiling Fan(s), Central Air, Heat Pump |
| Heating Yes / No | Yes |
| Heating | Central, Fireplace(s), Heat Pump |
| Interior Features | Ceiling Fan(s), Crown Molding, Double Vanity, Eat-in Kitchen, Open Floorplan, Recessed Lighting, Stone Counters, Storage, Walk-In Closet(s), Soaking Tub, Kitchen Island |
| Window Features | Double Pane Windows, ENERGY STAR Qualified Windows, Screens |
| Appliances | Cooktop, Dishwasher, Free-Standing Refrigerator, Microwave, Stainless Steel Appliance(s) |
Exterior
| Exterior Features | Balcony |
|---|---|
| Roof | Architectural Shingles |
| Security Features | Carbon Monoxide Detector(s), Fire Alarm, Smoke Detector(s) |
| Construction Materials | Masonite |
| Foundation Details | Slab |
Parking
| Attached Garage Yes / No | No |
|---|---|
| Parking Features | Assigned, Garage Door Opener, Garage Faces Front, Concrete |
Location
| Community Features | Near Entertainment, Sidewalks |
|---|
Utilities
| Utilities | Cable Available, Electricity Connected, Sewer Connected, Water Available |
|---|
Taxes
| Property | 34 |
|---|
Area Information
| State | MS |
|---|---|
| County | Harrison |
| City | D'Iberville |
| Zip Code | 39540 |
| Area | Harrison |
| Community Name | Metes And Bounds |
| School District | Harrison CO Dist |
| Elementary School | D'Iberville |
| High School | D'Iberville |
Request a showing
Request a showing
 The information is being provided by MLS United. Information deemed accurate but not guaranteed. Information is provided for consumers personal, non-commercial use, and may not be used for any purpose other than the identification of potential properties for purchase. Copyright 2026 MLS United. All Rights Reserved.
Contact
Learn More About This Property

| State | MS |
|---|---|
| County | Harrison |
| City | D'Iberville |
| Zip Code | 39540 |
| Area | Harrison |
| Community Name | Metes And Bounds |
| School District | Harrison CO Dist |
| Elementary School | D'Iberville |
| High School | D'Iberville |