
106 Rebel Grove Drive,Mendenhall, MS 39114
Mendenhall, MS 39114

Description
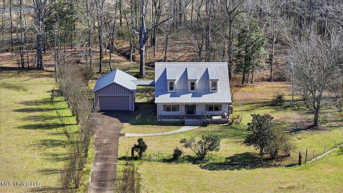
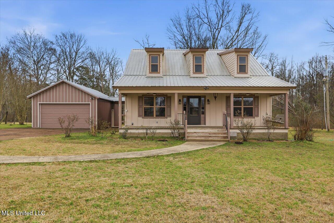
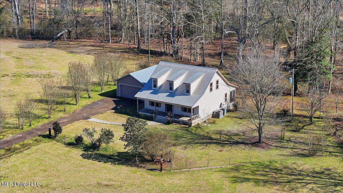
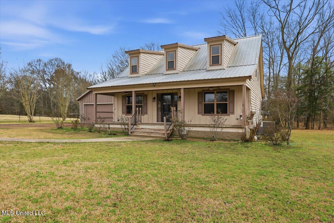
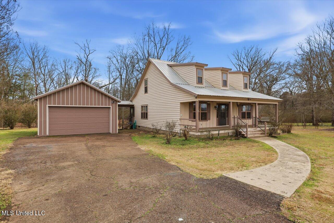
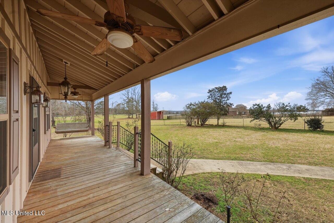
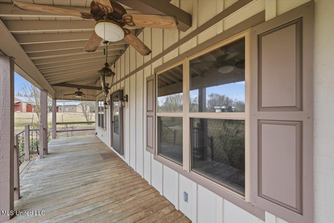
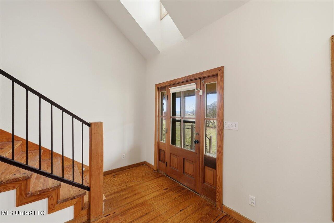
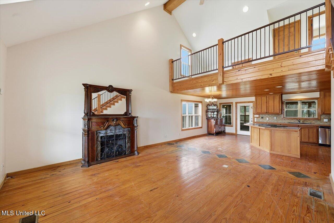
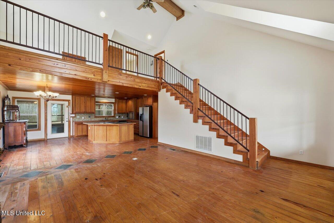
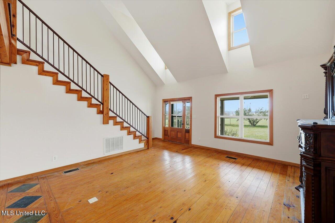
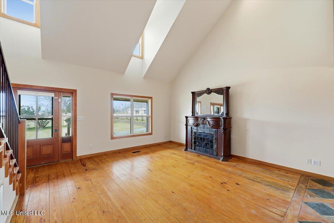
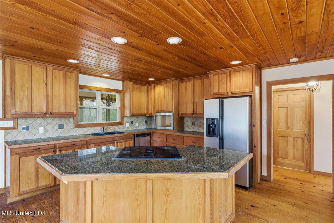
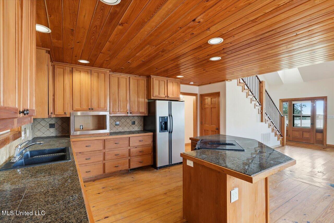
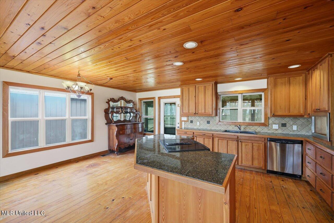
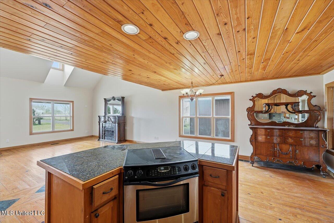
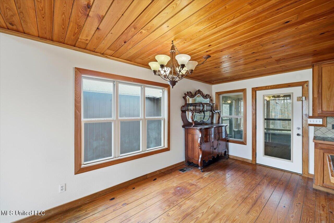
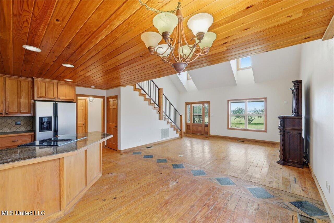
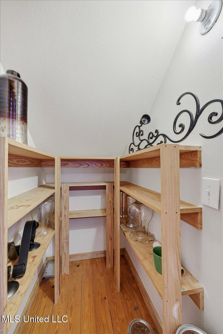
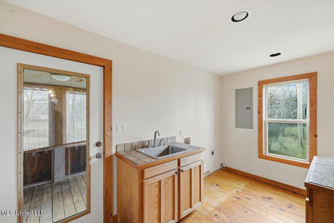
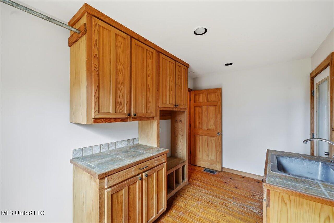
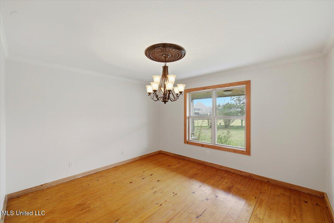
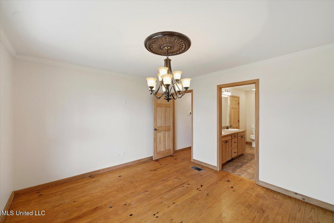
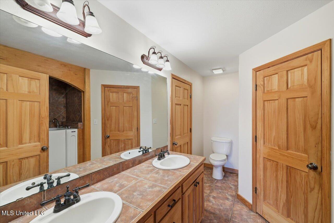
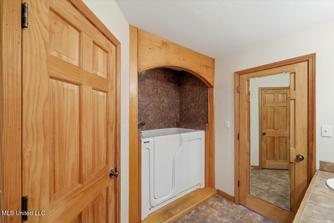
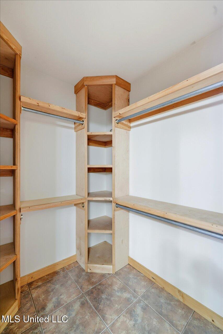
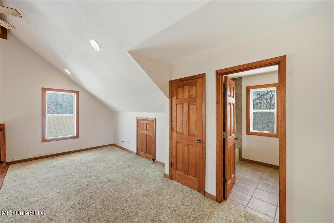
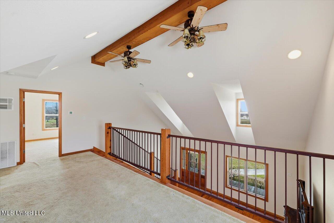
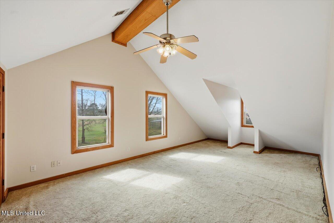
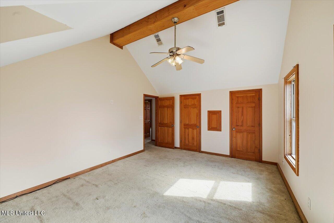
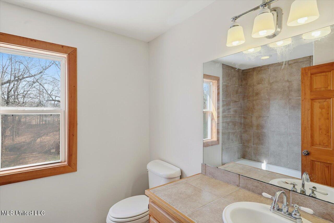
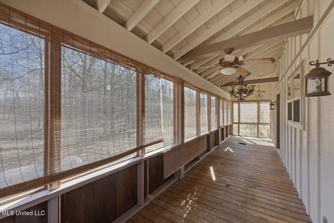
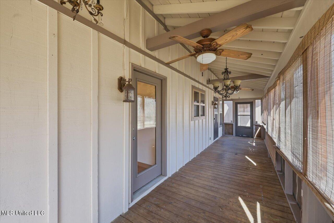
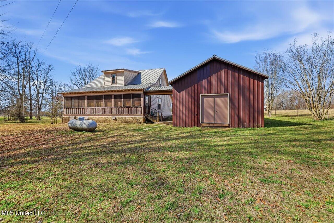
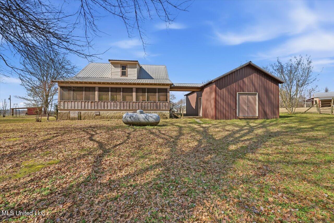
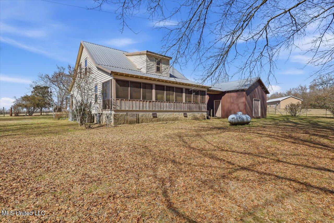
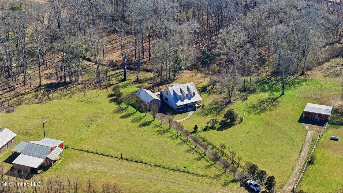
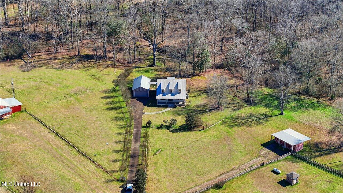
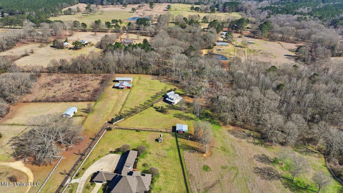
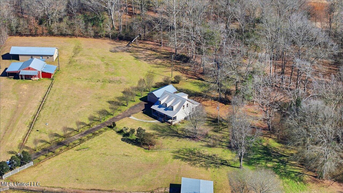
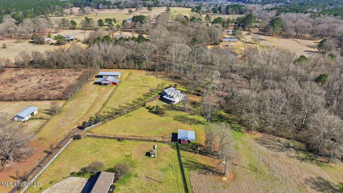
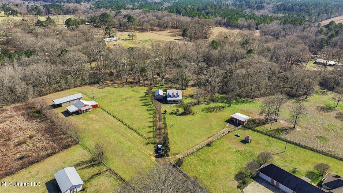
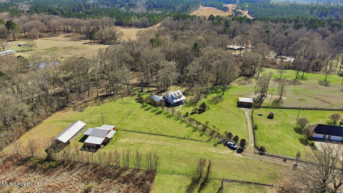
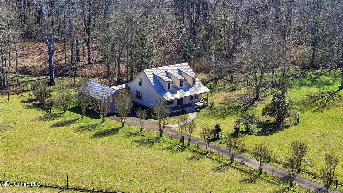
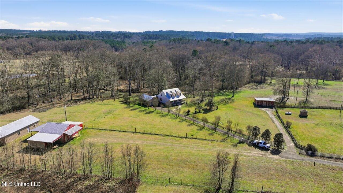
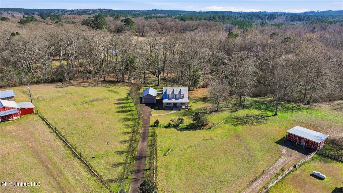
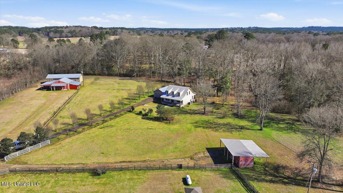
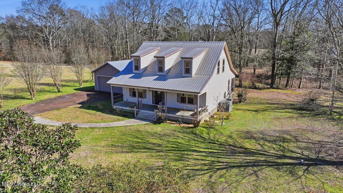
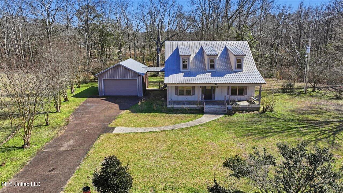
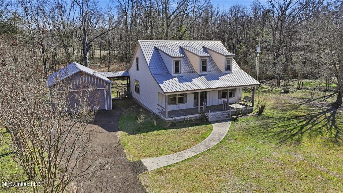
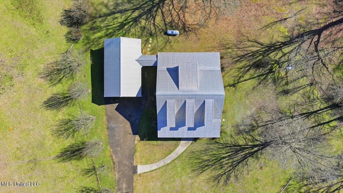
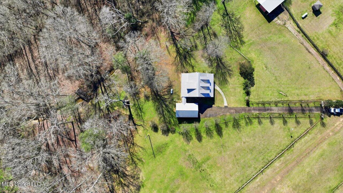
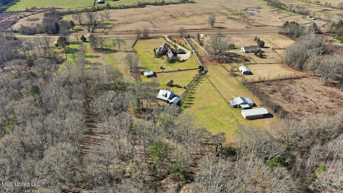
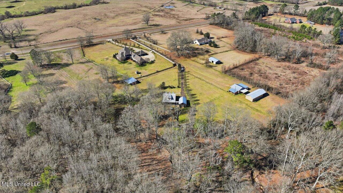
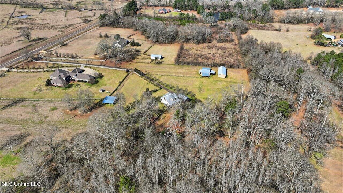
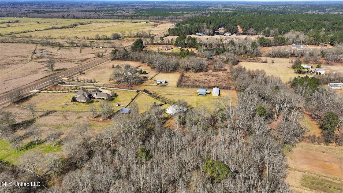
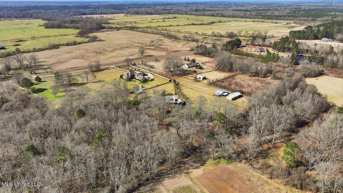
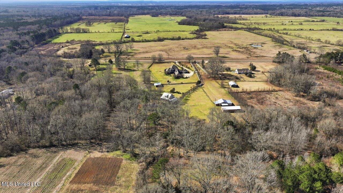
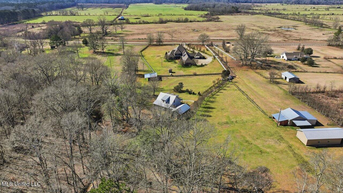
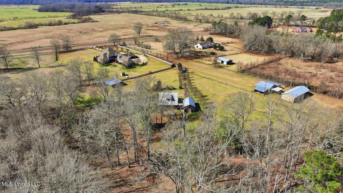
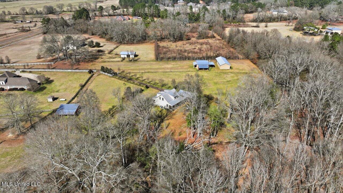
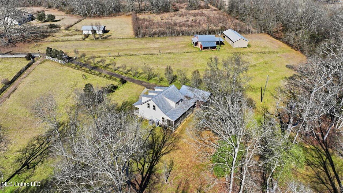
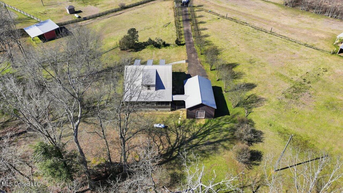
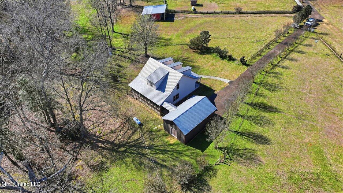
Nestled at the end of a long private drive, this serene 2-bedroom, 2-bath home sits atop 5.5 gorgeous acres. From the moment you arrive, the welcoming front porch invites you to enjoy peaceful spring mornings, while the full back porch is perfect for evening relaxation. The home features an attached two-car garage connected by a breezeway. Inside, you'll be welcomed by an open, airy layout with soaring ceilings in the lofted living area and warm heart pine floors. The open floor plan seamlessly connects the spacious living room to a kitchen designed for entertaining-complete with a large corner island and a pantry tucked under the stairs. The primary suite offers comfort and accessibility, featuring a walk-in closet and a handicap-accessible whirlpool tub. Conveniently located nearby is the laundry room. Upstairs, the loft provides a flexible space-ideal as a kids' den or additional seating area-alongside a full bedroom and bath. Don't miss your chance-contact your favorite agent today to tour this peaceful, stunning retreat!
Details
| MLS # | 4138975 |
|---|---|
| Listing Type | For Sale |
| Style | House |
| Sub-Type | Resale |
| Status | Right Of First Refusal |
| Year | 2004 |
| Days On Site | 227 |
| Listing Provided By | Havard Real Estate Group, LLC | Hartley Havard |
Features
| Bed(s) | 2 |
|---|---|
| Bath(s) | 2 Total |
| SQ Feet | 2,074 |
| Garage | 2 |
| Story(s) | 2 |
| Acreage | 5.50 |
Interior
| Rooms Total | 0 |
|---|---|
| Cooling Yes / No | Yes |
| Cooling | Ceiling Fan(s), Central Air, Electric |
| Heating Yes / No | Yes |
| Heating | Central |
| Interior Features | Ceiling Fan(s), Double Vanity, Granite Counters, High Ceilings, Kitchen Island, Natural Woodwork, Pantry, Soaking Tub |
| Window Features | Vinyl |
| Appliances | Dishwasher, Electric Range |
Exterior
| Exterior Features | Private Entrance, See Remarks |
|---|---|
| Roof | Metal |
| Construction Materials | Siding |
| Foundation Details | Conventional |
| Lot Features | Many Trees, Views |
Parking
| Garage Yes / No | Yes |
|---|---|
| Attached Garage Yes / No | No |
| Parking Features | Driveway, Garage Faces Front |
Utilities
| Utilities | Electricity Connected, Water Connected, Propane |
|---|
Taxes
| Property | 1600 |
|---|
Area Information
| State | MS |
|---|---|
| County | Simpson |
| City | Mendenhall |
| Zip Code | 39114 |
| Area | Simpson |
| Community Name | Metes And Bounds |
| School District | Mendenhall |
| Elementary School | Mendenhall |
| High School | Mendenhall |
| Listing VS Median (in Metes And Bounds) | |
Price: $320,000 low | high Med: $229,000 sqft: 2,074 low | high Med: 1,605 $ / sqft: $154 low | high Med: $144 On site: 227 low | high Med: 79.5 | |
Request a showing
Request a showing
 The information is being provided by MLS United. Information deemed accurate but not guaranteed. Information is provided for consumers personal, non-commercial use, and may not be used for any purpose other than the identification of potential properties for purchase. Copyright 2026 MLS United. All Rights Reserved.
Contact
Learn More About This Property

| State | MS |
|---|---|
| County | Simpson |
| City | Mendenhall |
| Zip Code | 39114 |
| Area | Simpson |
| Community Name | Metes And Bounds |
| School District | Mendenhall |
| Elementary School | Mendenhall |
| High School | Mendenhall |
| Listing VS Median (in Metes And Bounds) | |
Price: $320,000 low | high Med: $229,000 sqft: 2,074 low | high Med: 1,605 $ / sqft: $154 low | high Med: $144 On site: 227 low | high Med: 79.5 | |