1098 S Broadwing Circle,Olive Branch, MS 38654
Olive Branch, MS 38654
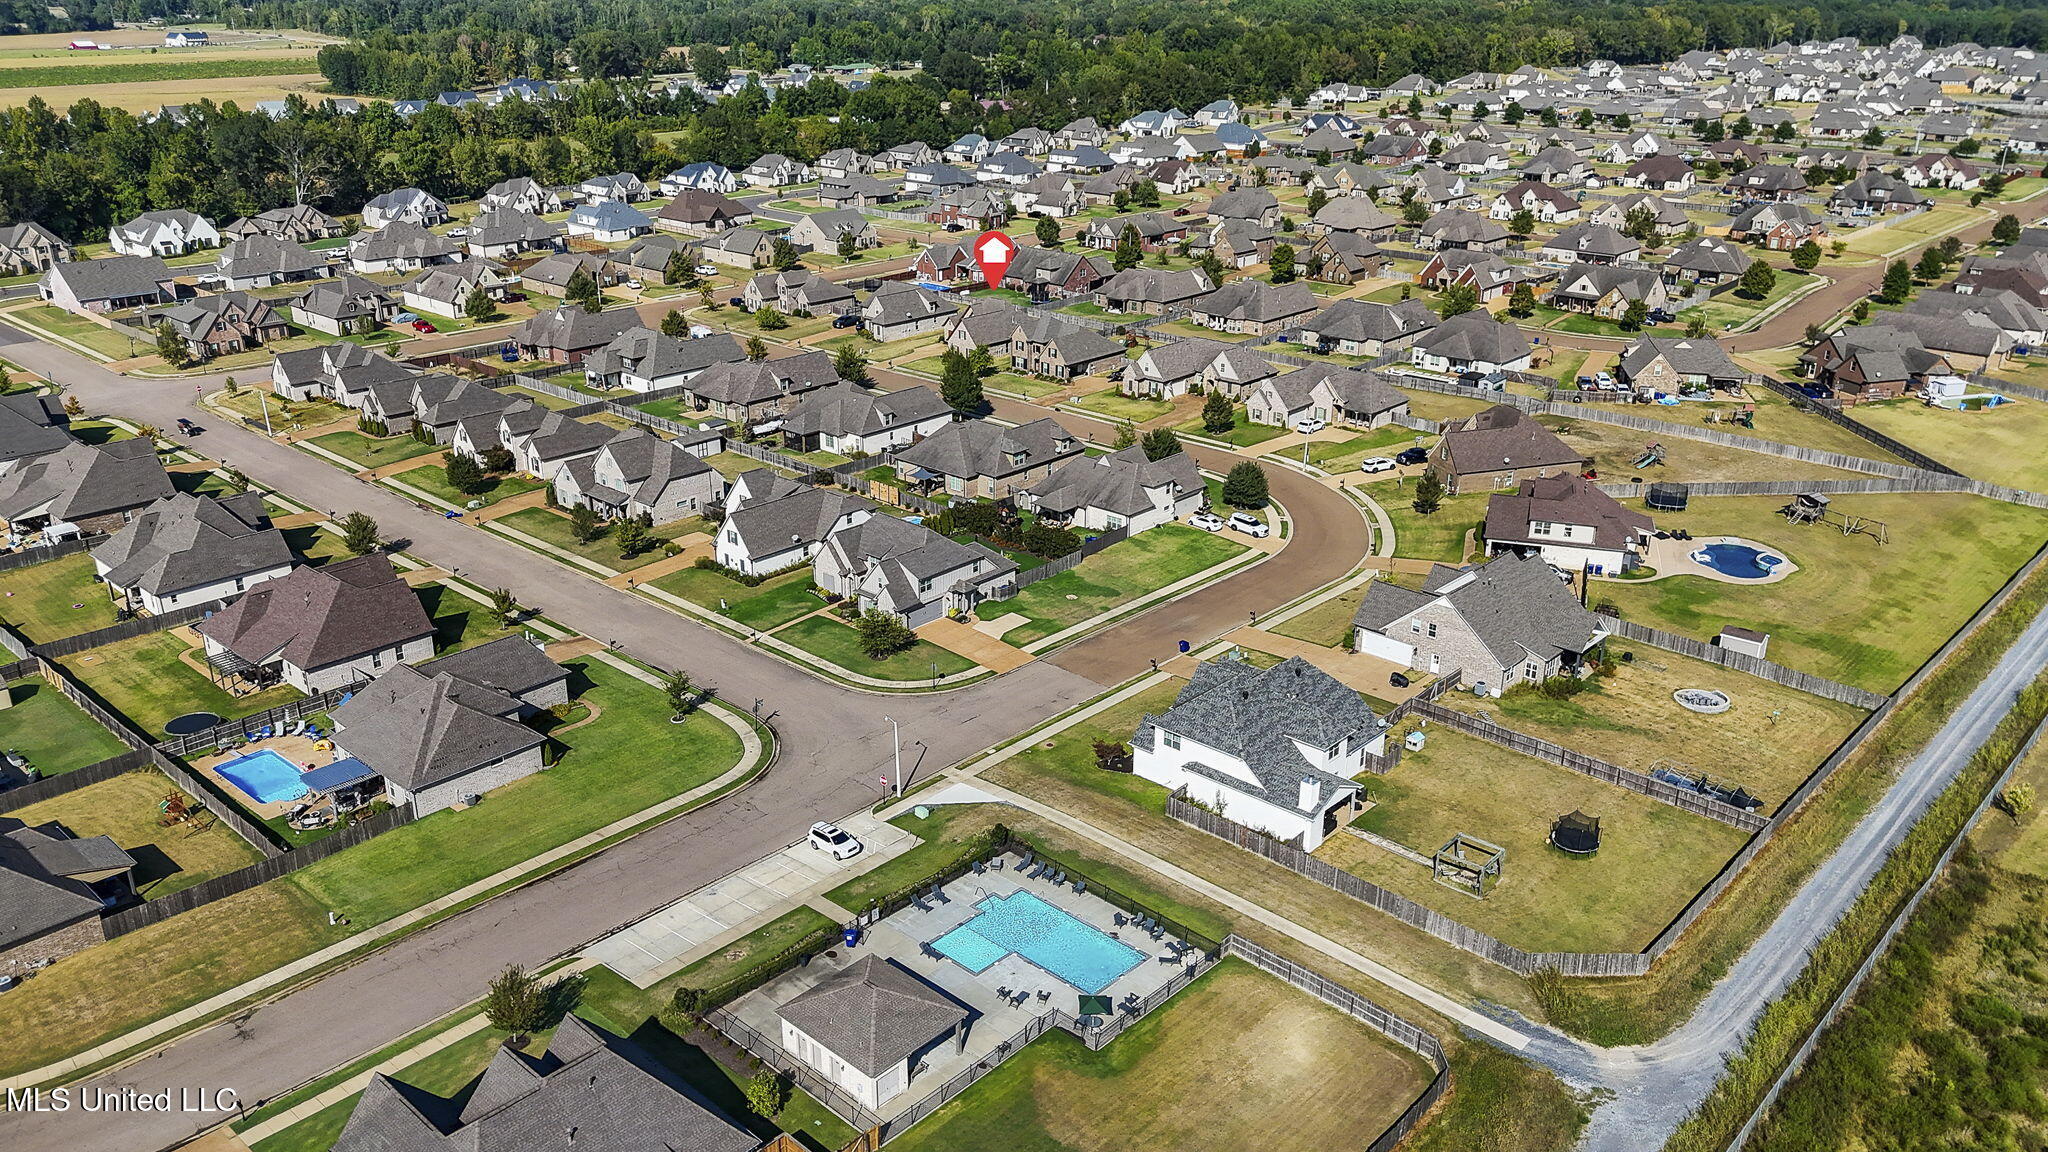

Description
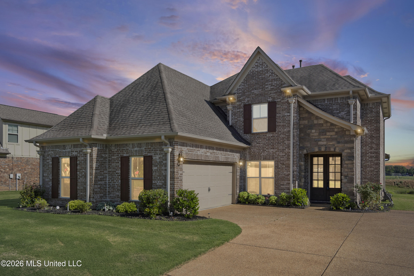
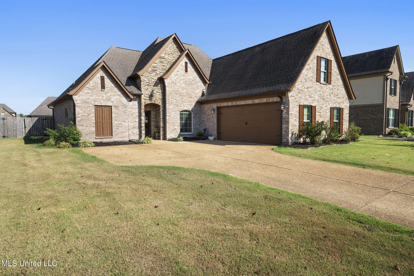
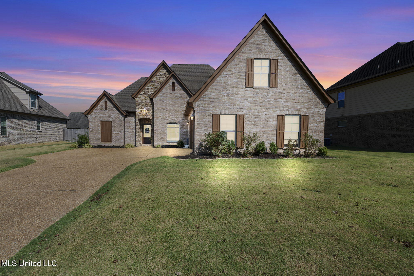
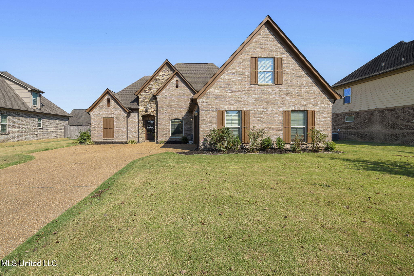
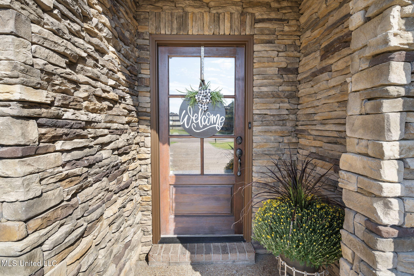
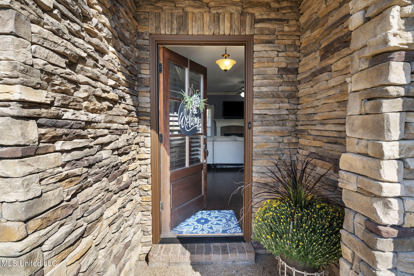
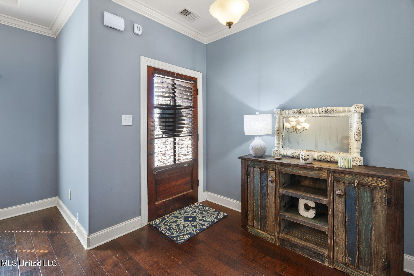
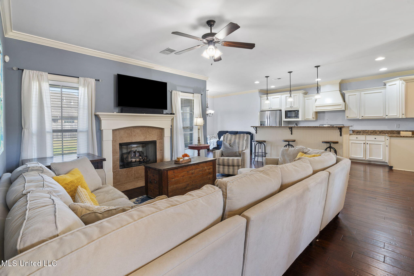
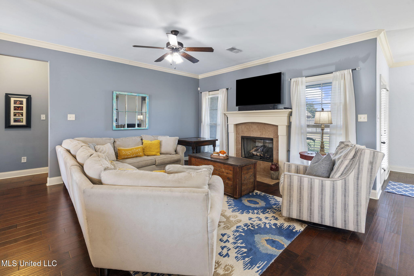
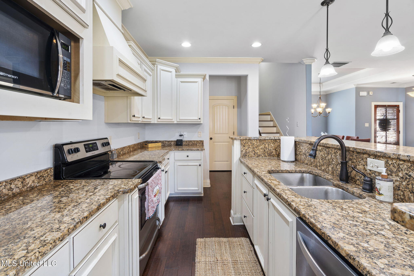
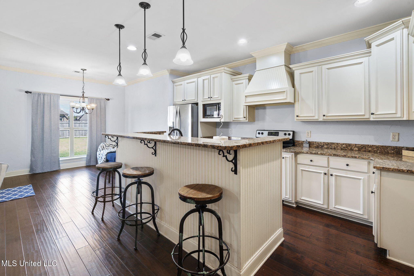
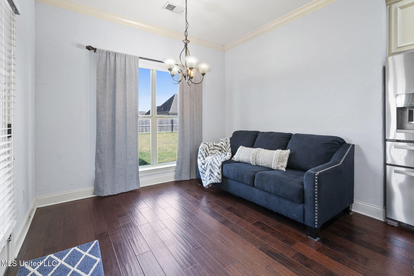
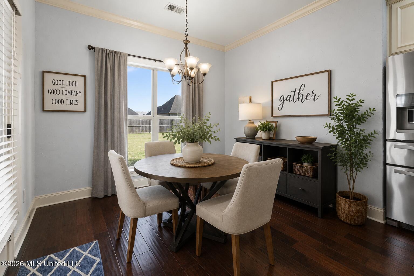
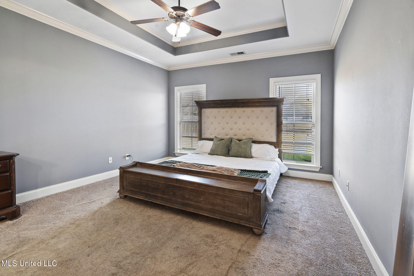
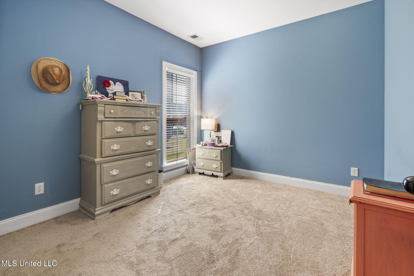
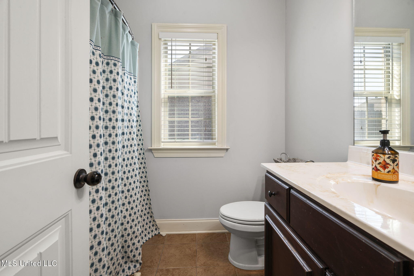
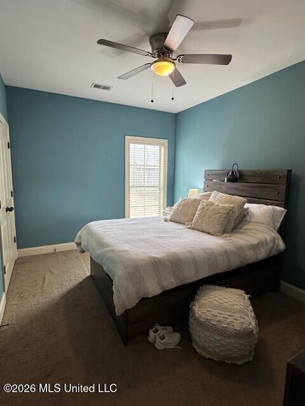
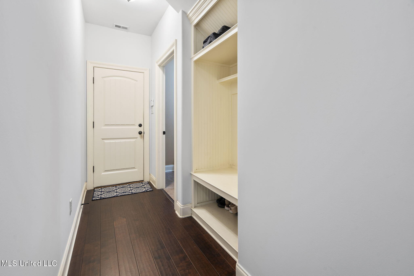
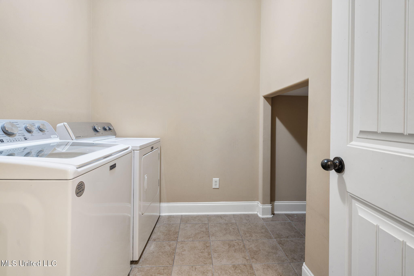
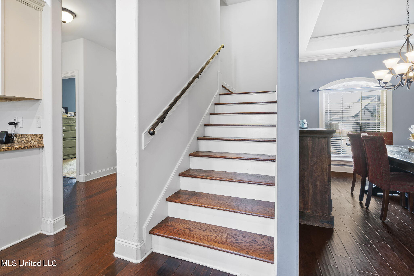
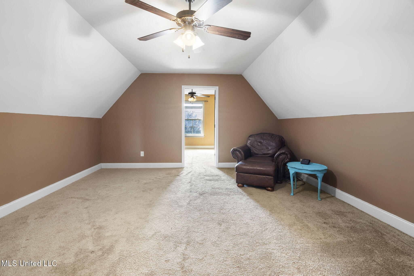
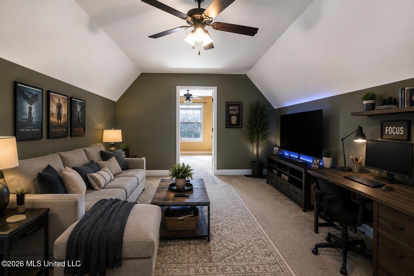
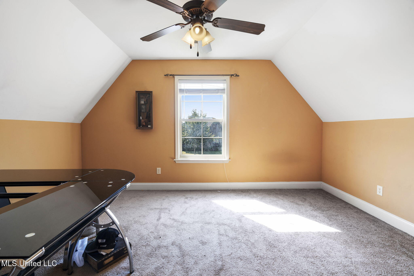
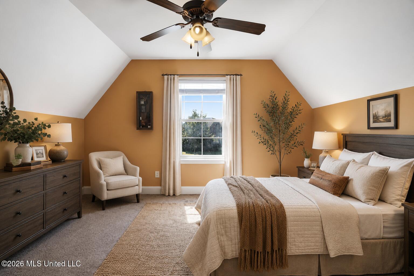
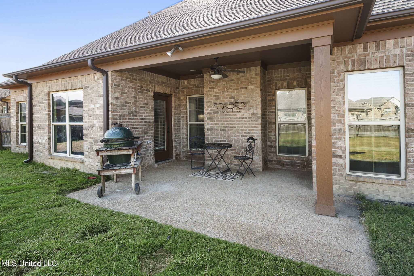
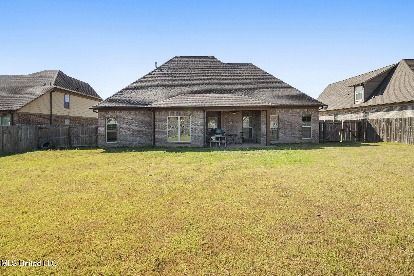
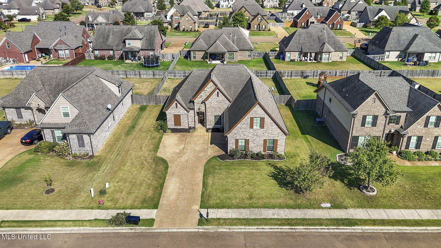
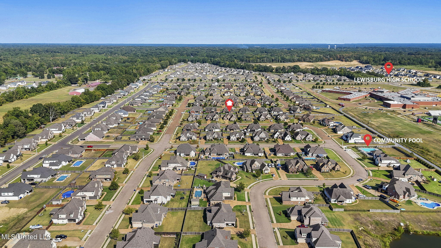
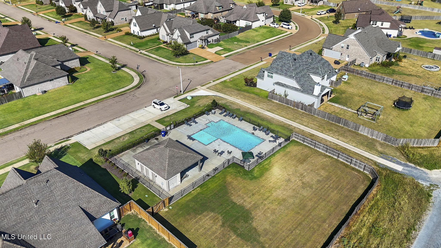
SELLERS OFFERING $5,000 TOWARD CLOSING COSTS + PAINT ALLOWANCE WITH ACCEPTABLE OFFER! Welcome home to this well-maintained, move-in-ready 4-bedroom, 2-bath home featuring a spacious bonus room and functional layout. Step inside to an inviting open-concept living area designed for everyday comfort and entertaining. The great room features a cozy fireplace and flows seamlessly into the kitchen and dining area. The kitchen offers generous cabinet and counter space, providing plenty of room for meal preparation and gatherings. Upstairs, the versatile bonus room can be used as a media room, home office, playroom, workout space, or additional living area. A large attic provides excellent additional storage. Recent updates include fresh exterior paint and newly painted kitchen walls, adding to the home's fresh, move-in-ready appeal. Enjoy access to a community pool and seasonal activities. USDA financing may be available for qualified buyers. A few photos have been virtually staged to help showcase the potential use and layout of certain spaces. Don't miss this opportunity-schedule your showing today!
Details
| MLS # | 4145259 |
|---|---|
| Listing Type | For Sale |
| Style | House |
| HOA Dues | $500 |
| Sub-Type | Resale |
| Status | Active |
| Year | 2013 |
| Days On Site | 165 |
| Listing Provided By | Berkshire Hathaway Homeservices Taliesyn Realty | Deana Cathey |
Features
| Bed(s) | 4 |
|---|---|
| Bath(s) | 2 Total |
| SQ Feet | 2,406 |
| Garage | 2 |
| Story(s) | 2 |
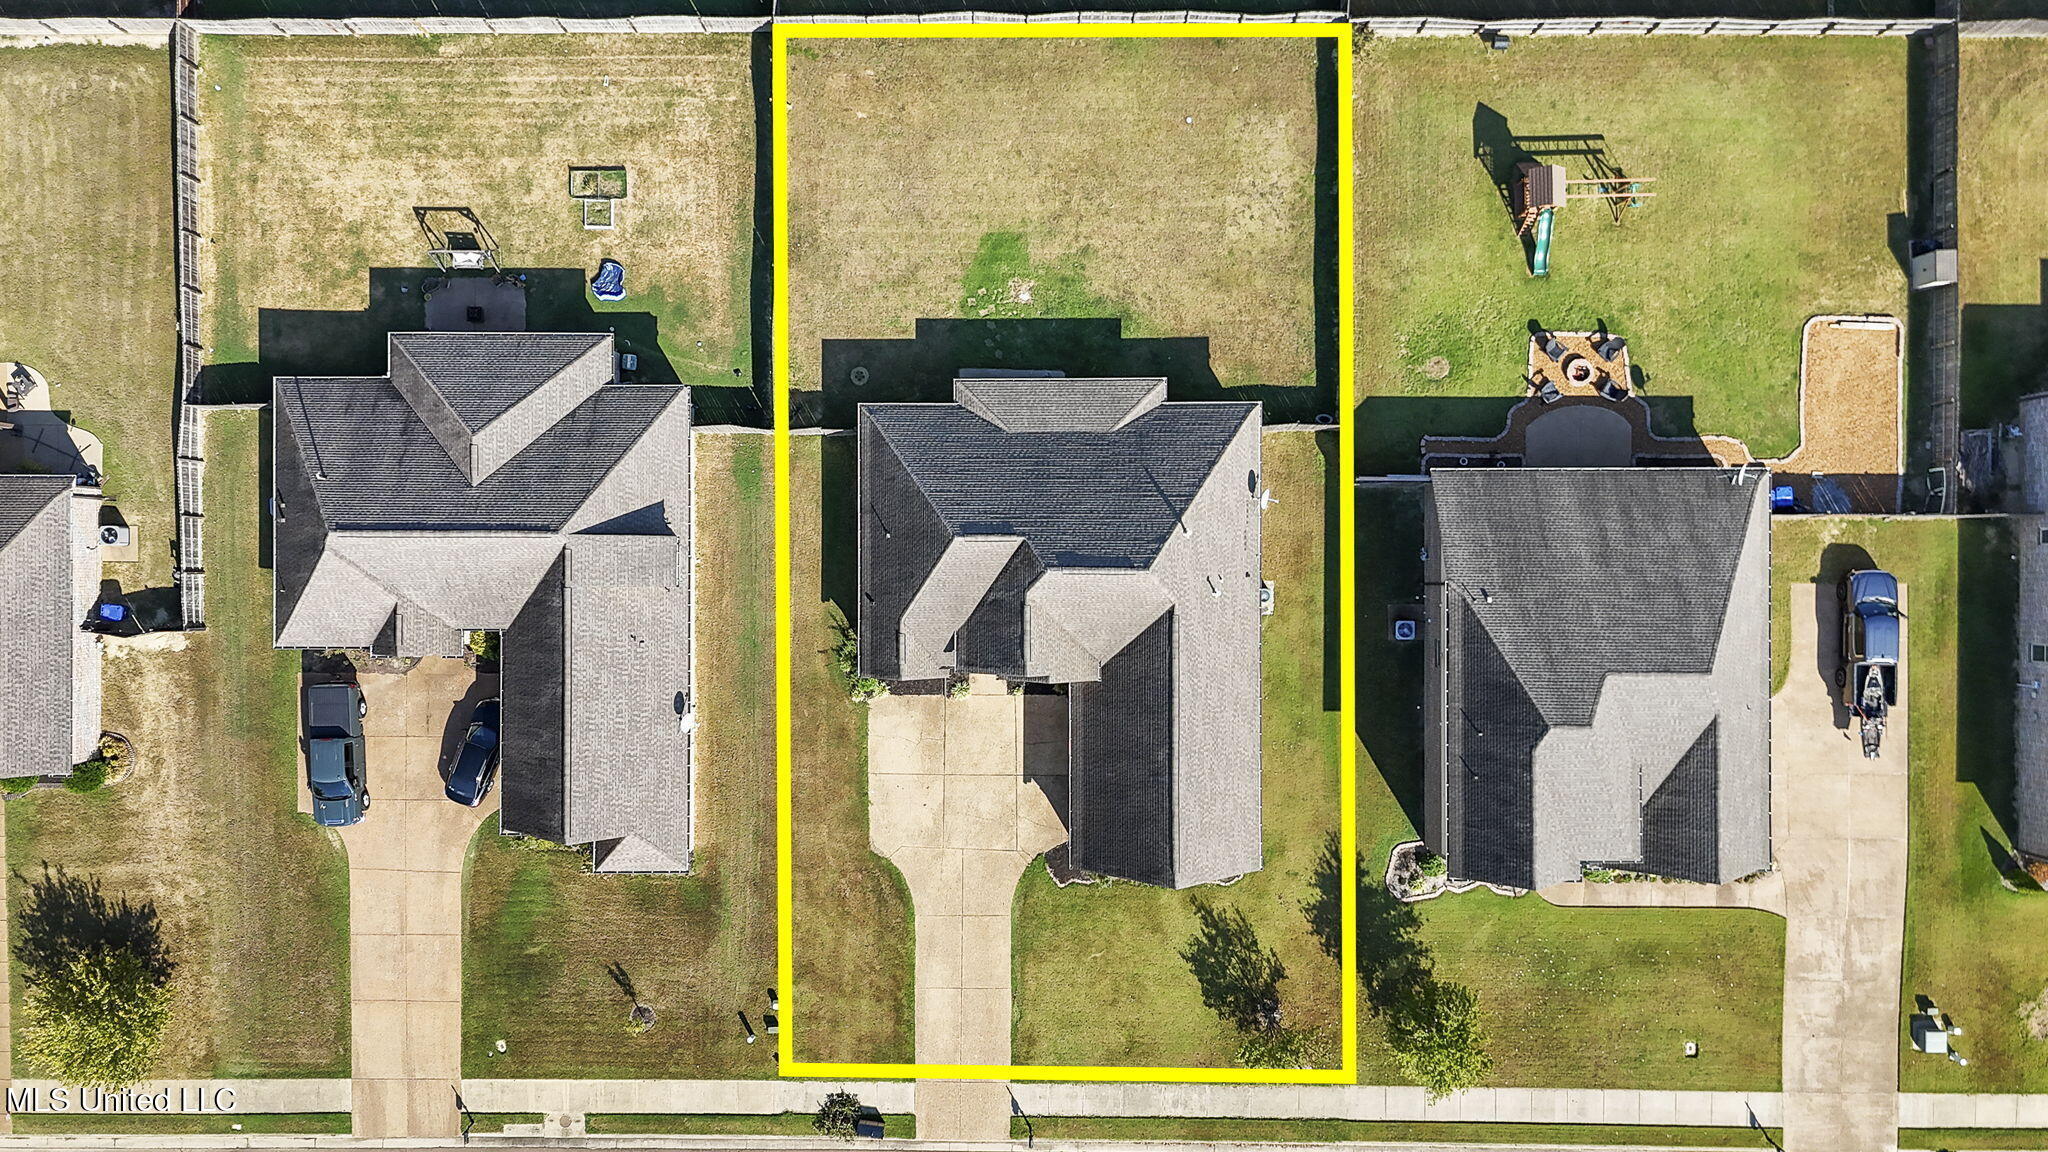
| Acreage | 0.28 |
Interior
| Rooms Total | 11 |
|---|---|
| Cooling Yes / No | Yes |
| Cooling | Ceiling Fan(s), Central Air, Electric, Gas |
| Heating Yes / No | Yes |
| Heating | Central, Natural Gas |
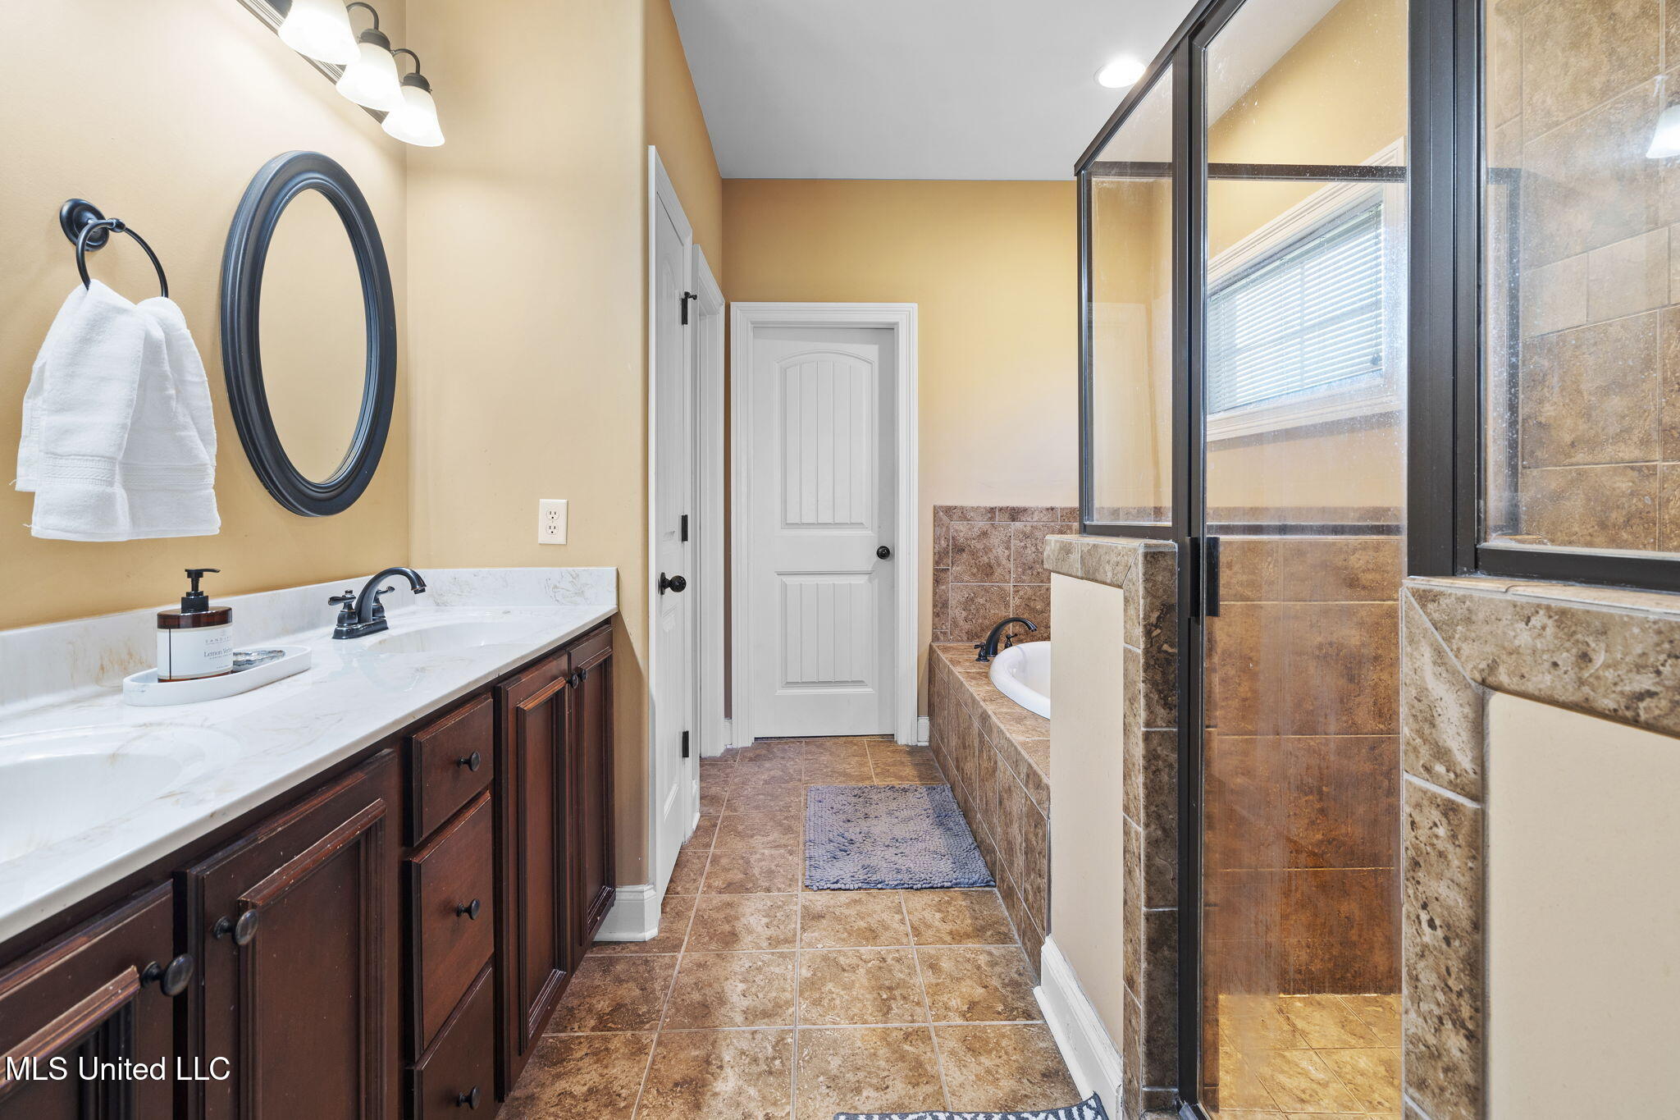
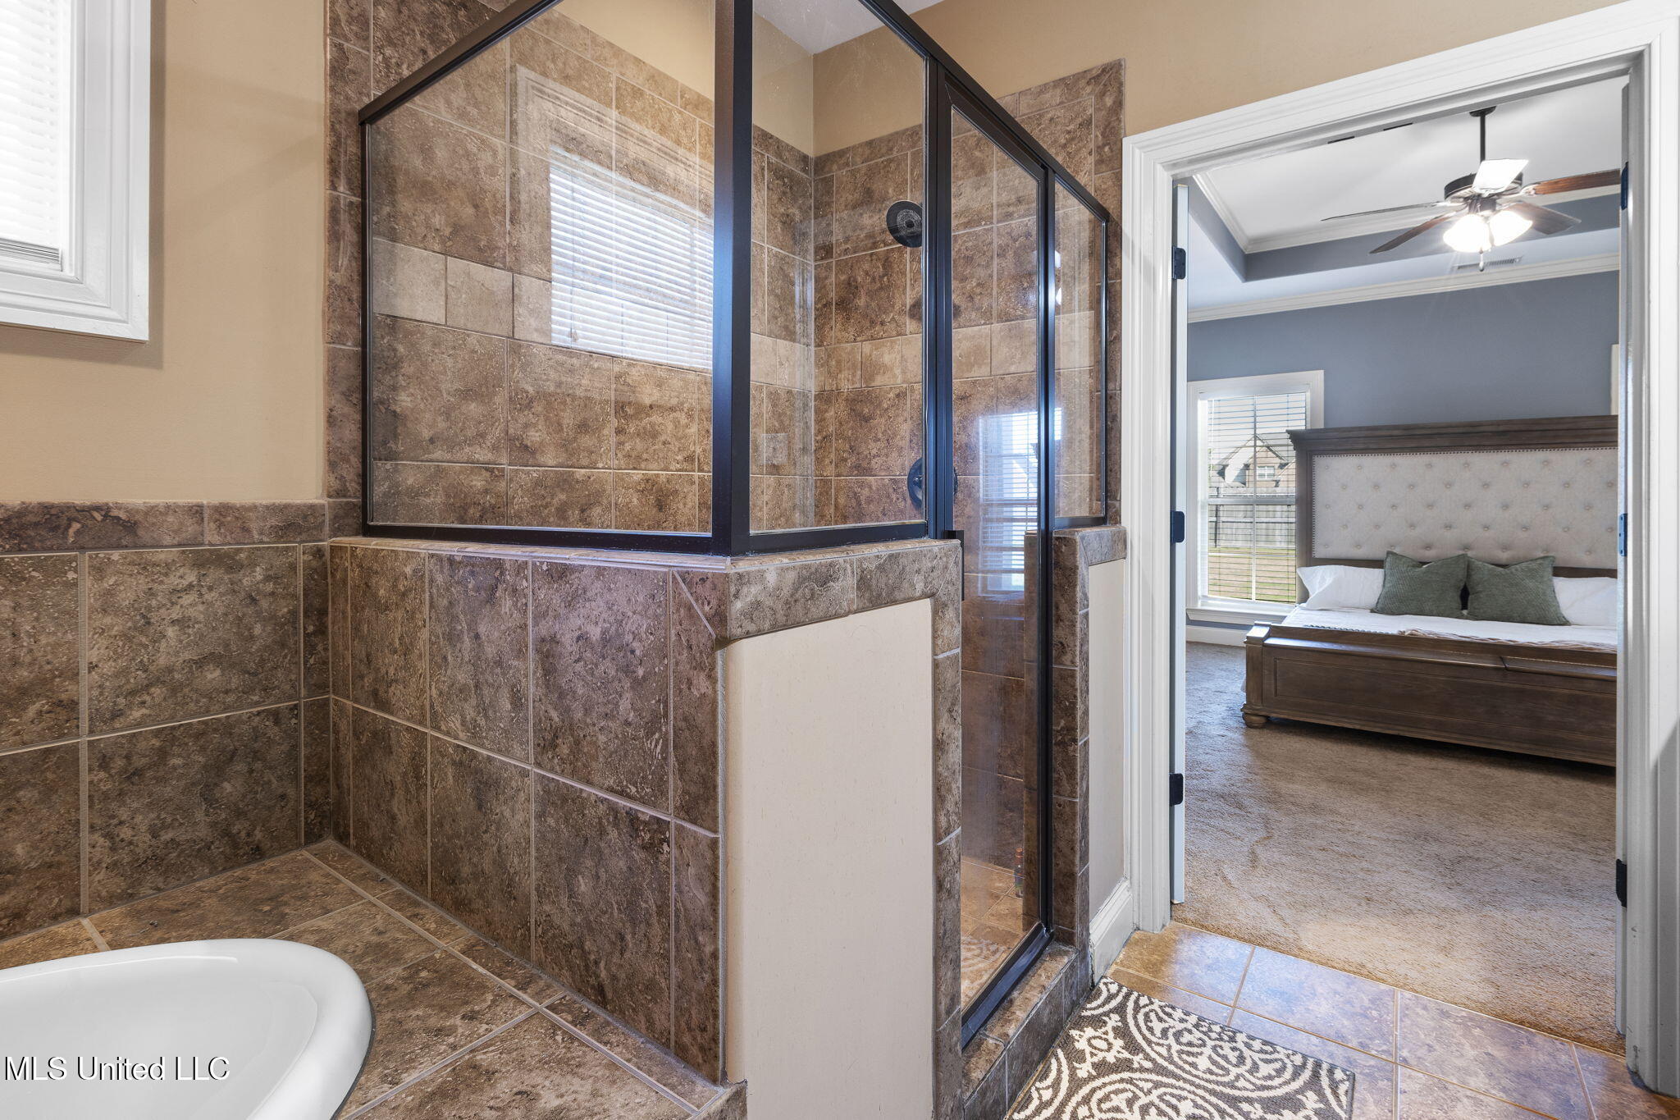
| Interior Features | Ceiling Fan(s), Crown Molding, Eat-in Kitchen, Granite Counters, Open Floorplan, Pantry, Primary Downstairs, Tray Ceiling(s), Walk-In Closet(s), Soaking Tub, Double Vanity, Kitchen Island |
| Window Features | Blinds |
| Appliances | Cooktop, Dishwasher, Disposal, Microwave |
Exterior
| Exterior Features | Rain Gutters |
|---|---|
| Roof | Architectural Shingles |
| Security Features | Smoke Detector(s) |
| Construction Materials | Brick |
| Foundation Details | Slab |
| Lot Features | Fenced, Front Yard |
Parking
| Garage Yes / No | Yes |
|---|---|
| Attached Garage Yes / No | No |
| Parking Features | Concrete, Garage Faces Side |
Location
| Community Features | Pool, Sidewalks |
|---|
Utilities
| Utilities | Electricity Connected, Natural Gas Connected, Sewer Connected, Water Connected, Fiber to the House |
|---|
Taxes
| Property | 1761 |
|---|
Area Information
| State | MS |
|---|---|
| County | DeSoto |
| City | Olive Branch |
| Zip Code | 38654 |
| Area | DeSoto |
| Community Name | Villages Hawks Crossing |
| School District | Desoto CO Dist |
| Elementary School | Lewisburg |
| High School | Lewisburg |
| Listing VS Median (in Villages Hawks Crossing) | |
Price: $395,000 low | high Med: $499,500 sqft: 2,406 low | high Med: 3,000 $ / sqft: $164 low | high Med: $167 On site: 165 low | high Med: 61 | |
Market Activity 38654
Request a showing
Request a showing
 The information is being provided by MLS United. Information deemed accurate but not guaranteed. Information is provided for consumers personal, non-commercial use, and may not be used for any purpose other than the identification of potential properties for purchase. Copyright 2026 MLS United. All Rights Reserved.
Contact
Learn More About This Property

| State | MS |
|---|---|
| County | DeSoto |
| City | Olive Branch |
| Zip Code | 38654 |
| Area | DeSoto |
| Community Name | Villages Hawks Crossing |
| School District | Desoto CO Dist |
| Elementary School | Lewisburg |
| High School | Lewisburg |
| Listing VS Median (in Villages Hawks Crossing) | |
Price: $395,000 low | high Med: $499,500 sqft: 2,406 low | high Med: 3,000 $ / sqft: $164 low | high Med: $167 On site: 165 low | high Med: 61 | |