11021 Alphabet Road,Gulfport, MS 39503
Gulfport, MS 39503


Description
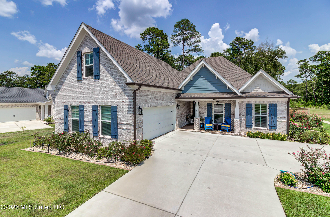
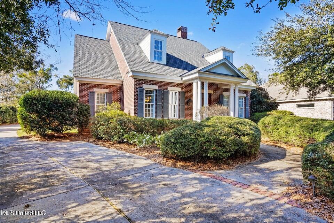
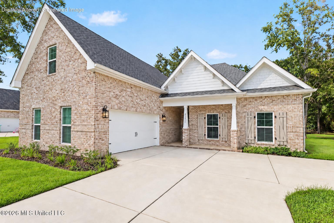
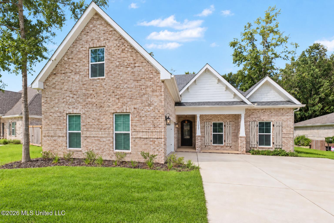
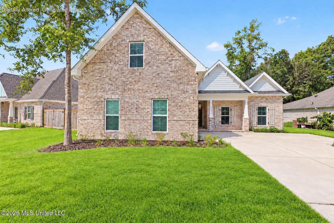
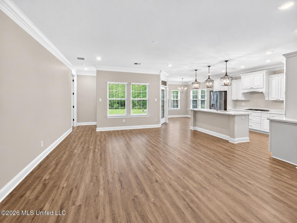
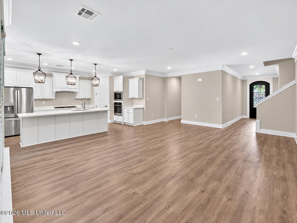
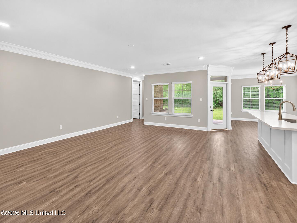
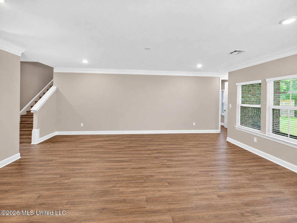
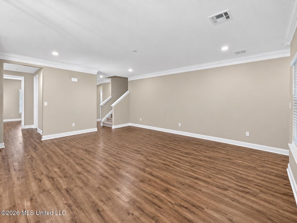
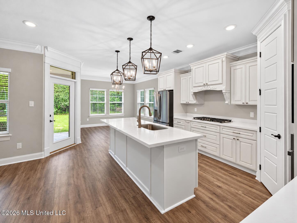
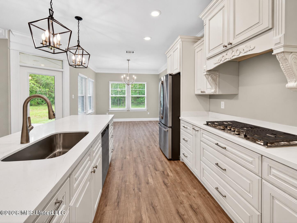
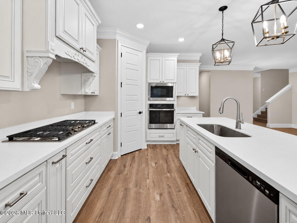
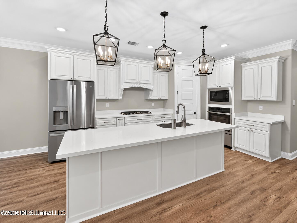
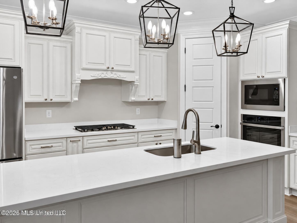
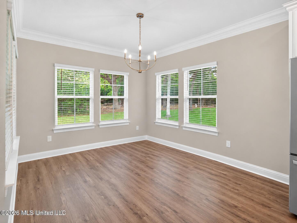
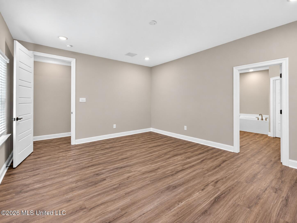
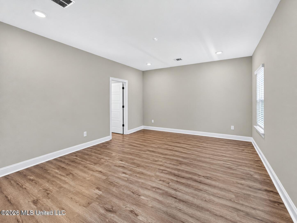
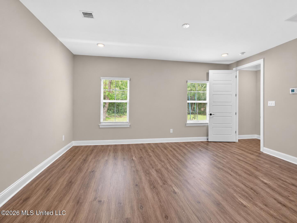
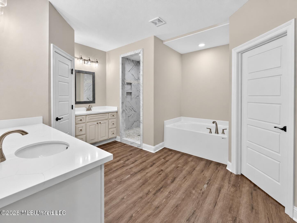
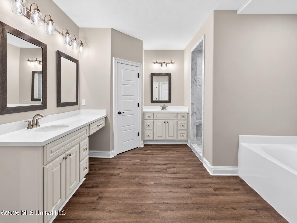
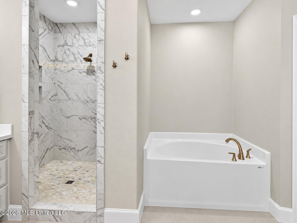
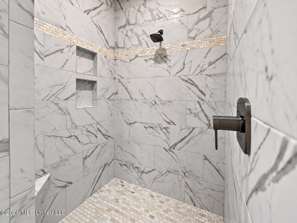
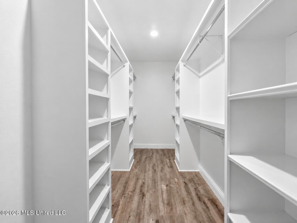
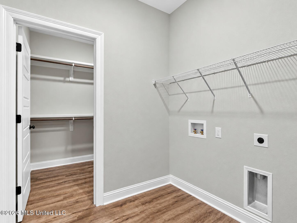
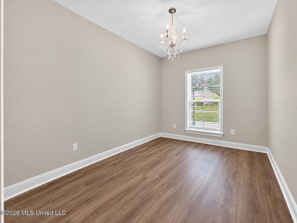
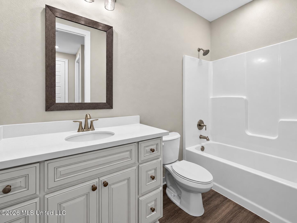
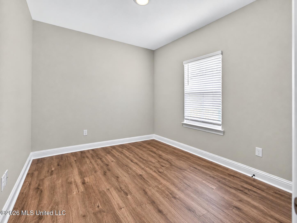
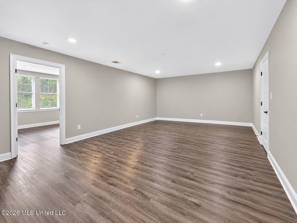
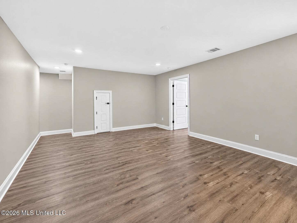
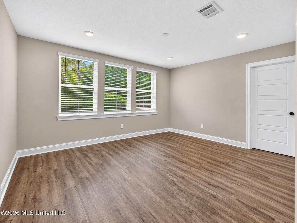
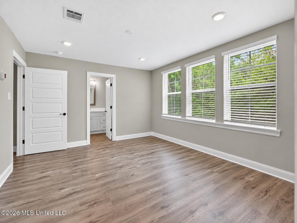
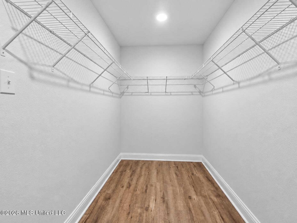
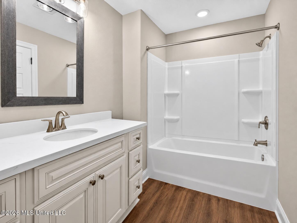
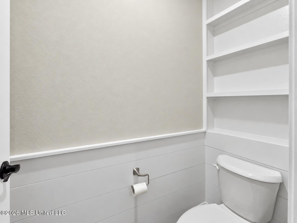
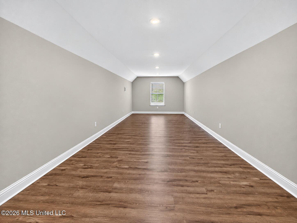
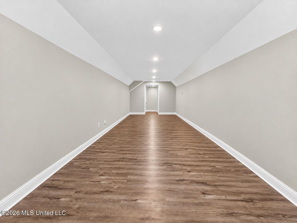
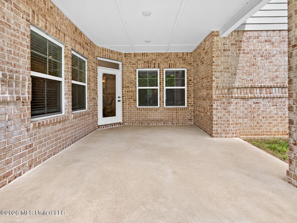
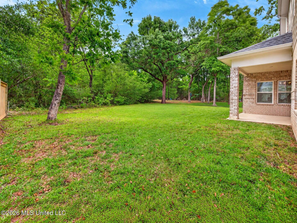
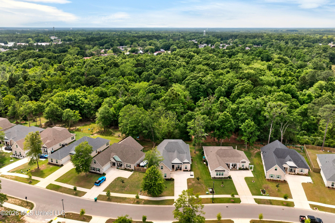
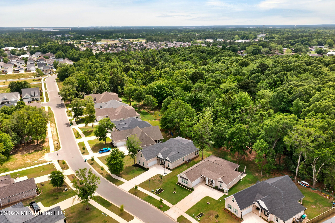
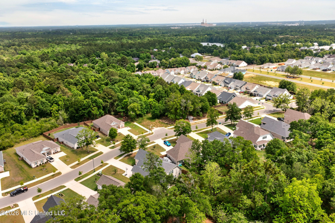
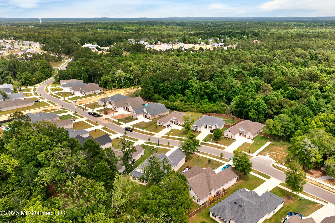
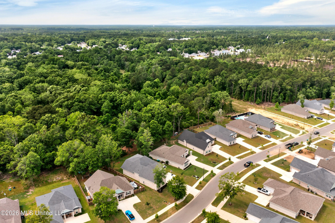
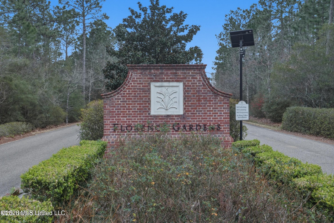
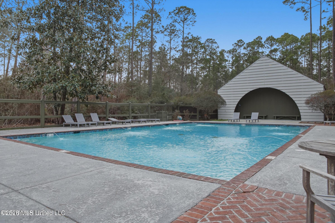
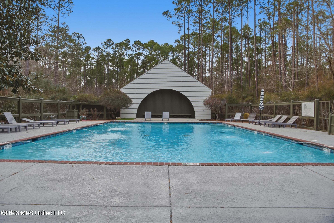
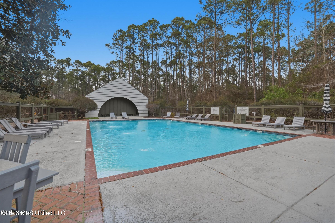
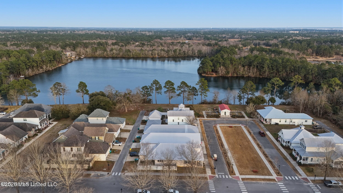
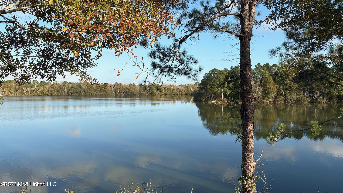
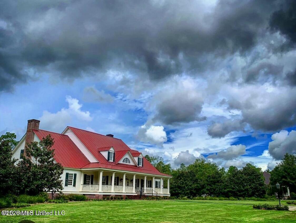
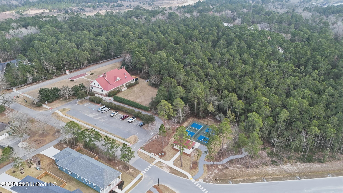
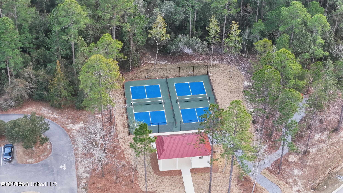
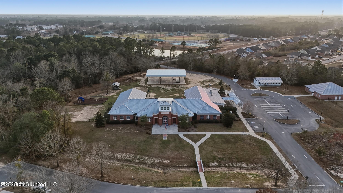
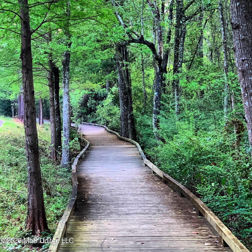
**Seller offering up to $12,000 toward buyer's closing costs, making your move even more affordable!** Welcome to the "Jules" plan by Elliott Homes, a spacious and thoughtfully designed home in the highly desirable Florence Gardens community. With 5 bedrooms, 3 bathrooms, and more than 3,400 square feet, this home offers the space and flexibility to fit a variety of lifestyles without sacrificing comfort or style. The heart of the home is the open-concept living area, where the kitchen, dining, and living spaces come together to create an inviting setting for everyday life and entertaining. The kitchen features custom cabinetry, quartz countertops, stainless steel appliances, and a refrigerator that remains with the home. Luxury vinyl plank flooring, detailed crown molding, and upgraded trim work add a polished feel throughout the main living areas. The primary suite is conveniently located on the main level, offering a private retreat away from the upstairs bedrooms. Upstairs is where this floor plan really stands out. In addition to a spacious guest suite, you'll find a second living area and a large bonus room over the garage. Whether you envision a media room, home office, playroom, fitness space, or a place for guests to spread out, there is plenty of room to make it your own. Living in Florence Gardens means enjoying much more than just the home itself. The community offers a resort-style swimming pool, pickleball courts, scenic walking trails, a stocked lake, Magnolia Hall event space, and a private academy, all within the neighborhood. With its generous layout, flexible living spaces, and access to some of the area's most sought-after community amenities, this home offers a great combination of function, comfort, and lifestyle. Convenient access to both New Orleans and Mobile adds even more appeal. Schedule your private showing and come see what makes this home and Florence Gardens so special.
Details
| MLS # | 4147064 |
|---|---|
| Listing Type | For Sale |
| Style | House |
| HOA Dues | $1,440 |
| Sub-Type | Resale |
| Status | Active |
| Year | 2024 |
| Days On Site | 153 |
| Listing Provided By | Coastal Realty Group | McKinsey Boss Hendry |
Features
| Bed(s) | 5 |
|---|---|
| Bath(s) | 3 Total |
| SQ Feet | 3,424 |
| Garage | 2 |
| Story(s) | 2 |
| Acreage | 0.25 |
Interior
| Rooms Total | 0 |
|---|---|
| Cooling Yes / No | Yes |
| Cooling | Central Air, Electric |
| Heating Yes / No | Yes |
| Heating | Central, Electric |
| Interior Features | Crown Molding, Entrance Foyer, High Ceilings, Kitchen Island, Open Floorplan, Pantry, Primary Downstairs, Walk-In Closet(s), Soaking Tub, Double Vanity |
| Appliances | Built-In Gas Range, Dishwasher, Disposal, Microwave, Refrigerator |
Exterior
| Exterior Features | Private Yard, Rain Gutters |
|---|---|
| Roof | Architectural Shingles |
| Construction Materials | Brick Veneer |
| Foundation Details | Slab |
| Lot Features | Front Yard |
Parking
| Garage Yes / No | Yes |
|---|---|
| Attached Garage Yes / No | No |
| Parking Features | Driveway, Garage Door Opener |
Location
| Community Features | Curbs, Fishing, Hiking/Walking Trails, Lake, Park, Playground, Pool, Sidewalks |
|---|
Utilities
| Utilities | Electricity Connected, Natural Gas Connected, Water Connected |
|---|
Taxes
| Property | 5405 |
|---|
Area Information
| State | MS |
|---|---|
| County | Harrison |
| City | Gulfport |
| Zip Code | 39503 |
| Area | Harrison |
| Community Name | Florence Gardens |
| School District | Harrison CO Dist |
| Listing VS Median (in Florence Gardens) | |
Price: $535,000 low | high Med: $469,000 sqft: 3,424 low | high Med: 2,501 $ / sqft: $156 low | high Med: $188 On site: 153 low | high Med: 265 | |
Request a showing
Request a showing
 The information is being provided by MLS United. Information deemed accurate but not guaranteed. Information is provided for consumers personal, non-commercial use, and may not be used for any purpose other than the identification of potential properties for purchase. Copyright 2026 MLS United. All Rights Reserved.
Contact
Learn More About This Property

| State | MS |
|---|---|
| County | Harrison |
| City | Gulfport |
| Zip Code | 39503 |
| Area | Harrison |
| Community Name | Florence Gardens |
| School District | Harrison CO Dist |
| Listing VS Median (in Florence Gardens) | |
Price: $535,000 low | high Med: $469,000 sqft: 3,424 low | high Med: 2,501 $ / sqft: $156 low | high Med: $188 On site: 153 low | high Med: 265 | |