124 Ashbrooke Boulevard,Madison, MS 39110
Madison, MS 39110

Description
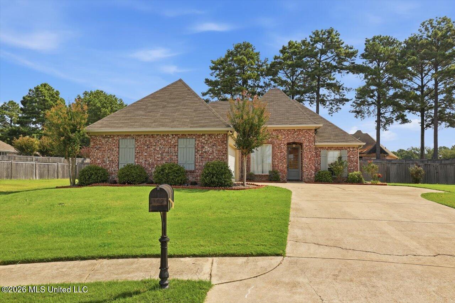
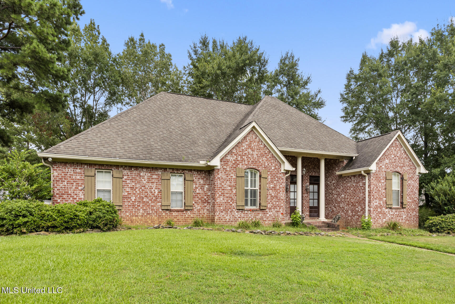
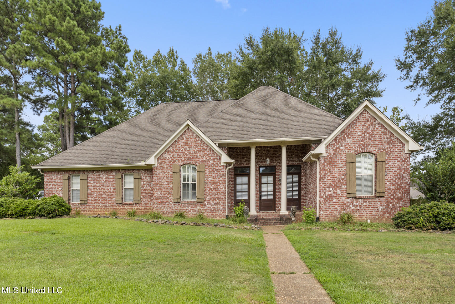
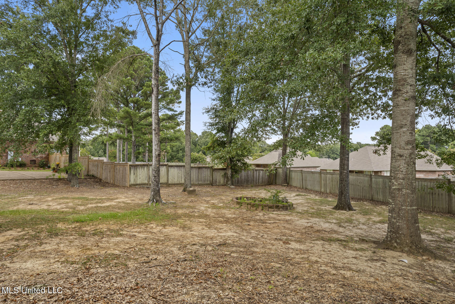
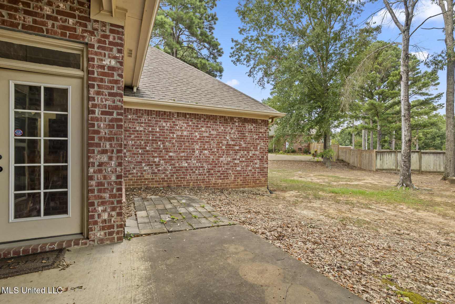
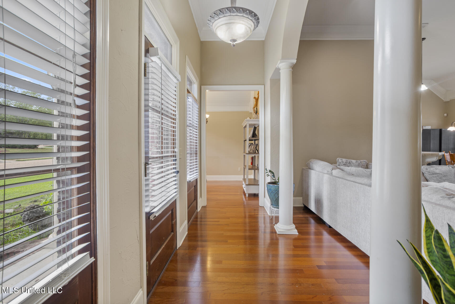
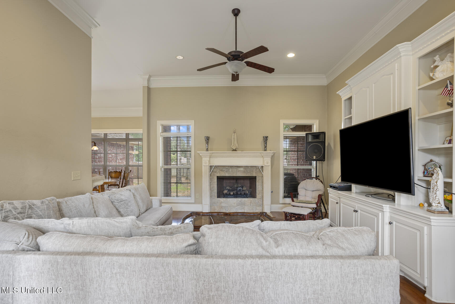
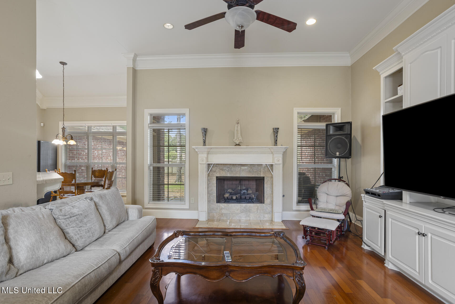
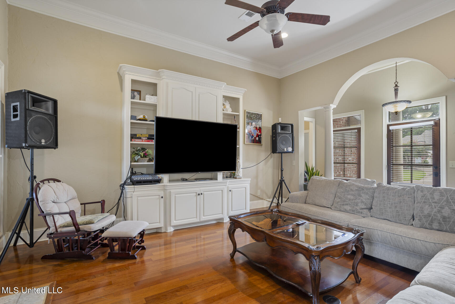
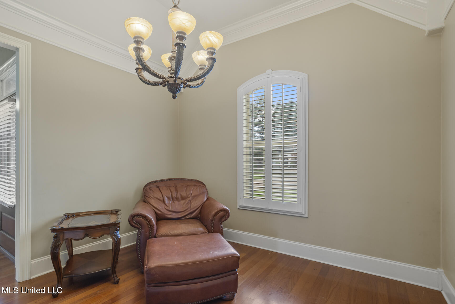
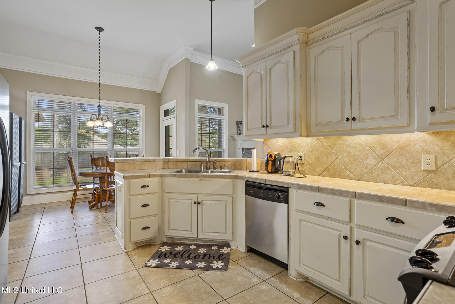
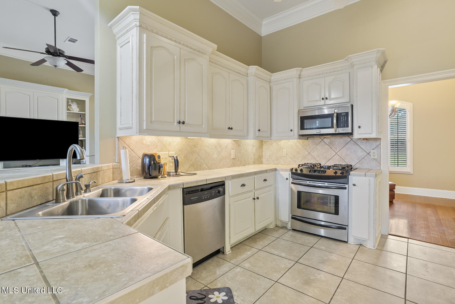
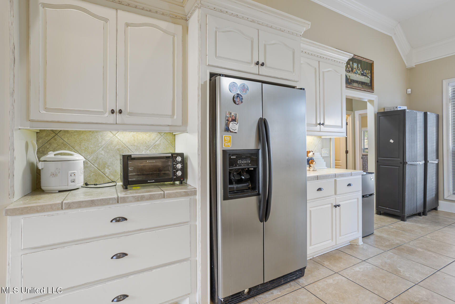
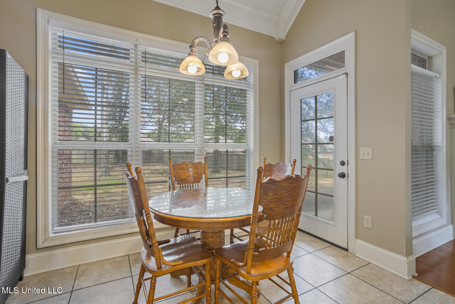
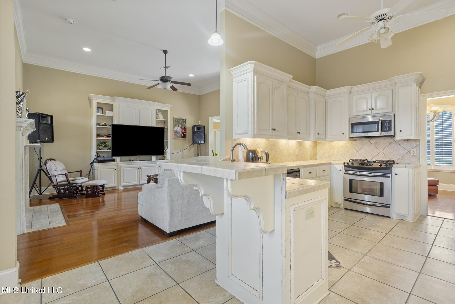
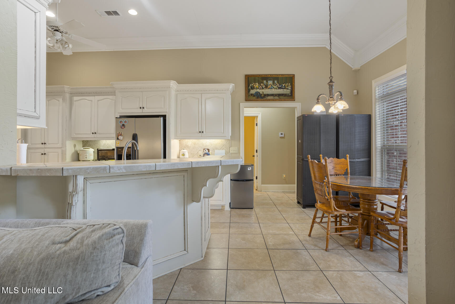
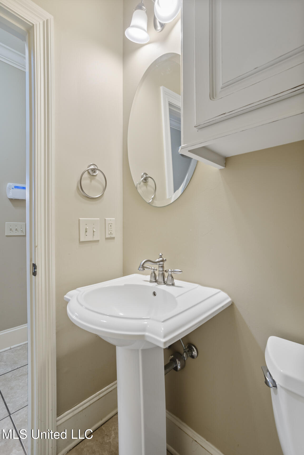
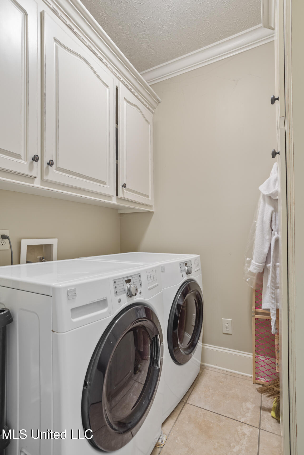
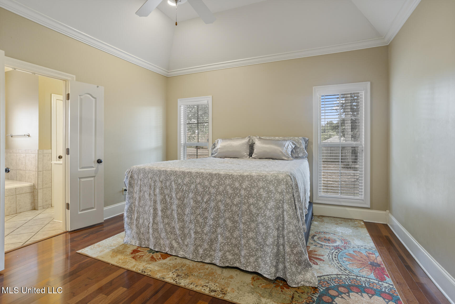
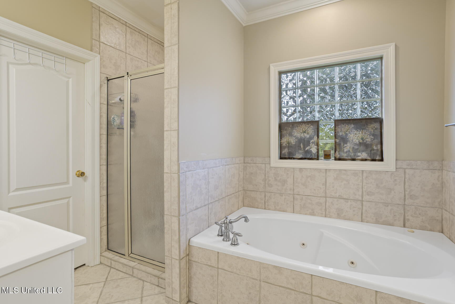
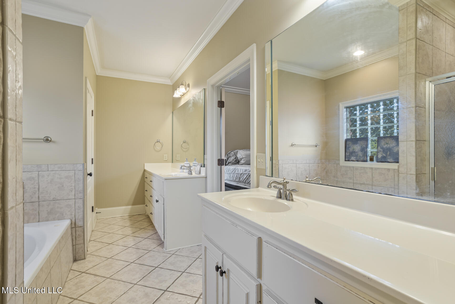
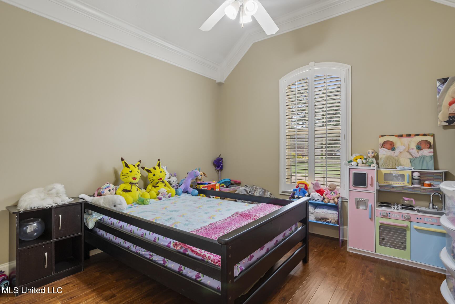
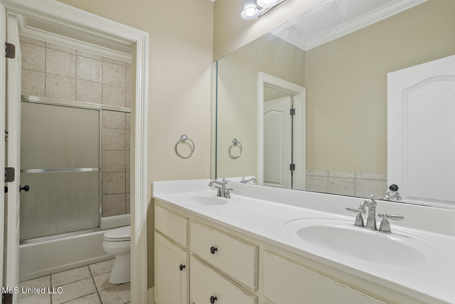
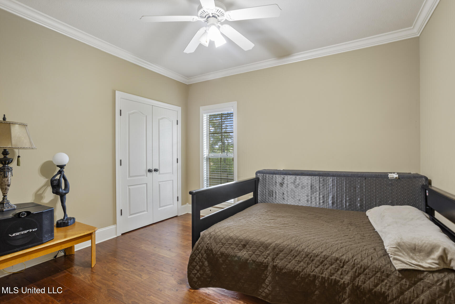
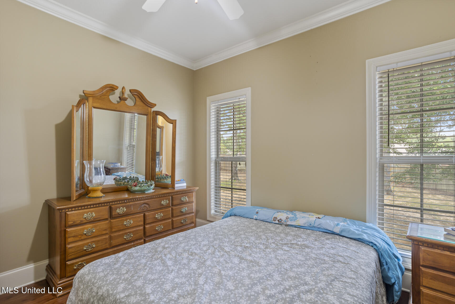
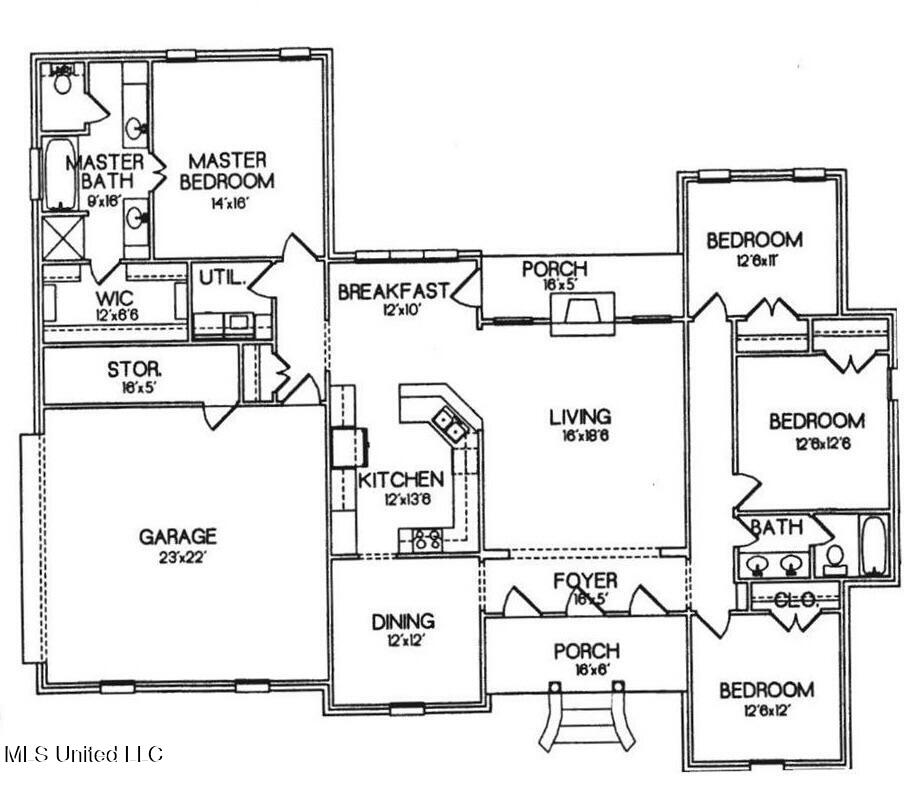
BACK ON THE MARKET WITH A BRAND-NEW ROOF! CLEAN, MOVE-IN READY, AND PRICED TO SELL! Best price in Ashbrooke. Welcome home! This beautifully maintained home offers one of the best values in Ashbrooke and is ready for its new owners. This spacious home features a desirable split, open floor plan with 4 bedrooms, 2 full baths, and 1 half bath, in a great location. You'll appreciate the beautiful trim work throughout and the well-appointed kitchen, which offers abundant cabinetry, a spacious breakfast area, and bar seatingperfect for casual dining and entertaining. The oversized great room features gorgeous built-in cabinetry and provides plenty of space for gathering with family and friends. The private primary suite boasts hardwood flooring, tall ceilings, and a spacious en-suite bath with double vanities, a separate shower, a whirlpool tub, and an incredible oversized walk-in closet. At the front of the home, the elegant formal dining room is ideal for hosting special occasions. Neutral colors and hardwood flooring create a warm, timeless feel throughout the home. A separate laundry room and conveniently located powder room are situated off the hallway leading to the primary suite. On the opposite side of the home, you'll find three generously sized bedrooms and a full bath, offering privacy and flexibility for family or guests. Step outside to enjoy the spacious backyard, complete with mature trees and plenty of room to relax, play, or entertain. Don't miss this exceptional opportunityschedule your private showing today!
Details
| MLS # | 4120995 |
|---|---|
| Listing Type | For Sale |
| Style | House |
| Sub-Type | Resale |
| Status | Active |
| Year | 2005 |
| Days On Site | 413 |
| Listing Provided By | Charlotte Smith Real Estate | Sandra Ashford |
Features
| Bed(s) | 4 |
|---|---|
| Bath(s) | 3 Total |
| SQ Feet | 2,108 |
| Garage | 2 |
| Story(s) | 1 |
| Acreage | 0.48 |
| Water Front | None |
Interior
| Rooms Total | 0 |
|---|---|
| Cooling Yes / No | Yes |
| Cooling | Ceiling Fan(s), Central Air, Electric, Gas, Zoned |
| Heating Yes / No | Yes |
| Heating | Central, Fireplace Insert, Fireplace(s), Natural Gas |
| Interior Features | Bookcases, Built-in Features, Ceiling Fan(s), Coffered Ceiling(s), Crown Molding, Double Vanity, Eat-in Kitchen, Granite Counters, High Ceilings, High Speed Internet, Recessed Lighting, Storage, Walk-In Closet(s) |
| Window Features | Blinds, Double Pane Windows, Metal |
| Appliances | Built-In Gas Range, Cooktop, Dishwasher, Free-Standing Gas Range, Free-Standing Refrigerator, Microwave, Range Hood, Refrigerator, Self Cleaning Oven |
Exterior
| Exterior Features | None |
|---|---|
| Roof | Architectural Shingles |
| Security Features | Security Service, Security System |
| Construction Materials | Brick |
| Foundation Details | Post-Tension |
| Lot Features | Landscaped |
Parking
| Garage Yes / No | Yes |
|---|---|
| Attached Garage Yes / No | No |
| Parking Features | Driveway, Garage Faces Side, Concrete |
Location
| Community Features | Clubhouse, Pool |
|---|
Utilities
| Utilities | Cable Available, Electricity Connected, Water Connected |
|---|
Taxes
| Property | 3572 |
|---|
Area Information
| State | MS |
|---|---|
| County | Madison |
| City | Madison |
| Zip Code | 39110 |
| Area | Madison |
| Community Name | Ashbrooke |
| School District | Madison CO Dist |
| Elementary School | Mannsdale |
| High School | Germantown |
Request a showing
Request a showing
 The information is being provided by MLS United. Information deemed accurate but not guaranteed. Information is provided for consumers personal, non-commercial use, and may not be used for any purpose other than the identification of potential properties for purchase. Copyright 2026 MLS United. All Rights Reserved.
Contact
Learn More About This Property

| State | MS |
|---|---|
| County | Madison |
| City | Madison |
| Zip Code | 39110 |
| Area | Madison |
| Community Name | Ashbrooke |
| School District | Madison CO Dist |
| Elementary School | Mannsdale |
| High School | Germantown |