

Description
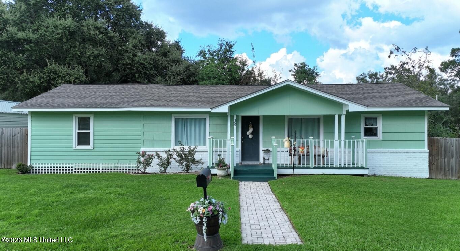
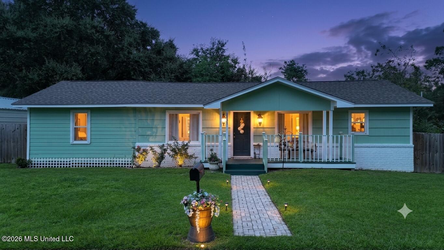
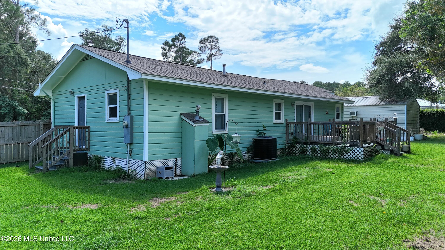
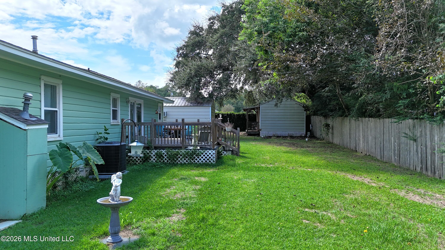
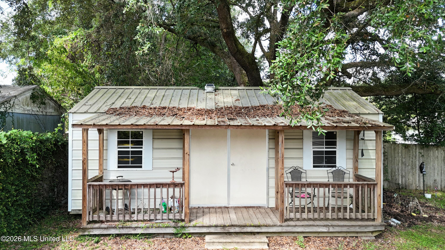
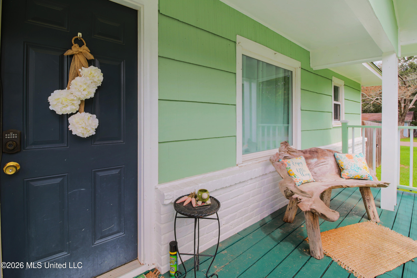
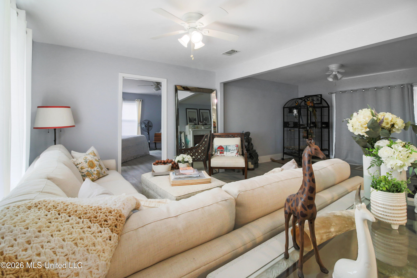
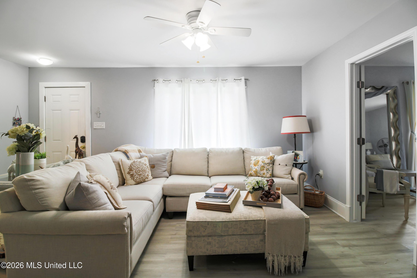
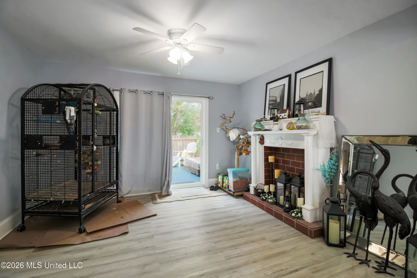
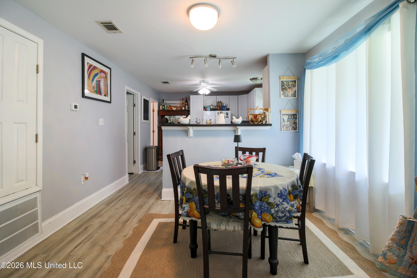
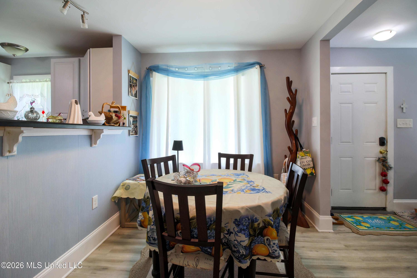
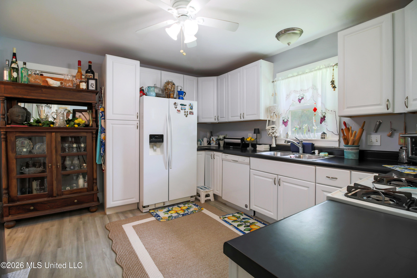
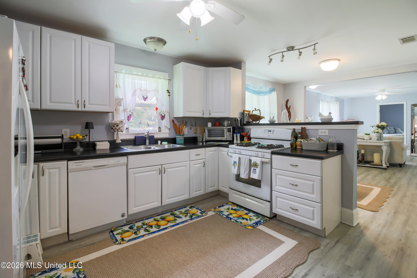
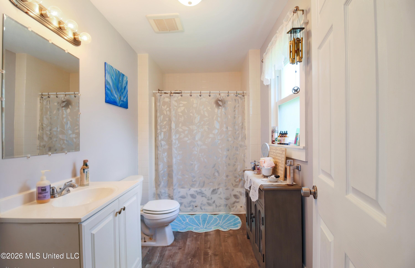
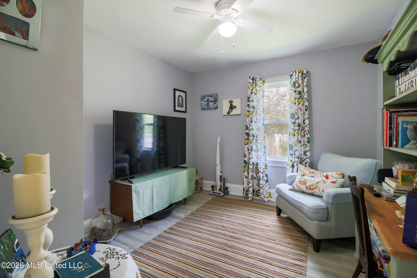
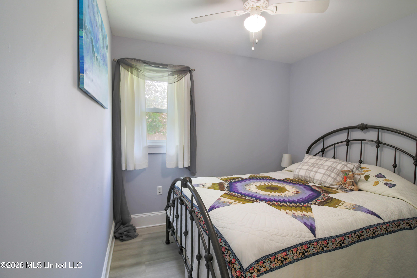
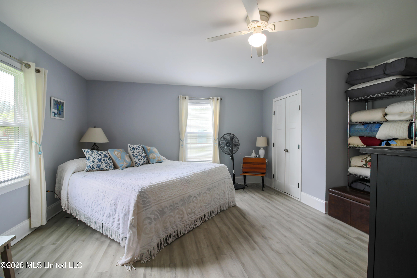
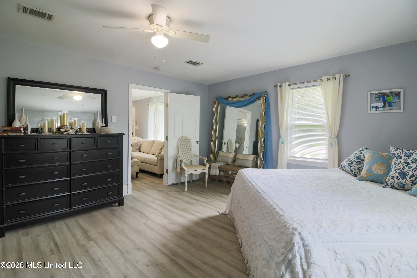
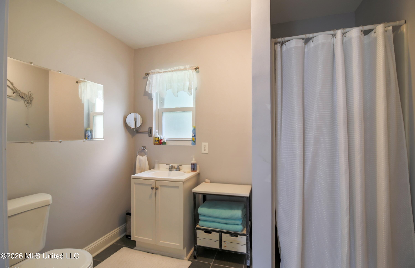
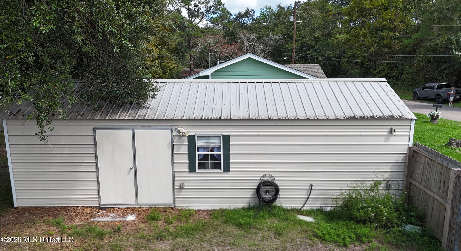
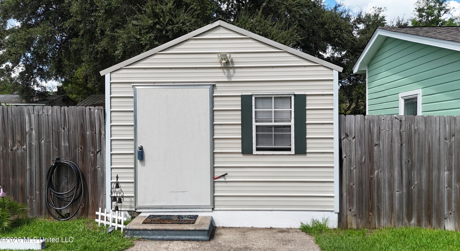
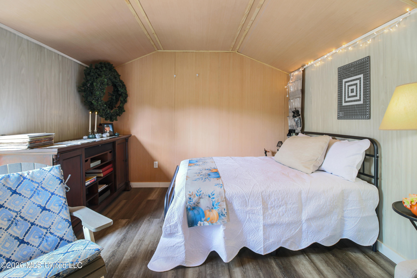
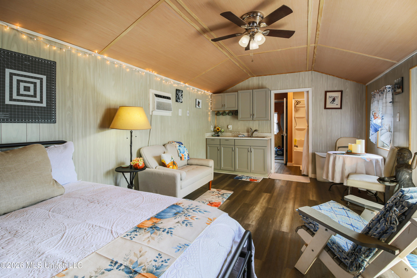
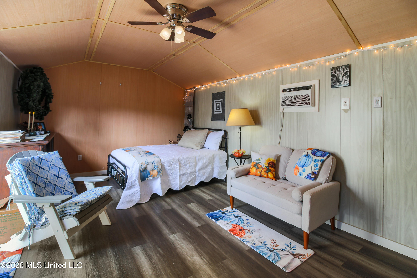
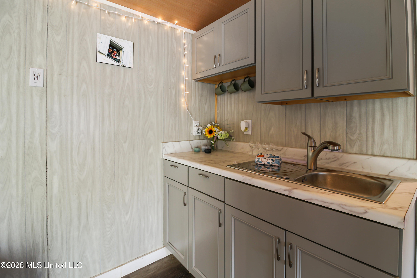
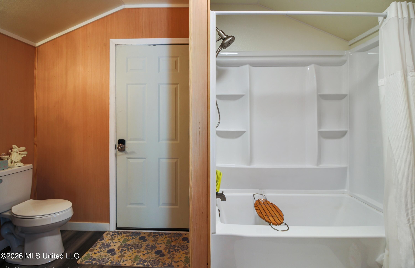
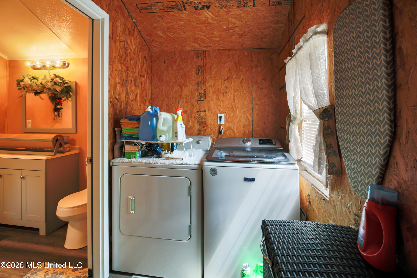
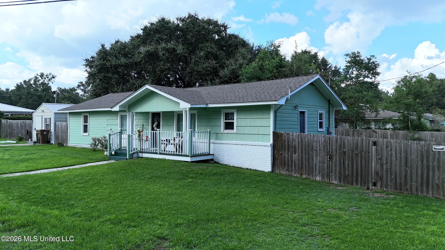
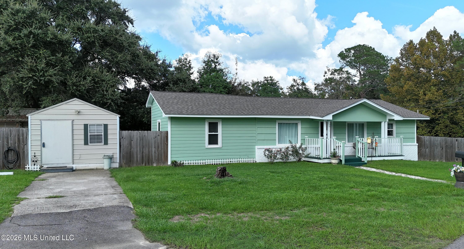
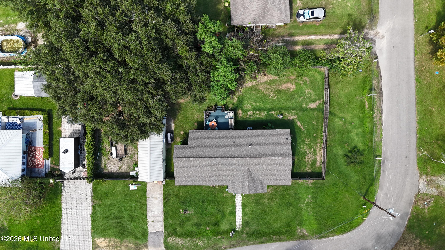
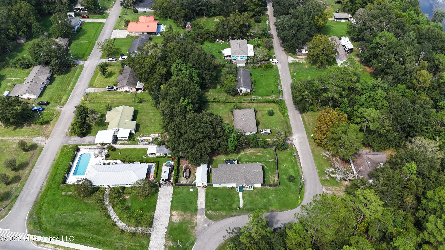
Set beneath a magnificent old oak, this 3BR/2BA home was thoughtfully reconfigured with a layout for a more open, functional flow. Inviting front porch, mature landscaping, and a back porch set the tone before you even step inside. This is a full-scale renovation, not a cosmetic flip: roof replaced within the last year (architectural shingles), HVAC just 1 year old, updated electrical and plumbing, and hurricane-fortified windows with a lifetime warranty (includes storable hurricane fabric panels). Below the home, all floor joists and subfloor were replaced with treated lumber, and new LVP flooring carries a 25-year warranty. Natural gas services the stove, water heater, and furnace. The fully fenced backyard features wood privacy fencing, an ivy-covered stone wall, and a spacious deck. At the end of the driveway: a detached cottage with its own heat/air, full bath, and shared laundry room access, separate entrances for privacy - ideal as a guest suite, office, or hobby space. A second shed with its own porch sits nearby, and the outdoor spigot was upgraded with hot and cold water. Located directly across from the park's walking path and fire department, offering potential insurance savings. Schedule your showing today!
Details
| MLS # | 4162756 |
|---|---|
| Listing Type | For Sale |
| Style | House |
| Sub-Type | Resale |
| Status | Active |
| Year | 1960 |
| Days On Site | 8 |
| Listing Provided By | Stars and Stripes Realty, LLC. | Shaun Burkley |
Features
| Bed(s) | 3 |
|---|---|
| Bath(s) | 2 Total |
| SQ Feet | 1,450 |
| Story(s) | 1 |
| Acreage | 0.28 |
Interior
| Rooms Total | 0 |
|---|---|
| Cooling Yes / No | Yes |
| Cooling | Central Air, Electric |
| Heating Yes / No | Yes |
| Heating | Natural Gas, Other |
| Interior Features | Breakfast Bar, Ceiling Fan(s), Open Floorplan, Pantry, Track Lighting |
| Window Features | Blinds, Double Pane Windows, Storm Window(s), Window Coverings, Window Treatments |
| Appliances | Dishwasher, Gas Water Heater, Ice Maker, Refrigerator, Washer/Dryer, Water Heater |
Exterior
| Exterior Features | Garden, Private Yard |
|---|---|
| Roof | Architectural Shingles |
| Construction Materials | Brick, Cedar, Wood Siding |
| Foundation Details | Raised |
| Lot Features | Corner Lot, Landscaped |
Parking
| Attached Garage Yes / No | No |
|---|---|
| Parking Features | Concrete, Driveway |
Location
| Community Features | Near Entertainment, Park, Playground |
|---|
Utilities
| Utilities | Cable Available, Electricity Connected, Natural Gas Connected, Sewer Connected, Water Connected, Natural Gas in Kitchen |
|---|
Taxes
| Property | 699 |
|---|
Area Information
| State | MS |
|---|---|
| County | Harrison |
| City | Biloxi |
| Zip Code | 39532 |
| Area | Harrison |
| Community Name | Glendale Heights |
| School District | D'Iberville |
| Elementary School | Woolmarket |
| High School | D'Iberville |
| Listing VS Median (in Glendale Heights) | |
Price: $248,500 low | high Med: $186,750 sqft: 1,450 low | high Med: 1,555 $ / sqft: $171 low | high Med: $123 On site: 8 low | high Med: 56.5 | |
Request a showing
Request a showing
 The information is being provided by MLS United. Information deemed accurate but not guaranteed. Information is provided for consumers personal, non-commercial use, and may not be used for any purpose other than the identification of potential properties for purchase. Copyright 2026 MLS United. All Rights Reserved.
Contact
Learn More About This Property

| State | MS |
|---|---|
| County | Harrison |
| City | Biloxi |
| Zip Code | 39532 |
| Area | Harrison |
| Community Name | Glendale Heights |
| School District | D'Iberville |
| Elementary School | Woolmarket |
| High School | D'Iberville |
| Listing VS Median (in Glendale Heights) | |
Price: $248,500 low | high Med: $186,750 sqft: 1,450 low | high Med: 1,555 $ / sqft: $171 low | high Med: $123 On site: 8 low | high Med: 56.5 | |