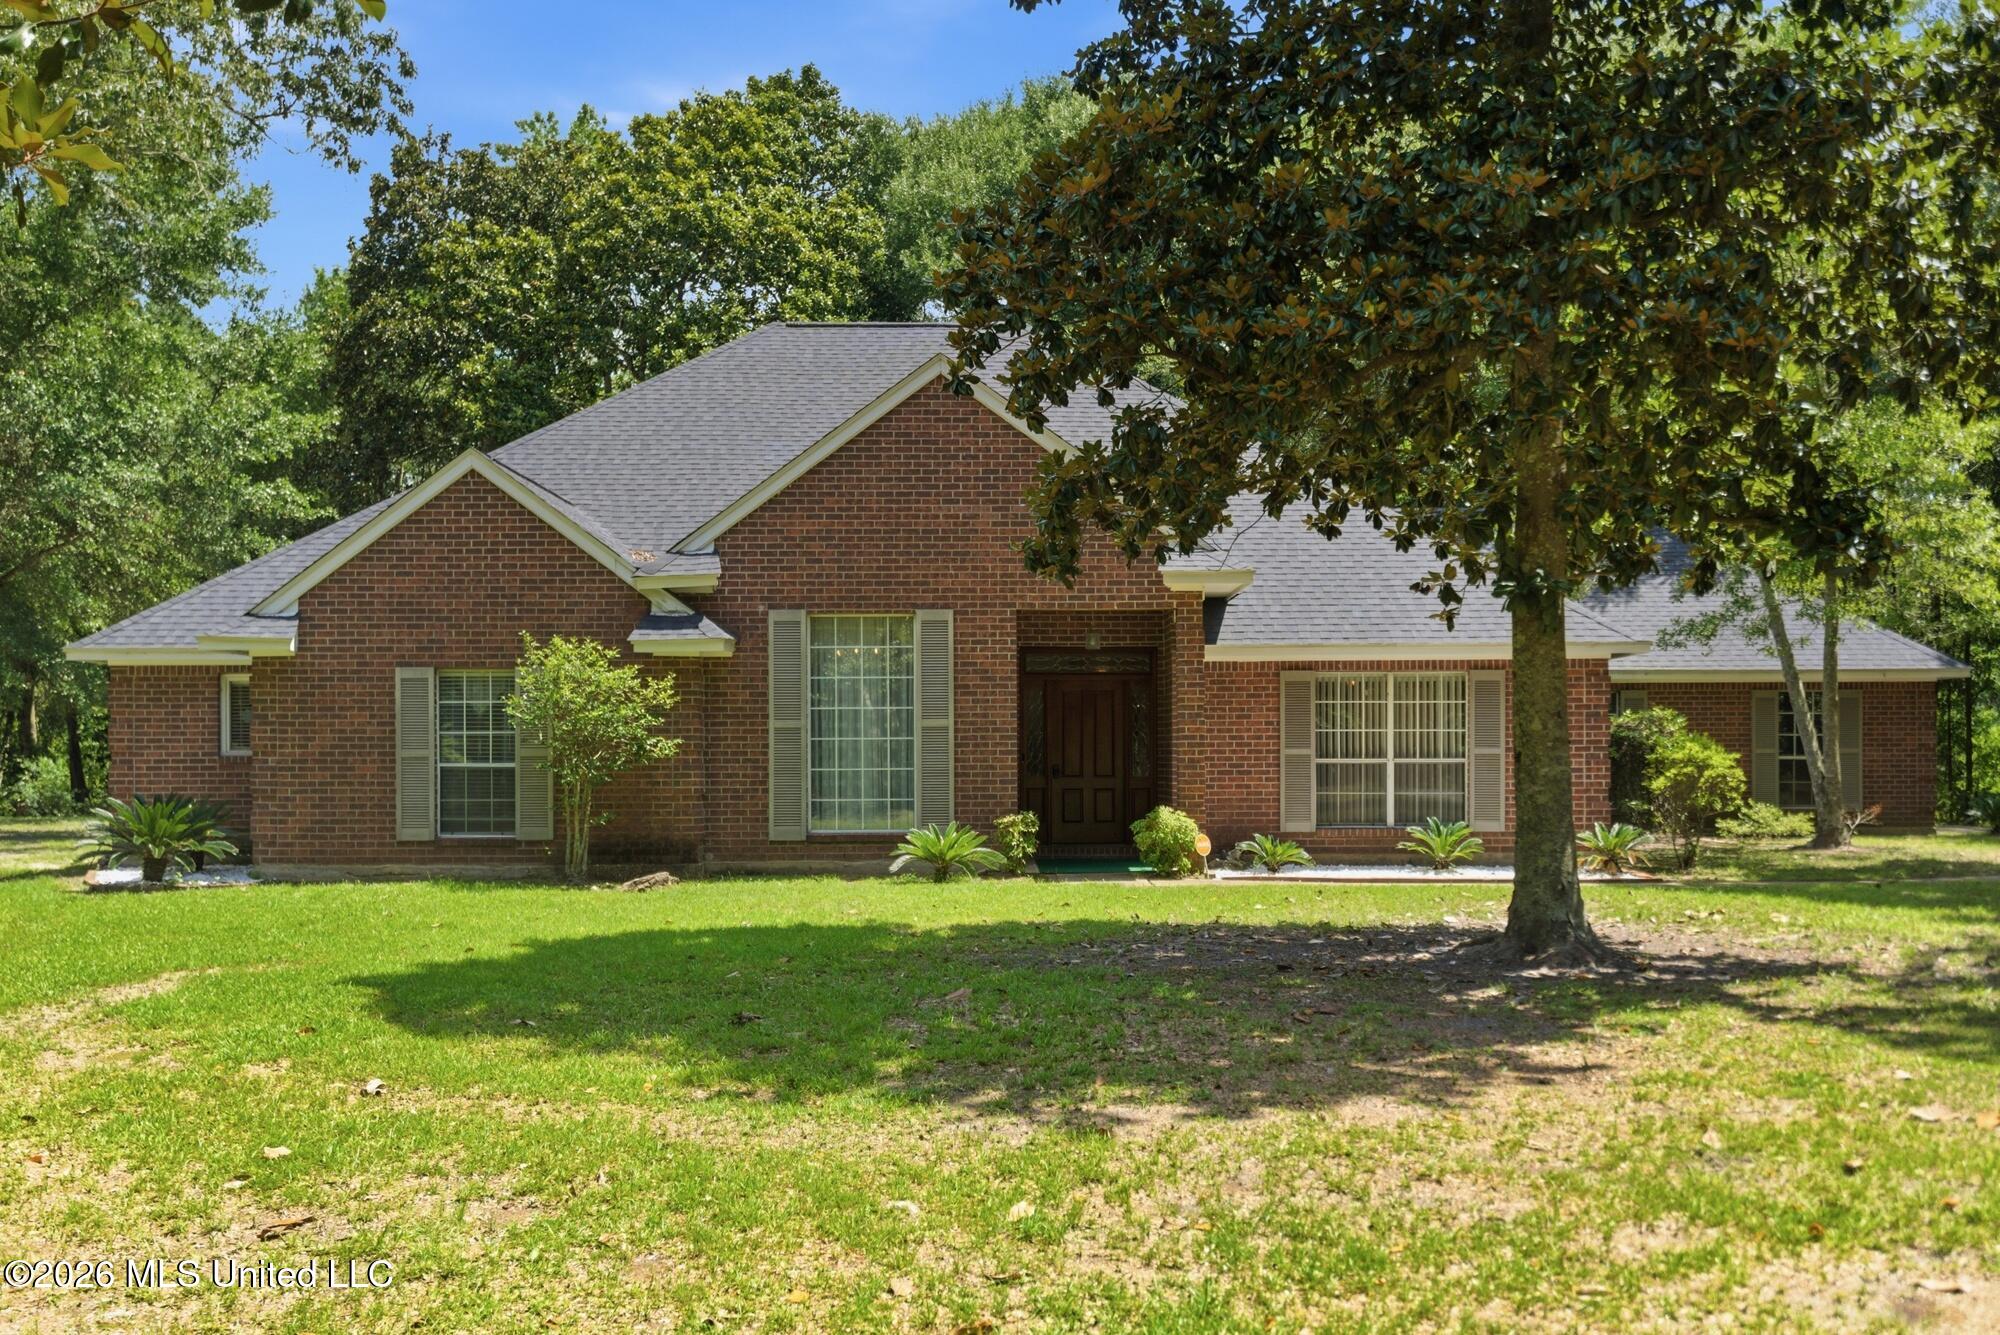
1613 Fairhaven Drive,Gautier, MS 39553
Gautier, MS 39553

Description
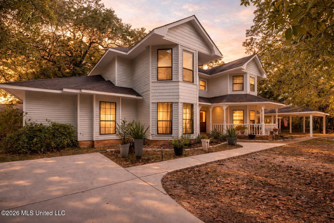
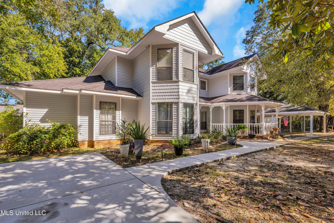
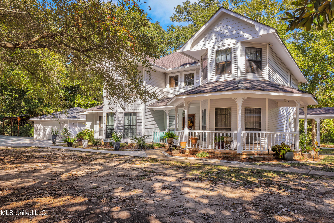
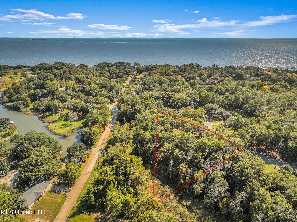
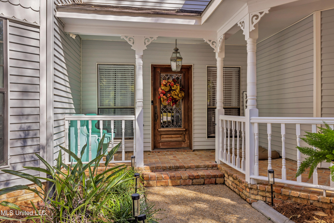
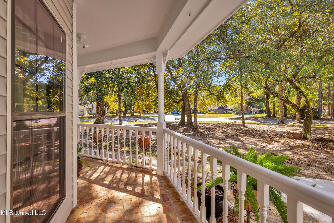
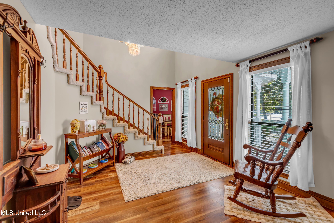
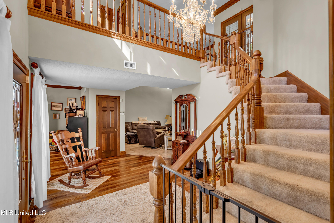
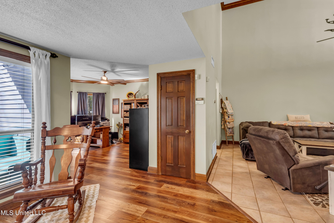
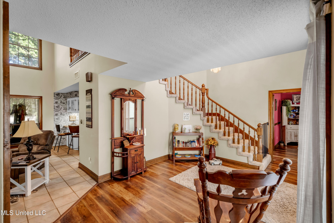
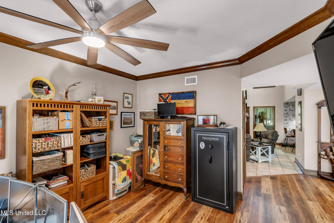
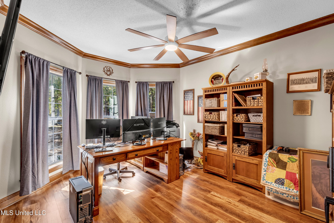
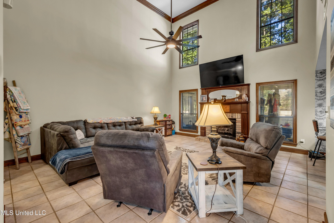
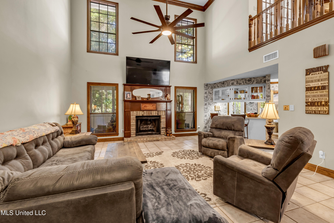
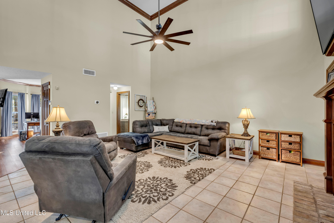
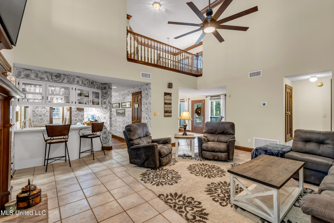
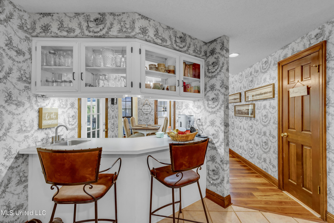
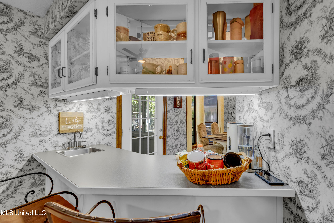
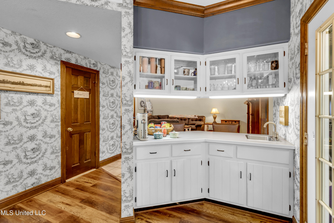
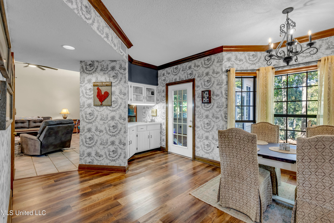
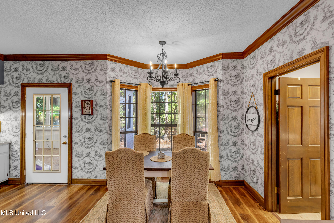
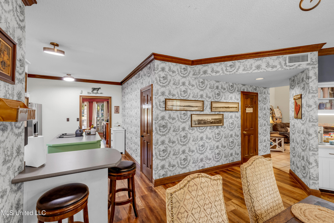
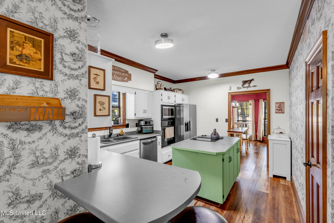
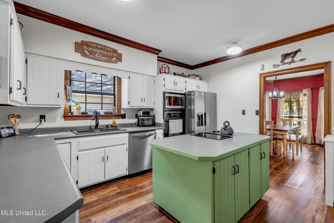
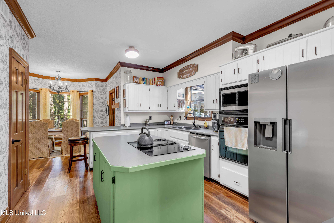
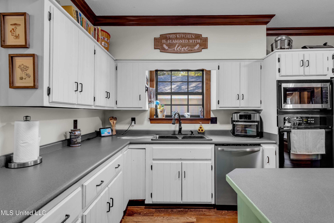
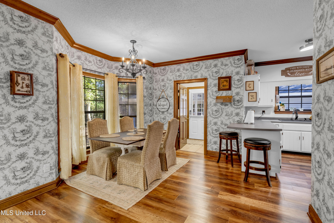
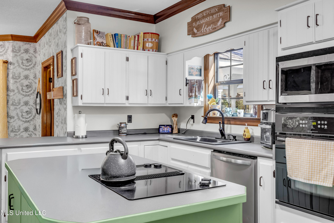
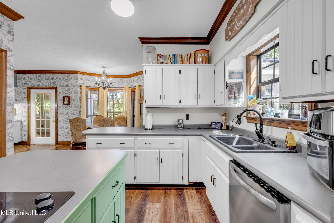
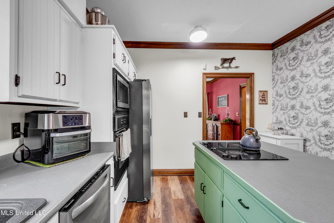
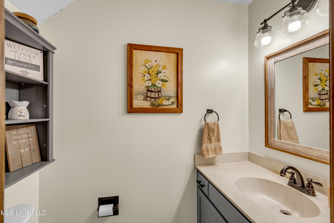
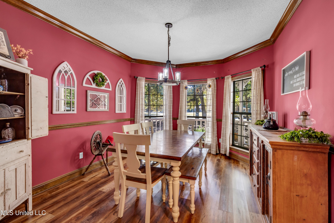
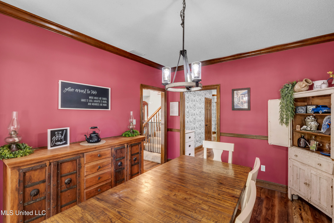
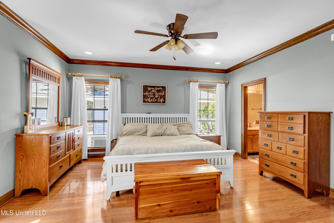
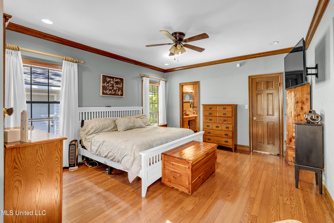
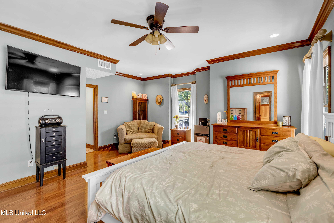
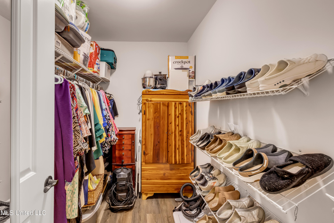
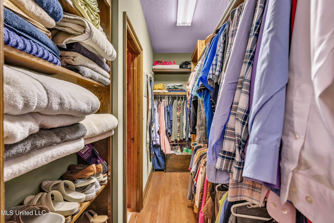
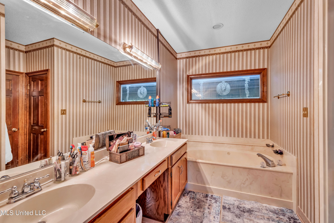
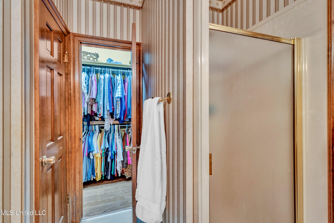
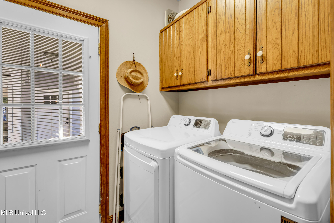
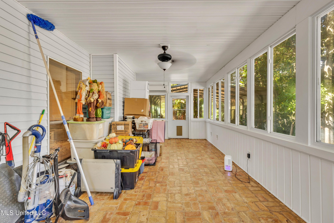
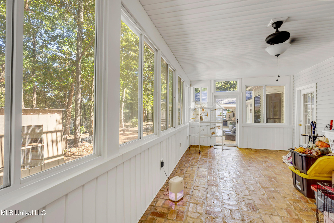
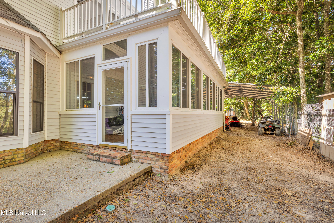
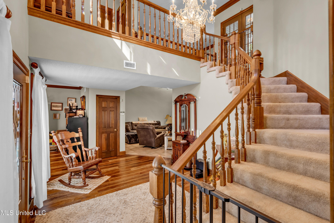
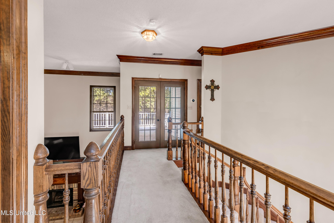
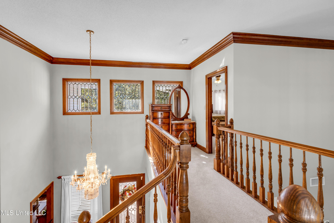
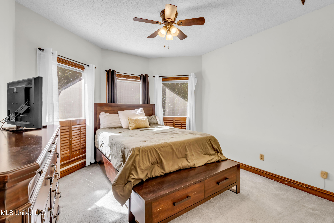
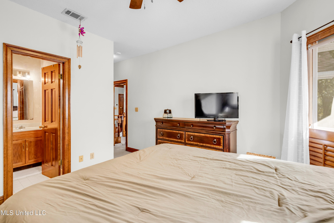
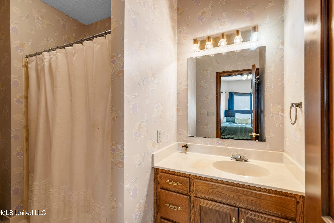
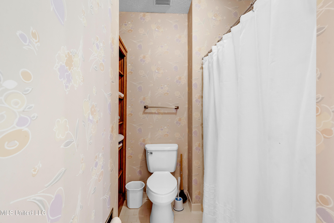
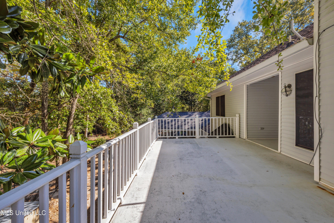
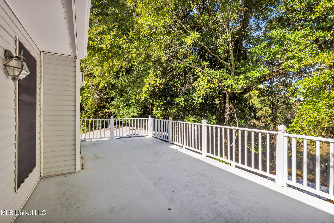
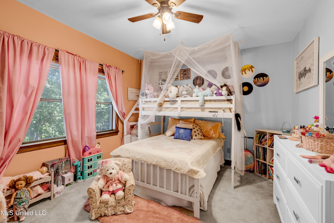
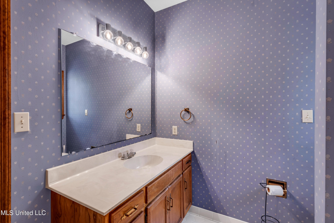
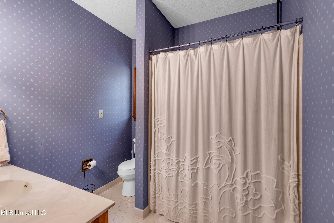
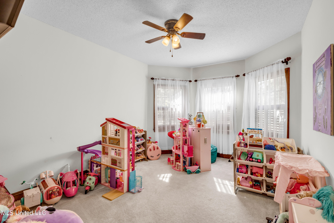
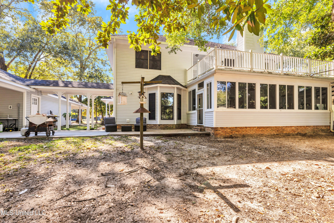
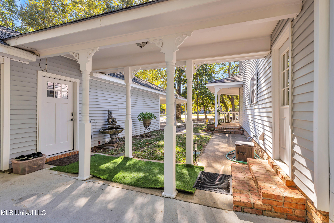
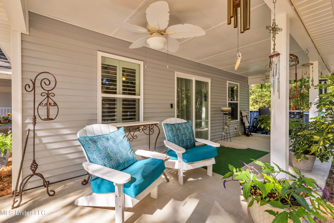
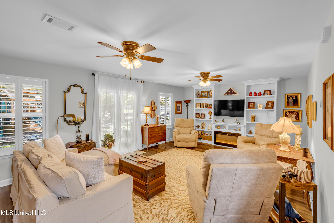
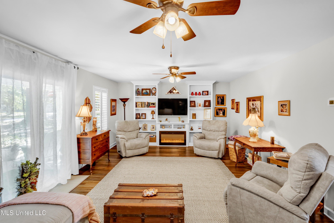
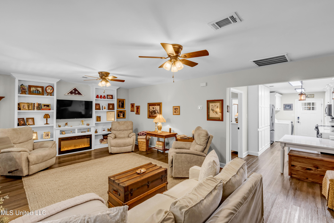
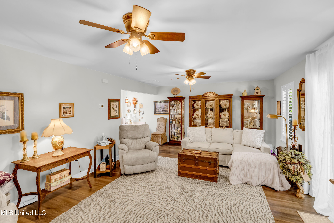
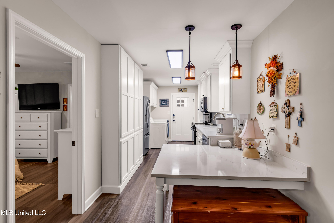
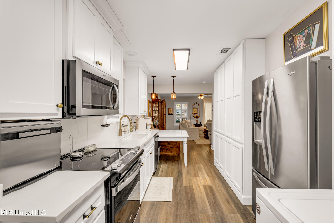
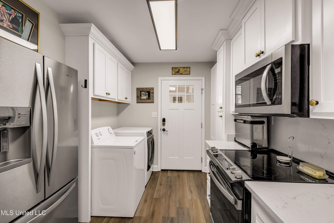
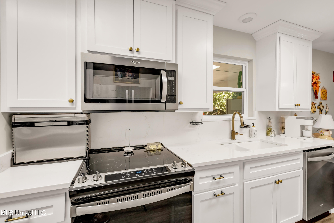
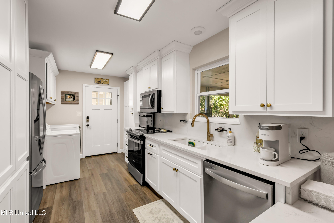
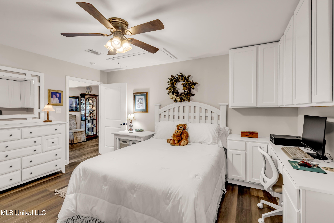
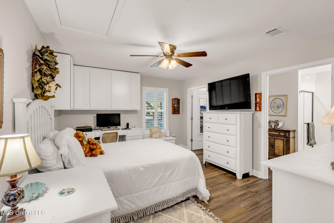
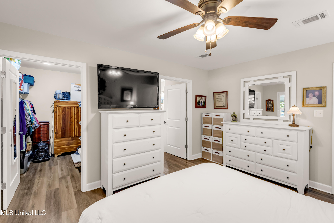
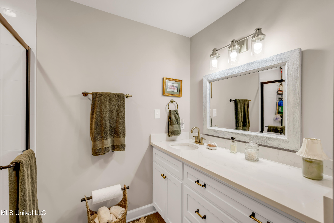
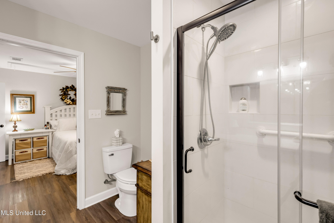
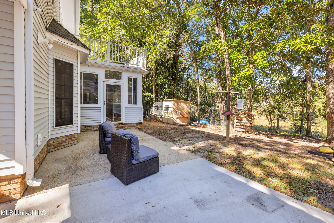
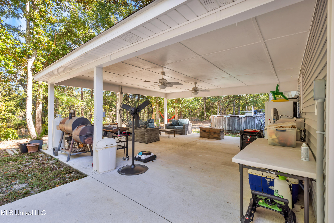
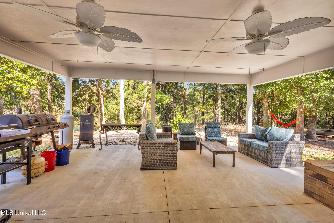
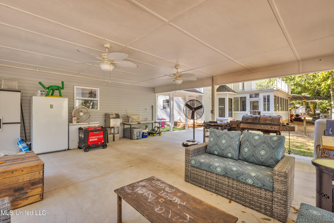
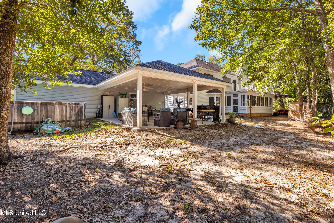
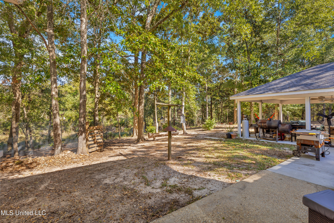
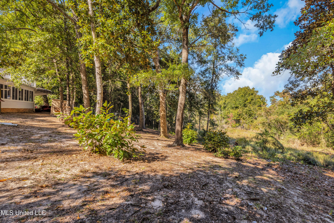
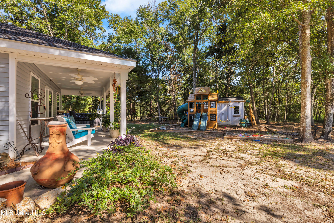
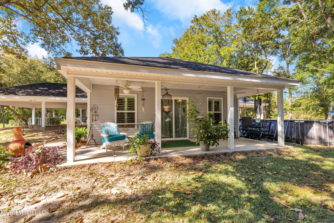
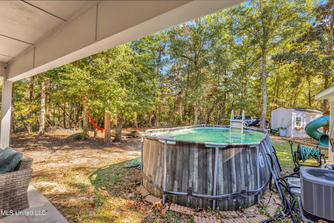
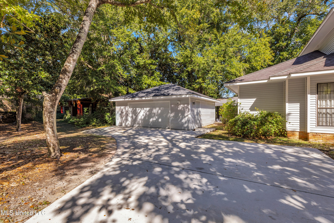
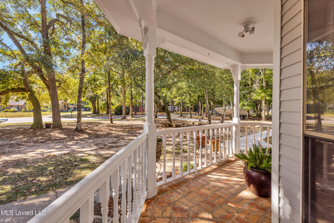
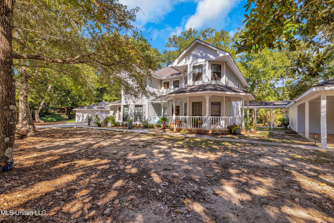
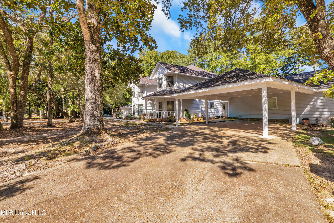
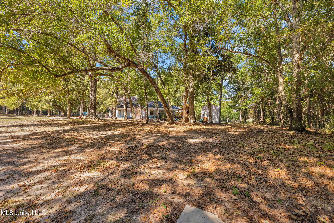
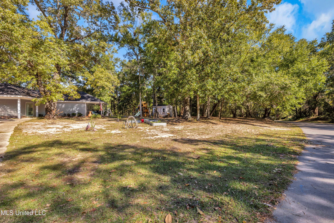
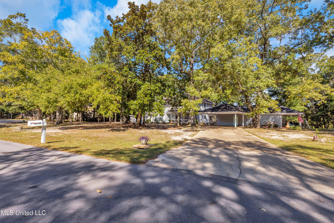
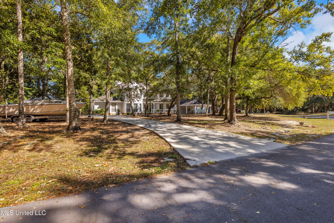
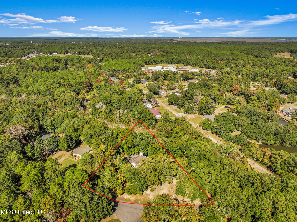
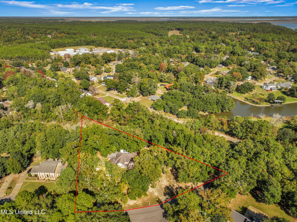
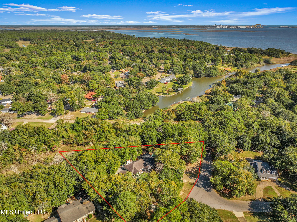
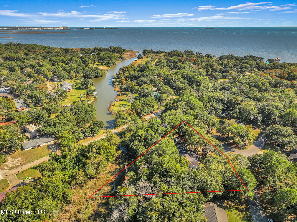
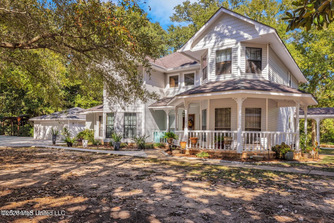
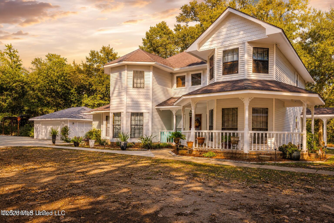
Welcome to a truly exceptional property offering over 4,180 square feet of combined living space, unmatched versatility, and timeless curb appeal. This unique opportunity includes a beautifully appointed main residence plus a fully equipped 1,000-square-foot detached guest home creating flexibility for multi generational living, private quarters, or income potential. The detached residence is a standout feature, complete with its own full kitchen, living room, bedroom, walk-in closet, full bath, and private porch. Whether used for extended stays, independent living space, or rental possibilities, this separate dwelling adds incredible value and functionality to the property. The 3,180-square-foot main home features four bedrooms, a private office, and a formal dining room. The first level showcases a spacious primary suite with walk-in closet, a dedicated office, an inviting family room with fireplace, and an eat-in kitchen complete with center island and wet bar ideal for gathering and entertaining. A bright Florida room, mudroom, and convenient half bath round out the main floor. Upstairs, three generously sized bedrooms await including one ensuite along with an additional full bath and a charming balcony overlooking the property. Additional highlights include a detached two-car garage, separate carport, storage building, and wooden play set offering both convenience and outdoor enjoyment. With a combined total of 4,180 square feet offered at $600,000 approximately $143.54 per square foot this property delivers space, comfort, and long-term value in one remarkable opportunity. This is more than a home it's flexibility for today and possibilities for tomorrow. ( some images were enhanced with AI)
Details
| MLS # | 4130934 |
|---|---|
| Listing Type | For Sale |
| Style | House |
| Sub-Type | Resale |
| Status | Active |
| Days On Site | 317 |
| Listing Provided By | Century 21 J. Carter & Company | Alison K McGranahan |
Features
| Bed(s) | 4 |
|---|---|
| Bath(s) | 4 Total |
| SQ Feet | 3,180 |
| Garage | 2 |
| Car Port | Yes |
| Pool | Yes |
| Story(s) | 2 |
| Acreage | 1.17 |
Interior
| Rooms Total | 0 |
|---|---|
| Cooling Yes / No | Yes |
| Cooling | Central Air |
| Heating Yes / No | Yes |
| Heating | Central |
| Interior Features | Bar, Built-in Features, Ceiling Fan(s), Crown Molding, Eat-in Kitchen, Entrance Foyer, High Ceilings, Kitchen Island, Natural Woodwork, Pantry, Primary Downstairs, Soaking Tub, Walk-In Closet(s), Wet Bar |
| Appliances | Built-In Electric Range, Dishwasher, Microwave |
Exterior
| Exterior Features | Balcony |
|---|---|
| Roof | Architectural Shingles |
| Construction Materials | Vinyl, Brick |
| Foundation Details | Slab |
Parking
| Garage Yes / No | Yes |
|---|---|
| Attached Garage Yes / No | No |
| Parking Features | Carport, Driveway, Parking Pad, Paved |
Utilities
| Utilities | Electricity Connected, Sewer Connected, Water Connected |
|---|
Taxes
| Property | 3639 |
|---|
Area Information
| State | MS |
|---|---|
| County | Jackson |
| City | Gautier |
| Zip Code | 39553 |
| Area | Jackson |
| Community Name | Fairhaven |
Request a showing
Request a showing
 The information is being provided by MLS United. Information deemed accurate but not guaranteed. Information is provided for consumers personal, non-commercial use, and may not be used for any purpose other than the identification of potential properties for purchase. Copyright 2026 MLS United. All Rights Reserved.
Contact
Learn More About This Property

| State | MS |
|---|---|
| County | Jackson |
| City | Gautier |
| Zip Code | 39553 |
| Area | Jackson |
| Community Name | Fairhaven |