
Description
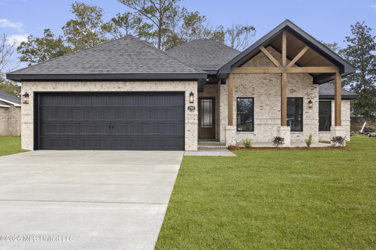
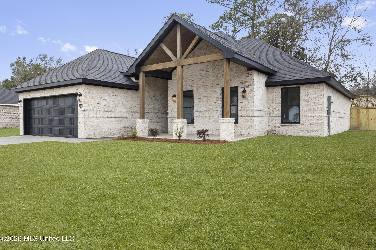
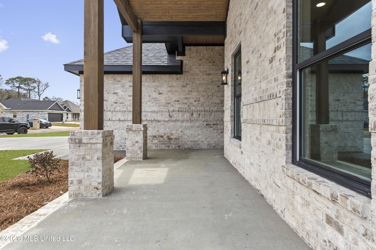
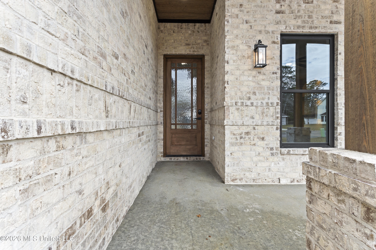
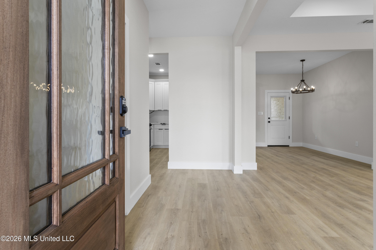
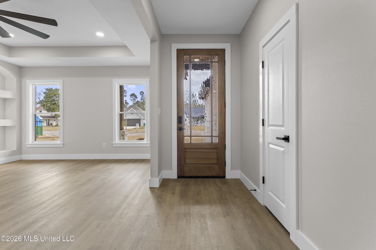
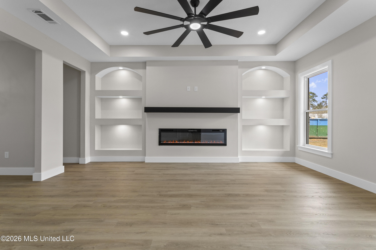
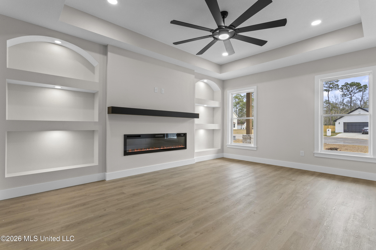
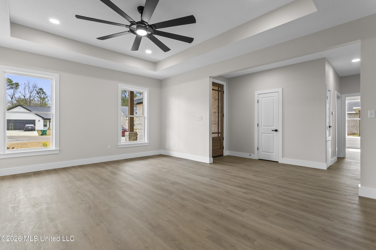
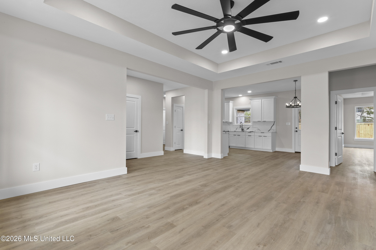
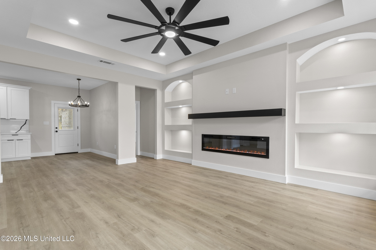
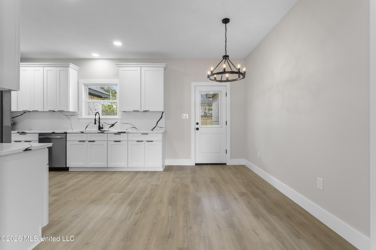
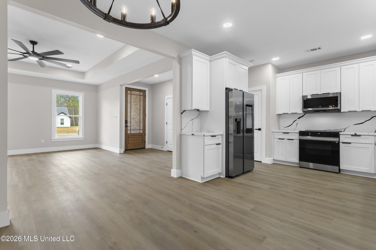
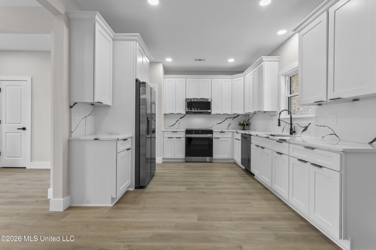
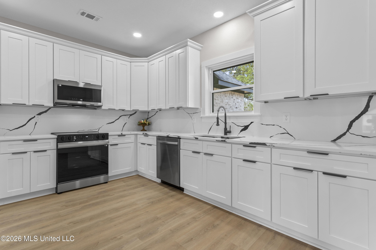
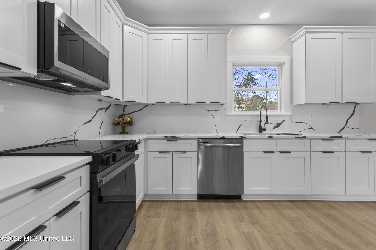
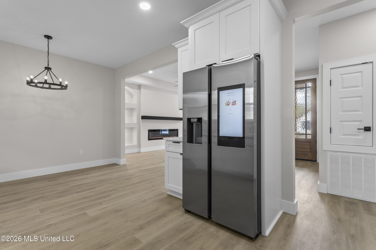
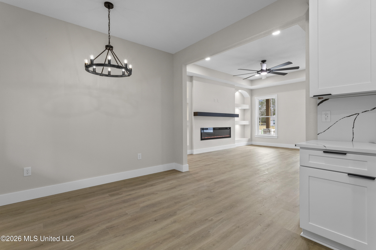
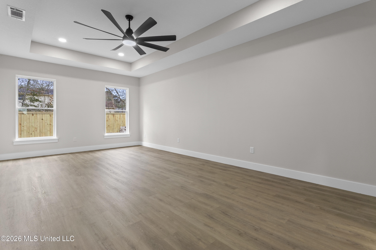
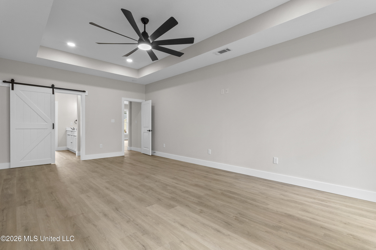
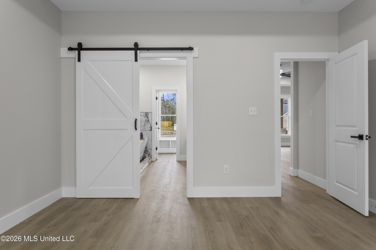
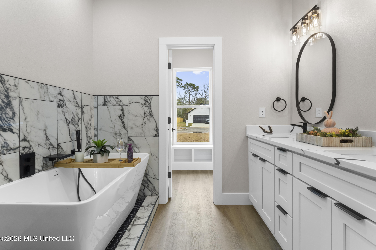
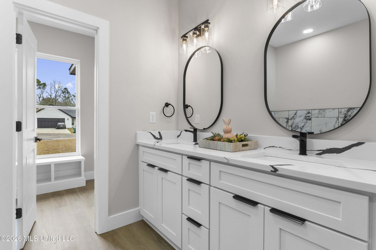
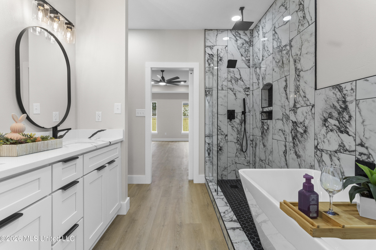
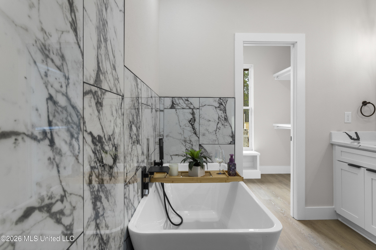
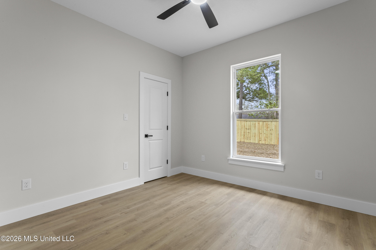
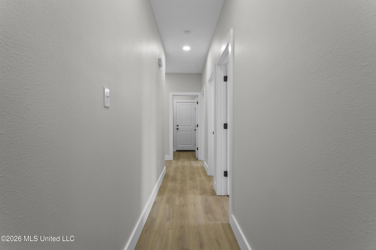
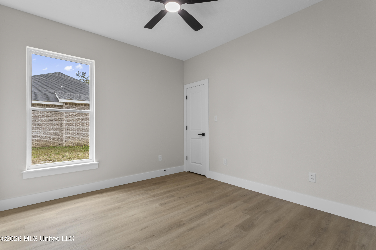
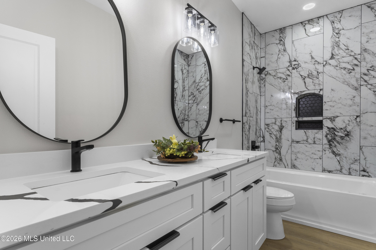
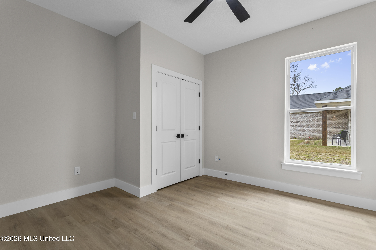
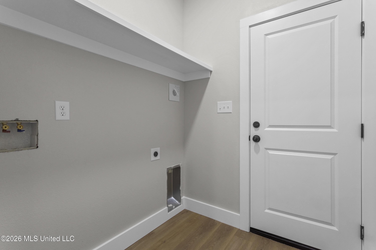
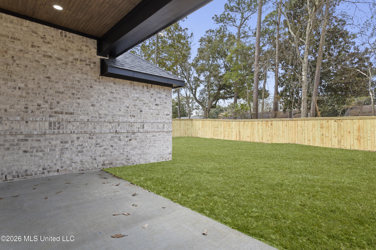
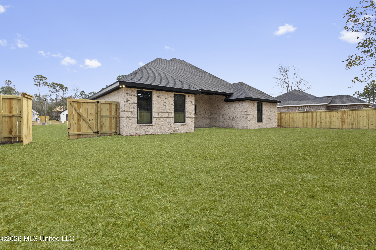
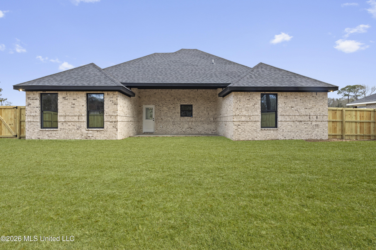
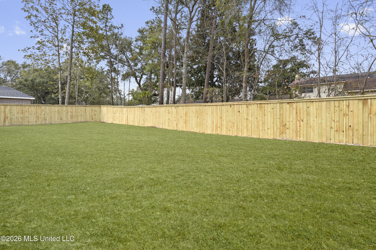
NEW CONSTRUCTION! Step inside a thoughtfully designed home where modern style, comfortable living, and quality finishes come together. This spacious split-bedroom floor plan features an open-concept living area with impressive 10-foot ceilings in the main areas and 9-foot ceilings throughout the bedrooms, creating a bright and airy feel. The kitchen offers both style and functionality with a center island, quartz countertops, and stainless-steel appliances, including the refrigerator. The open layout allows the kitchen, dining, and living areas to flow together seamlessly, making the space ideal for everyday living and entertaining. Enjoy outdoor living from the covered front and back porches, providing plenty of space to relax and unwind. The home also includes a two-car garage for convenient parking and additional storage. Located in a USDA-eligible area and not located in a designated flood zone, this new construction offers modern features, a functional layout, and the opportunity to make a brand-new home your own. PLEASE NOTE: Photos shown are representative of the builder's design and/or similar completed homes. Exterior and interior colors, finishes, fixtures, materials, and other design selections for the completed home may differ from those depicted in the photos. Don't miss this opportunity-schedule your private showing today!
Details
| MLS # | 4160692 |
|---|---|
| Listing Type | For Sale |
| Style | House |
| Sub-Type | Resale |
| Status | Pending |
| Year | 2026 |
| Days On Site | 28 |
| Listing Provided By | Harper Realty, LLC. | Marenda Harper |
Features
| Bed(s) | 4 |
|---|---|
| Bath(s) | 2 Total |
| SQ Feet | 1,950 |
| Garage | 2 |
| Story(s) | 1 |
| Acreage | 0.23 |
Interior
| Rooms Total | 0 |
|---|---|
| Cooling Yes / No | Yes |
| Cooling | Central Air, Electric |
| Heating Yes / No | Yes |
| Heating | Central, Electric |
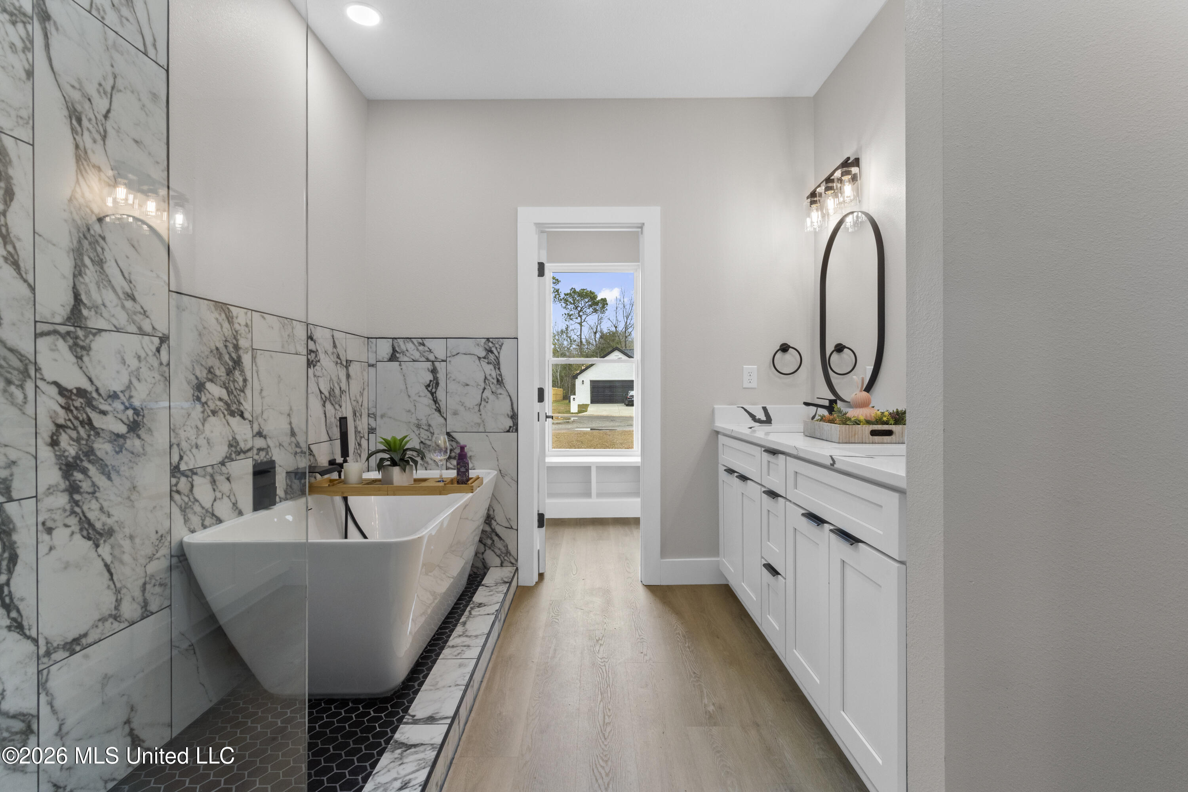
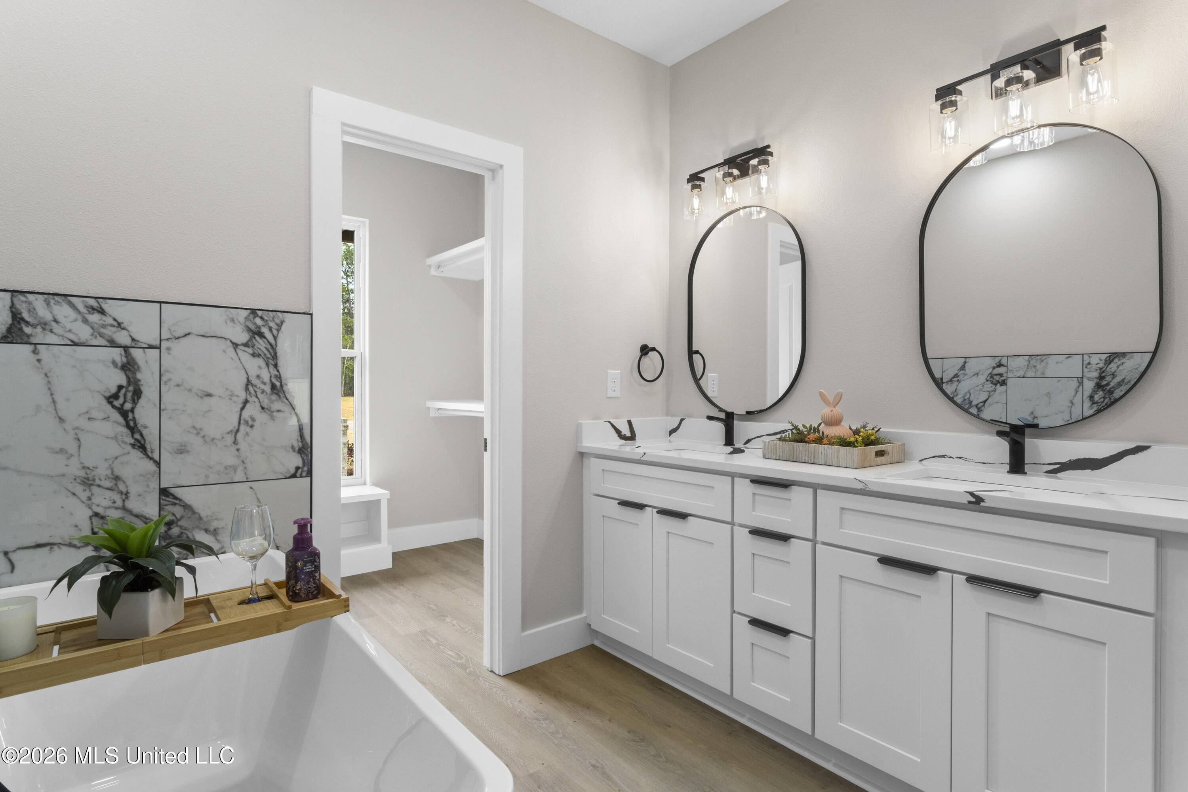
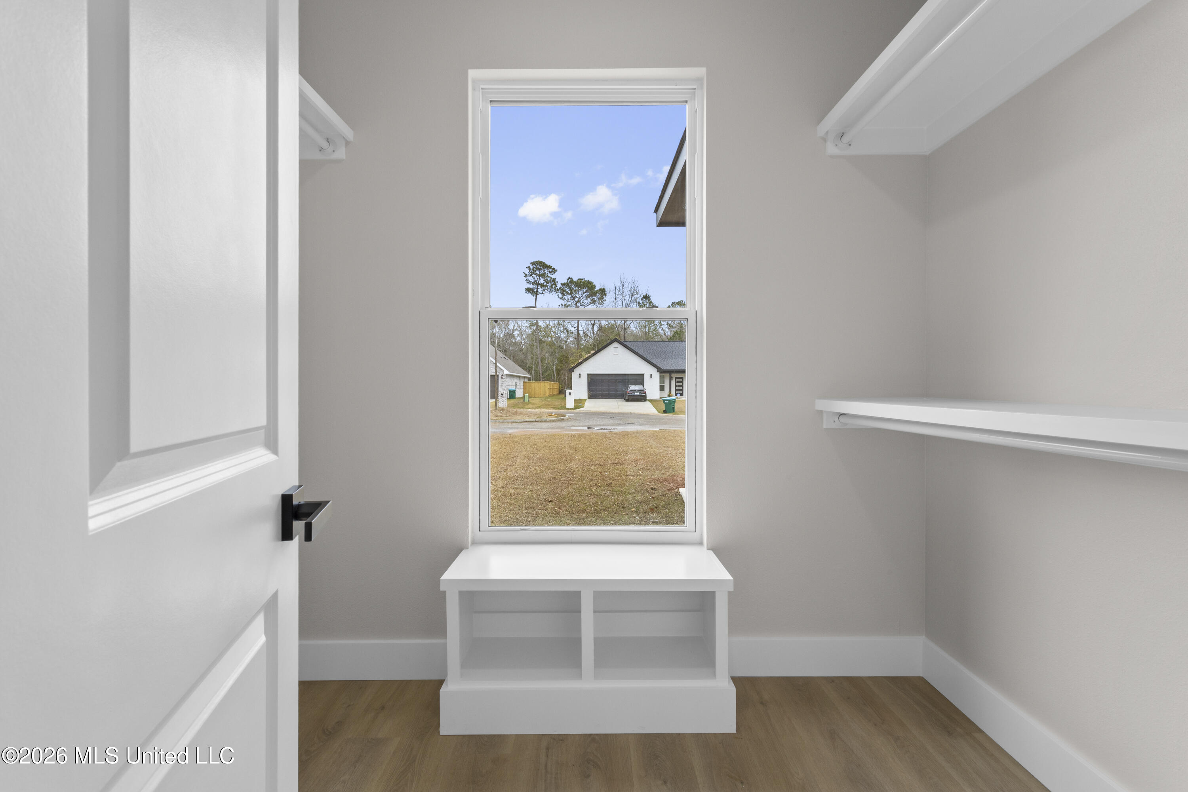
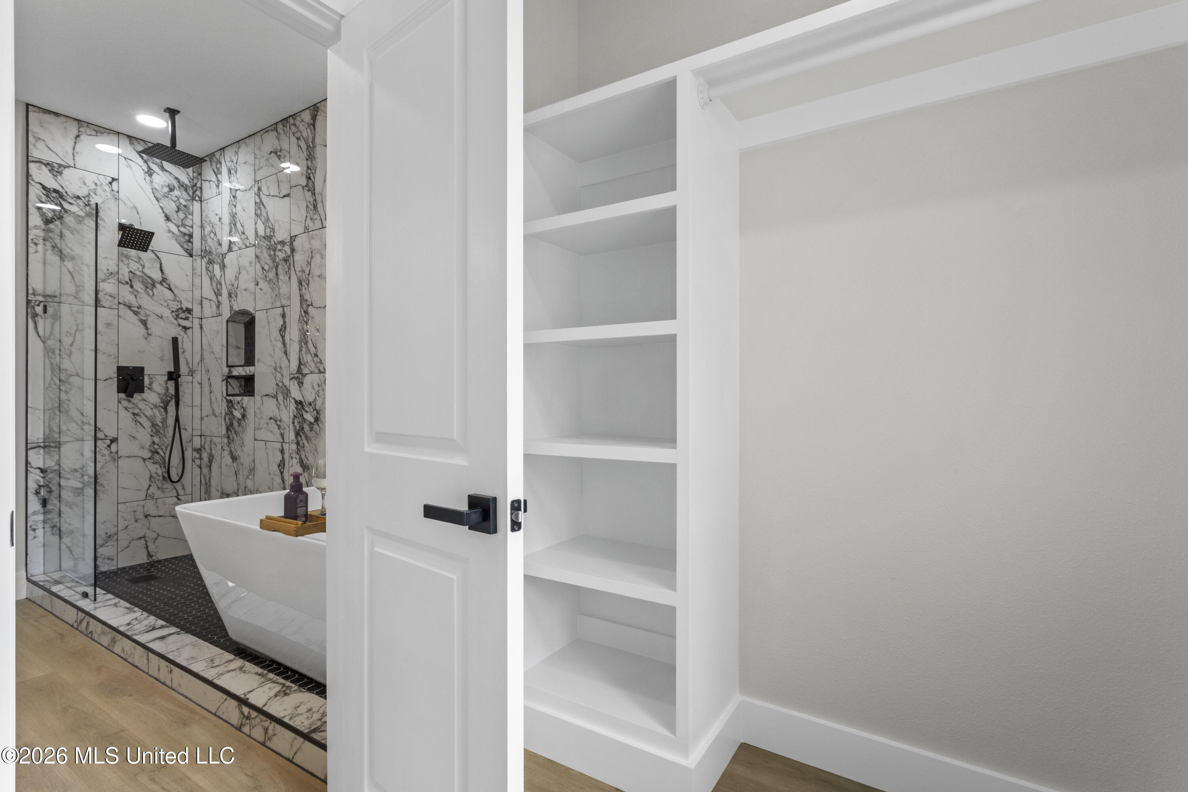
| Interior Features | Ceiling Fan(s), Double Vanity, High Ceilings, Kitchen Island, Pantry, Recessed Lighting, Tray Ceiling(s), Walk-In Closet(s) |
| Appliances | Dishwasher, Electric Range, Microwave, Refrigerator |
Exterior
| Exterior Features | Lighting |
|---|---|
| Roof | Architectural Shingles |
| Security Features | Smoke Detector(s) |
| Construction Materials | Brick Veneer |
| Foundation Details | Slab |
Parking
| Garage Yes / No | Yes |
|---|---|
| Attached Garage Yes / No | No |
| Parking Features | Garage Faces Front, Concrete |
Location
| Community Features | Near Entertainment |
|---|
Utilities
| Utilities | Electricity Connected, Sewer Connected, Water Connected |
|---|
Taxes
| Property | 209 |
|---|
Area Information
| State | MS |
|---|---|
| County | Jackson |
| City | Gautier |
| Zip Code | 39553 |
| Area | Jackson |
| Community Name | Metes And Bounds |
| Listing VS Median (in Metes And Bounds) | |
Price: $299,900 low | high Med: $229,000 sqft: 1,950 low | high Med: 2,457 $ / sqft: $154 low | high Med: $93 On site: 28 low | high Med: 161 | |
Request a showing
Request a showing
 The information is being provided by MLS United. Information deemed accurate but not guaranteed. Information is provided for consumers personal, non-commercial use, and may not be used for any purpose other than the identification of potential properties for purchase. Copyright 2026 MLS United. All Rights Reserved.
Contact
Learn More About This Property

| State | MS |
|---|---|
| County | Jackson |
| City | Gautier |
| Zip Code | 39553 |
| Area | Jackson |
| Community Name | Metes And Bounds |
| Listing VS Median (in Metes And Bounds) | |
Price: $299,900 low | high Med: $229,000 sqft: 1,950 low | high Med: 2,457 $ / sqft: $154 low | high Med: $93 On site: 28 low | high Med: 161 | |