
Description
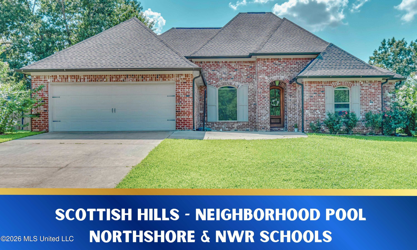
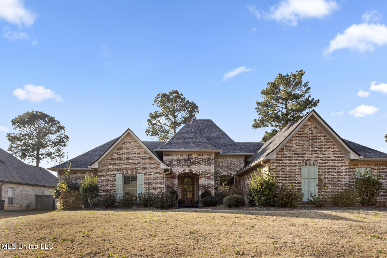
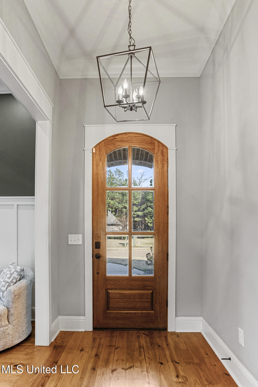
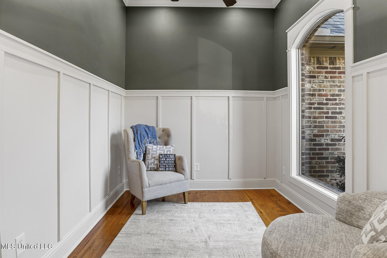
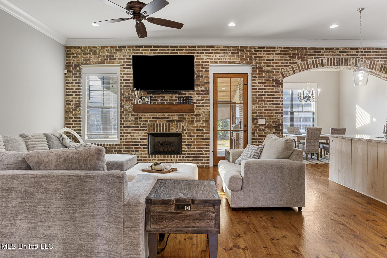
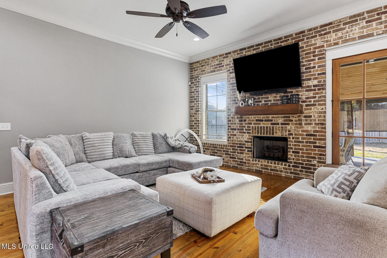
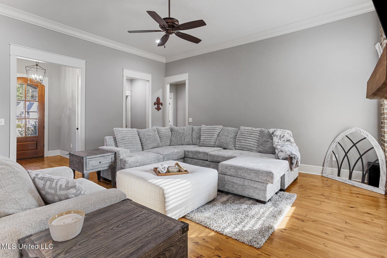
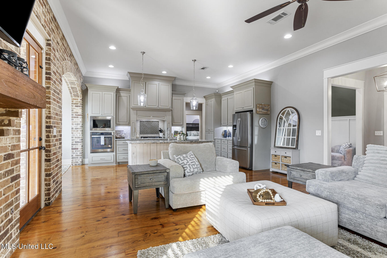
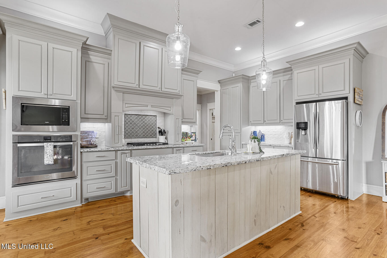
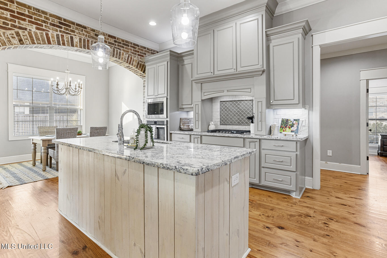
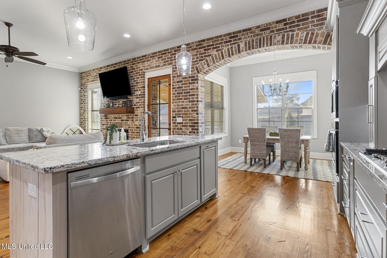
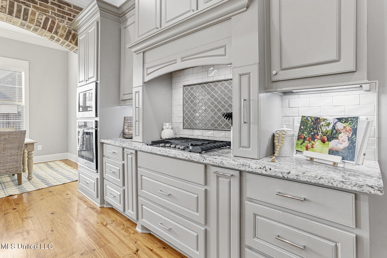
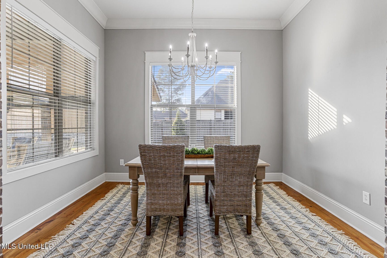
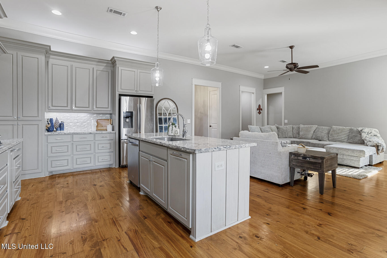
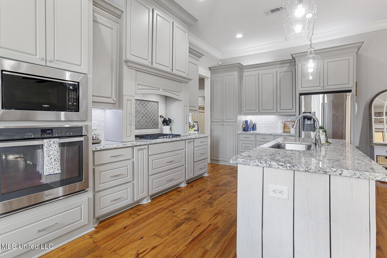
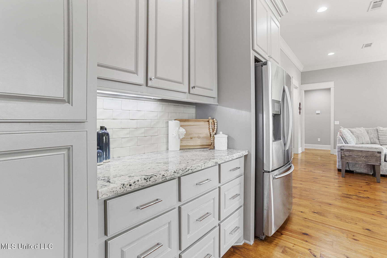
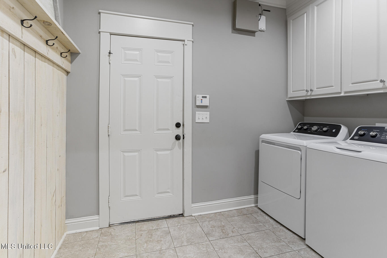
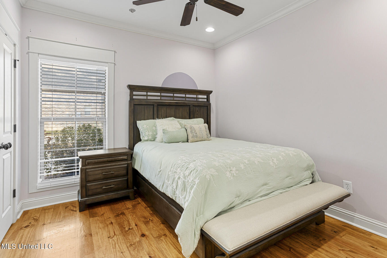
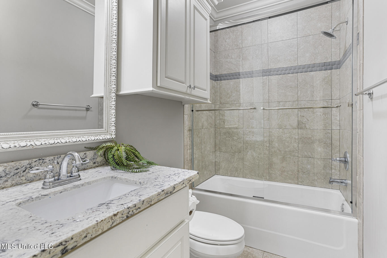
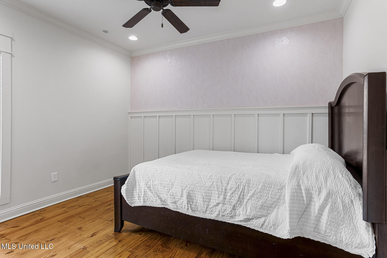
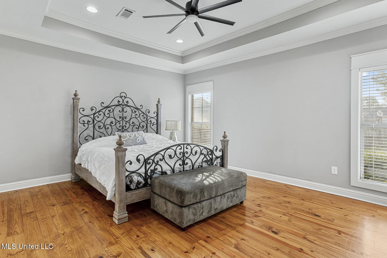
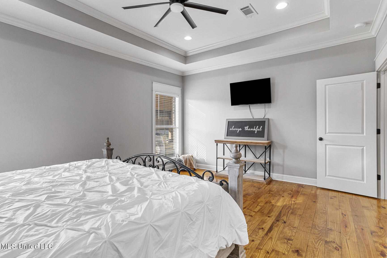
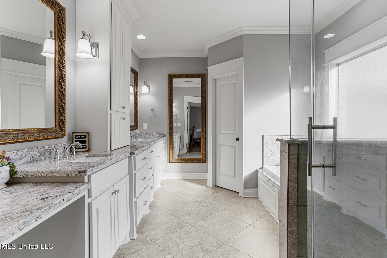
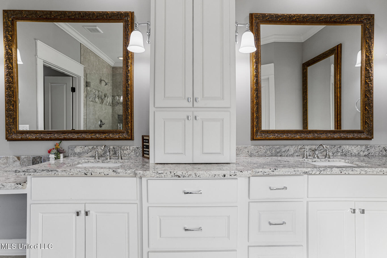
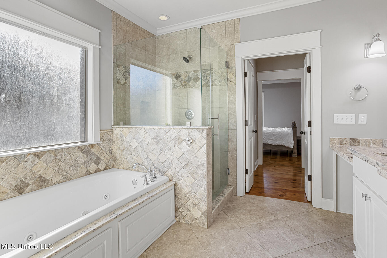
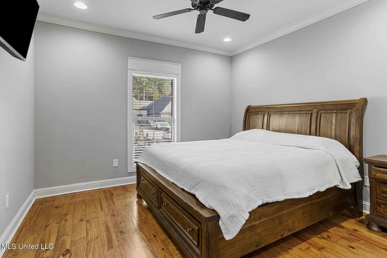
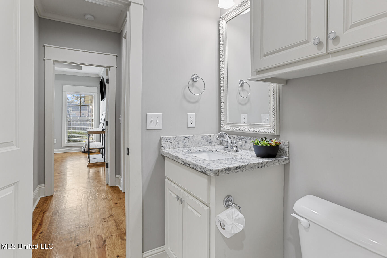
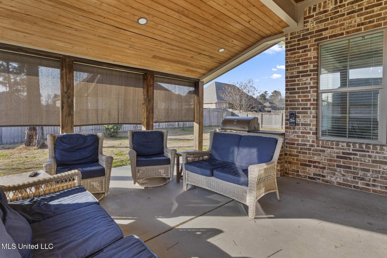
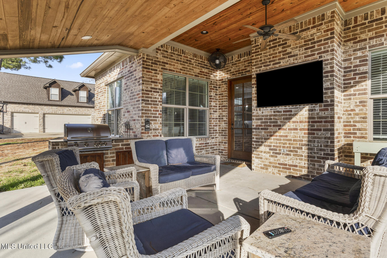
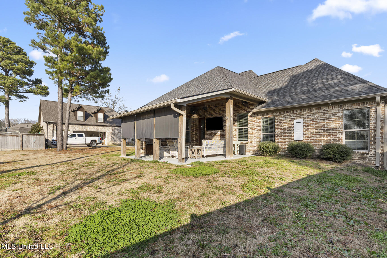
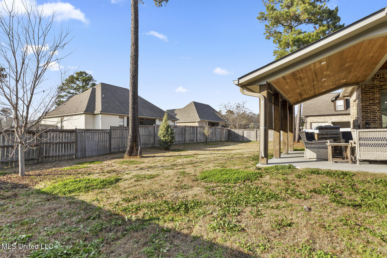
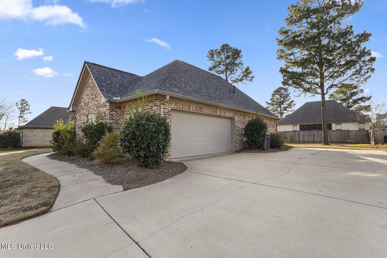
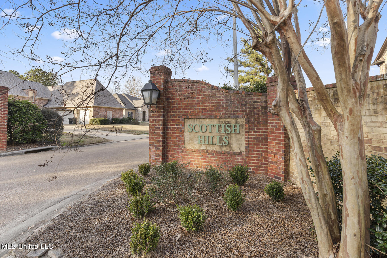
An exceptional opportunity awaits at 213 Wellington Way in Scottish Hills neighborhood of Brandon. This 4-bedroom, 3-bath home has been lovingly enjoyed for a short time, with the sellers now relocating, creating a rare chance to own a truly special home without the wait of new construction. Designed with both comfort and functionality in mind, the home features a split floor plan and an inviting open-concept living area ideal for gatherings and everyday living. A flex room near the front of the home offers endless possibilities, perfect for a home office, formal dining space, or playroom. Wood flooring throughout adds warmth and continuity, while the kitchen serves as a natural gathering point with a granite island, custom cabinetry, stainless steel appliances, and 5-burner gas rangeperfect for cooking, entertaining, or casual meals. The primary suite is a private retreat featuring a soaking tub, separate tiled shower, double vanities, a dedicated vanity area for make-up and more, and two spacious walk-in closets. Out back, you'll find a true extension of the living space, a covered porch with wood ceilings, ideal for entertaining or unwinding. The mounted TV and built-in grill will remain, making this space ready for game days, gatherings, or peaceful evenings at home. This home has been well-maintained and offers the perfect blend of style, comfort, and location. Don't miss your chance to own this hidden gem! Schedule your private showing today with your Realtor of choice!
Details
| MLS # | 4135320 |
|---|---|
| Listing Type | For Sale |
| Style | House |
| Sub-Type | Resale |
| Status | Active |
| Year | 2016 |
| Days On Site | 254 |
| Listing Provided By | EXIT Realty Collective | Manisha Patel |
Features
| Bed(s) | 4 |
|---|---|
| Bath(s) | 3 Total |
| SQ Feet | 2,227 |
| Garage | 2 |
| Story(s) | 1 |
| Acreage | 0.29 |
Interior
| Rooms Total | 0 |
|---|---|
| Cooling Yes / No | Yes |
| Cooling | Ceiling Fan(s), Central Air, Electric |
| Heating Yes / No | Yes |
| Heating | Central, Fireplace(s), Natural Gas |
| Appliances | Cooktop, Disposal, Exhaust Fan, Microwave, Self Cleaning Oven, Stainless Steel Appliance(s), Tankless Water Heater |
Exterior
| Exterior Features | Private Yard, Rain Gutters |
|---|---|
| Roof | Architectural Shingles |
| Construction Materials | Brick |
| Foundation Details | Post-Tension, Slab |
Parking
| Garage Yes / No | Yes |
|---|---|
| Attached Garage Yes / No | No |
| Parking Features | Driveway, Garage Faces Side |
Utilities
| Utilities | Cable Connected, Natural Gas Connected, Sewer Connected, Fiber to the House |
|---|
Taxes
| Property | 2746 |
|---|
Area Information
| State | MS |
|---|---|
| County | Rankin |
| City | Brandon |
| Zip Code | 39047 |
| Area | Rankin |
| Community Name | Scottish Hills |
| School District | Rankin CO Dist |
| Elementary School | Northshore |
| High School | Northwest Rankin |
| Listing VS Median (in Scottish Hills) | |
Price: $424,000 low | high Med: $424,000 sqft: 2,227 low | high Med: 2,227 $ / sqft: $190 low | high Med: $190 On site: 254 low | high Med: 254 | |
Request a showing
Request a showing
 The information is being provided by MLS United. Information deemed accurate but not guaranteed. Information is provided for consumers personal, non-commercial use, and may not be used for any purpose other than the identification of potential properties for purchase. Copyright 2026 MLS United. All Rights Reserved.
Contact
Learn More About This Property

| State | MS |
|---|---|
| County | Rankin |
| City | Brandon |
| Zip Code | 39047 |
| Area | Rankin |
| Community Name | Scottish Hills |
| School District | Rankin CO Dist |
| Elementary School | Northshore |
| High School | Northwest Rankin |
| Listing VS Median (in Scottish Hills) | |
Price: $424,000 low | high Med: $424,000 sqft: 2,227 low | high Med: 2,227 $ / sqft: $190 low | high Med: $190 On site: 254 low | high Med: 254 | |