2175 Redbud Cove,Southaven, MS 38672
Southaven, MS 38672

Description
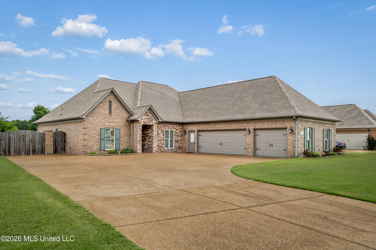
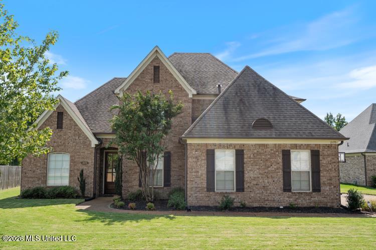
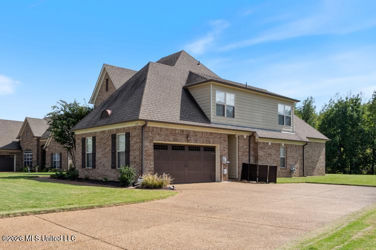
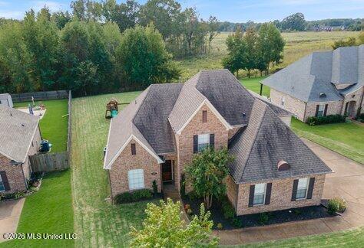
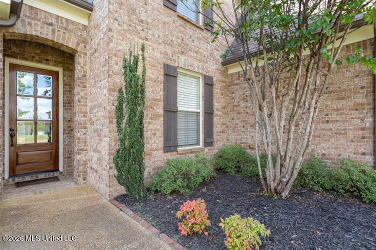
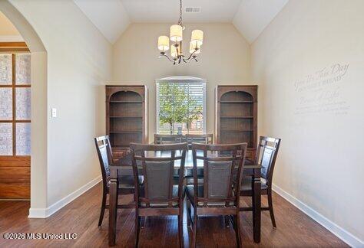
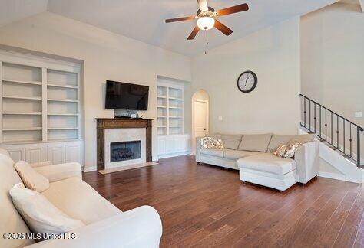
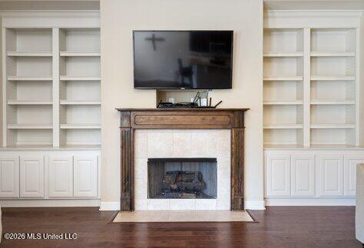
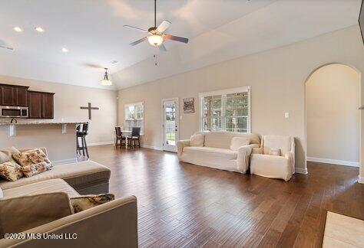
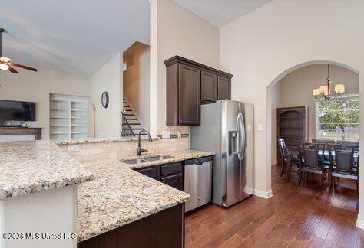
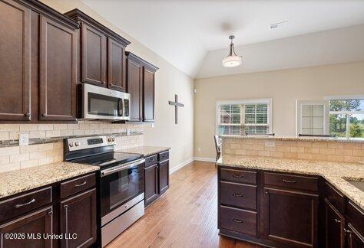
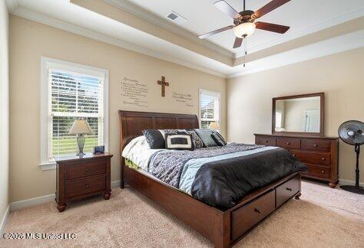
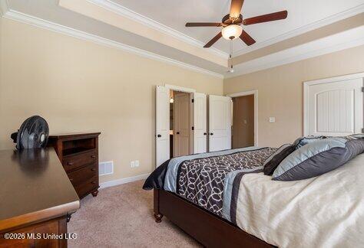
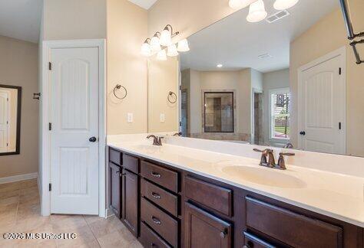
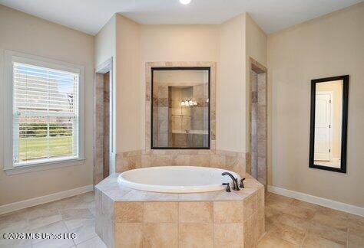
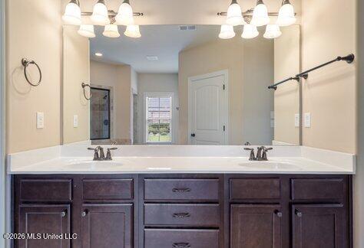
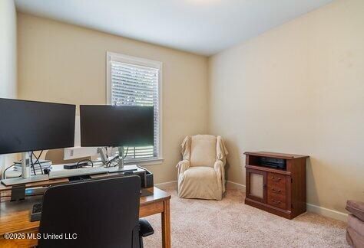
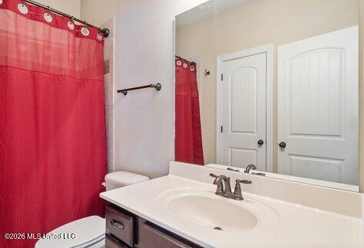
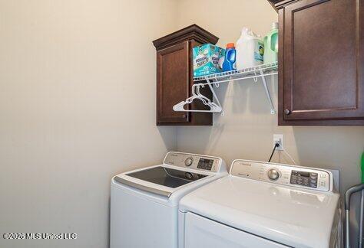
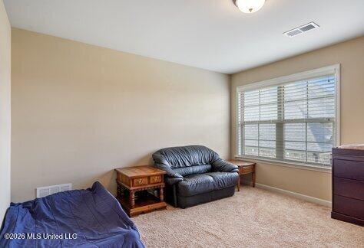
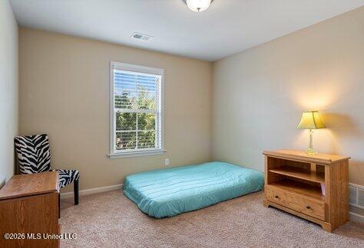
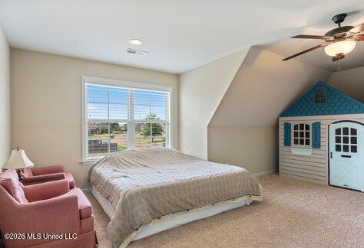
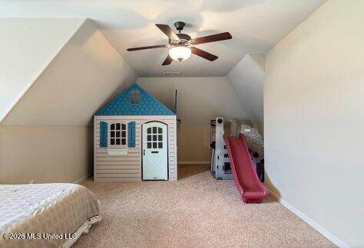
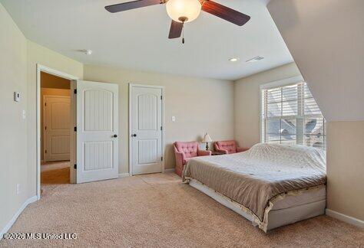
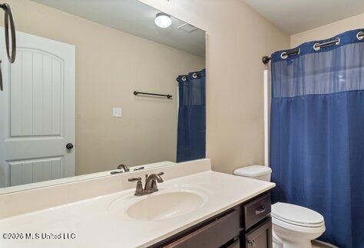
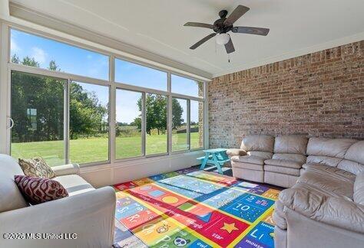
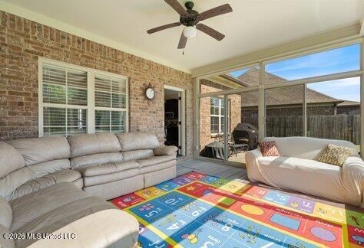
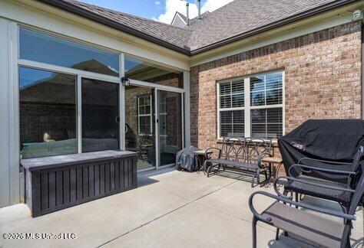
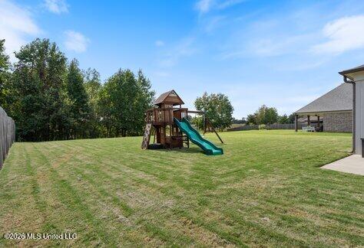
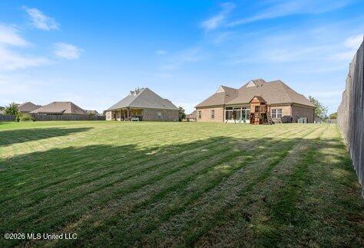
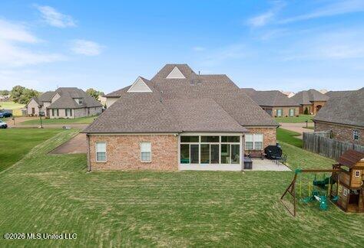
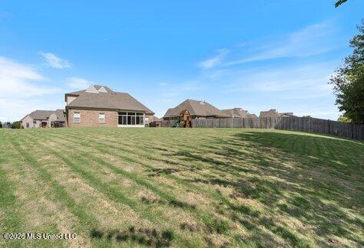
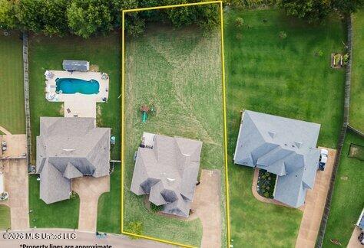
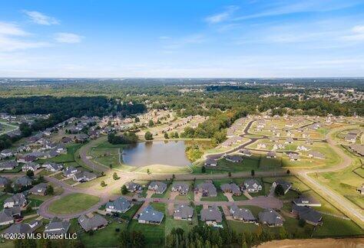
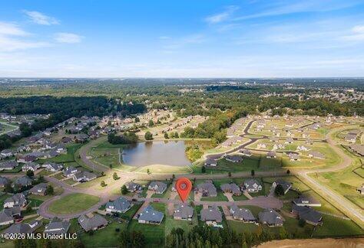
Beautiful open concept home located in a peaceful cove near the community 4.5 acre lake with walking trails and pavilion. This home also backs up to common area for added privacy. After entry into the spacious foyer you will find a dining room with a vaulted ceiling and direct access into the kitchen. The great room is oversized at 23x17 with vaulted ceilings and built in cabinets on each side of the fireplace. You will love the kitchen with granite tops, cabinets with soft close drawers, stainless steel appliances, backsplash, and a breakfast area with a bay window for lots of natural light. The primary suite features a tray ceiling, double sinks, walk through shower, and 2 walk in closets. There is a second downstairs bedroom with a guest bath adjacent to it. Also downstairs is the generous sized laundry room and friends entry. The stairs going to the upper level have stained oak stair treads. Upstairs you will find 2 bedrooms, a large bonus room with closet so it could be a 5th bedroom, full bath, and a walk in attic. Enjoy comfortable evenings in your large all season's sunroom. Adjacent to it is additional patio space for grilling or outdoor furniture. The back yard is deep and flat for any outdoor activities. This home in conveniently located to the Snowden entertainment district, local shopping, and has easy access to I-269 and I-55. Schedule your showing today to see this beautiful home before it's too late!
Details
| MLS # | 4145299 |
|---|---|
| Listing Type | For Sale |
| Style | House |
| HOA Dues | $380 |
| Sub-Type | Resale |
| Status | Pending |
| Year | 2016 |
| Days On Site | 165 |
| Listing Provided By | Dream Maker Realty | Wayne Bartley |
Features
| Bed(s) | 5 |
|---|---|
| Bath(s) | 3 Total |
| SQ Feet | 2,887 |
| Garage | 2 |
| Story(s) | 2 |
| Acreage | 0.41 |
Interior
| Rooms Total | 13 |
|---|---|
| Cooling Yes / No | Yes |
| Cooling | Central Air, Electric, Multi Units |
| Heating Yes / No | Yes |
| Heating | Central, Other, Natural Gas |
| Interior Features | Bookcases, Breakfast Bar, Built-in Features, Cathedral Ceiling(s), Ceiling Fan(s), Eat-in Kitchen, Granite Counters, His and Hers Closets, Open Floorplan, Pantry, Primary Downstairs, Other, Double Vanity |
| Window Features | Insulated Windows, Vinyl |
| Appliances | Dishwasher, Disposal, Electric Range, Microwave, Stainless Steel Appliance(s) |
Exterior
| Exterior Features | Rain Gutters |
|---|---|
| Roof | Architectural Shingles |
| Security Features | Security System, Smoke Detector(s) |
| Construction Materials | Brick |
| Foundation Details | Slab |
| Lot Features | Cul-De-Sac, Landscaped, Level |
Parking
| Garage Yes / No | Yes |
|---|---|
| Attached Garage Yes / No | Yes |
| Parking Features | Attached, Garage Door Opener, Concrete |
Location
| Community Features | Curbs, Hiking/Walking Trails, Lake |
|---|
Utilities
| Utilities | Cable Available, Electricity Connected, Natural Gas Connected, Sewer Connected, Water Connected, Cat-5 Prewired |
|---|
Taxes
| Property | 3244 |
|---|
Area Information
| State | MS |
|---|---|
| County | DeSoto |
| City | Southaven |
| Zip Code | 38672 |
| Area | DeSoto |
| Community Name | Cherry Tree |
| School District | Desoto CO Dist |
| Elementary School | Desoto Central |
| High School | Desoto Central |
| Listing VS Median (in Cherry Tree) | |
Price: $422,900 low | high Med: $393,950 sqft: 2,887 low | high Med: 2,596 $ / sqft: $146 low | high Med: $152 On site: 165 low | high Med: 112.5 | |
Market Activity 38672
Request a showing
Request a showing
 The information is being provided by MLS United. Information deemed accurate but not guaranteed. Information is provided for consumers personal, non-commercial use, and may not be used for any purpose other than the identification of potential properties for purchase. Copyright 2026 MLS United. All Rights Reserved.
Contact
Learn More About This Property

| State | MS |
|---|---|
| County | DeSoto |
| City | Southaven |
| Zip Code | 38672 |
| Area | DeSoto |
| Community Name | Cherry Tree |
| School District | Desoto CO Dist |
| Elementary School | Desoto Central |
| High School | Desoto Central |
| Listing VS Median (in Cherry Tree) | |
Price: $422,900 low | high Med: $393,950 sqft: 2,887 low | high Med: 2,596 $ / sqft: $146 low | high Med: $152 On site: 165 low | high Med: 112.5 | |