

222 Greenfield Place,Brandon, MS 39047
Brandon, MS 39047

Description
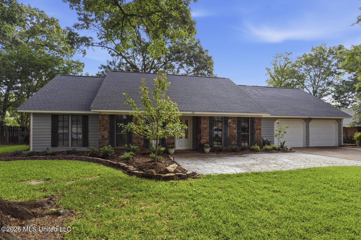
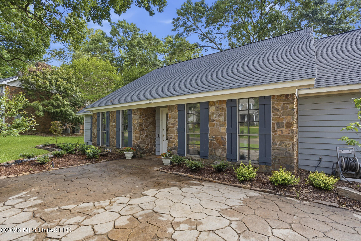
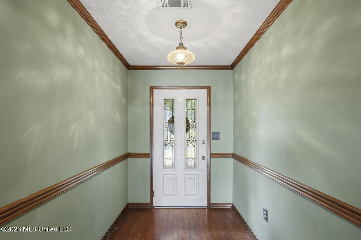
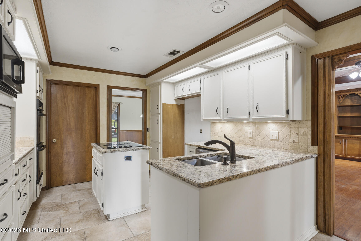
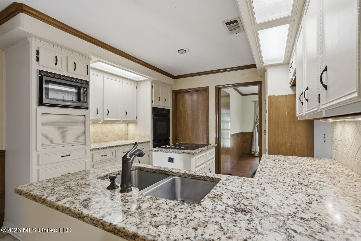
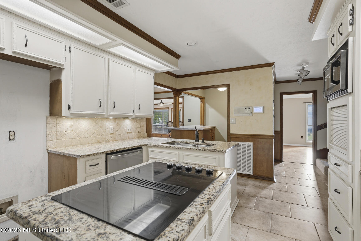
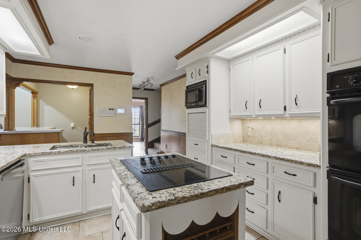
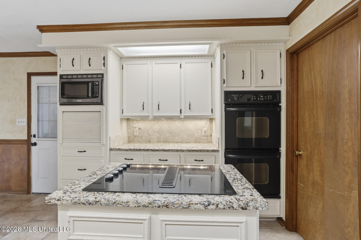
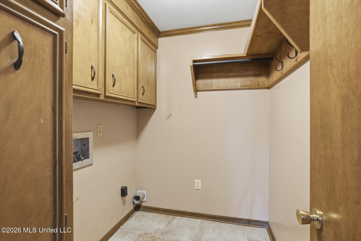
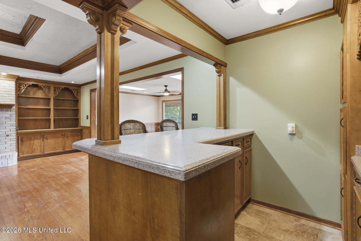
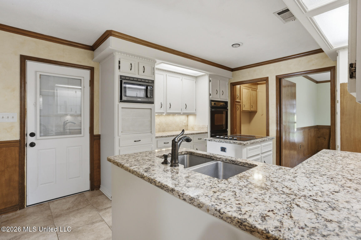
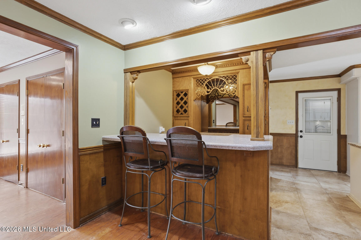
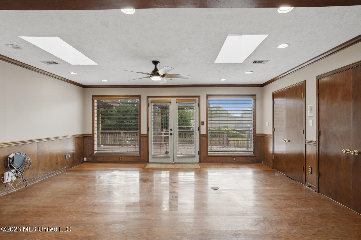
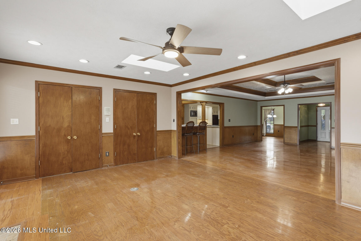
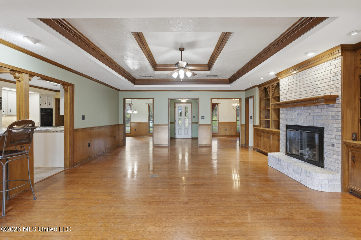
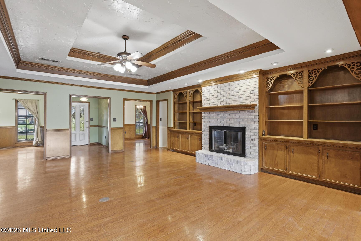
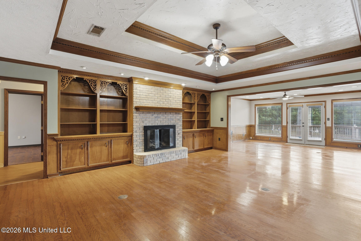
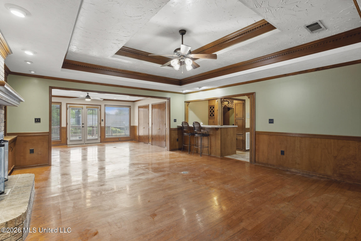
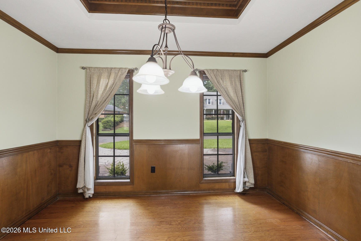
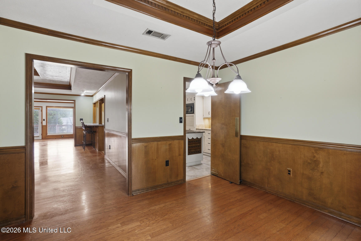
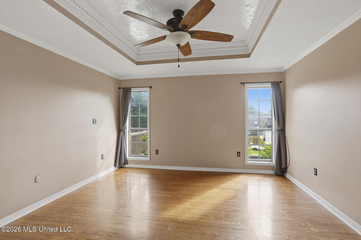
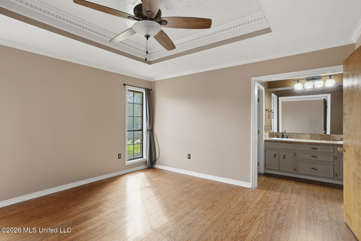
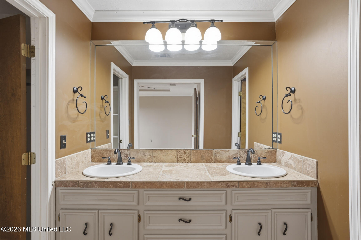
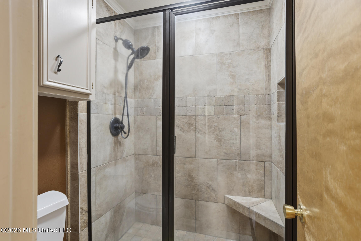
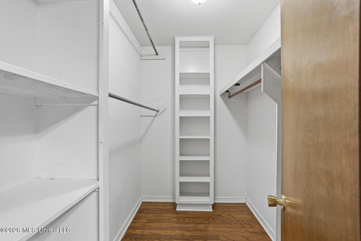
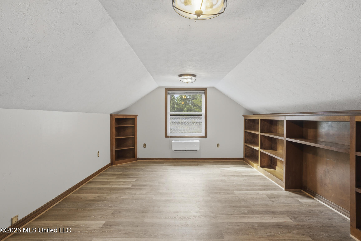
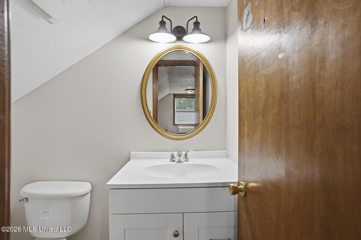
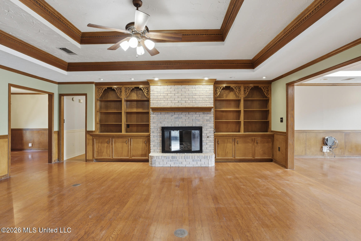
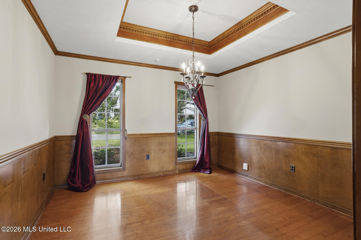
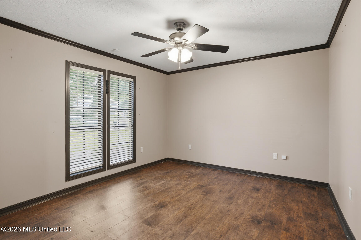
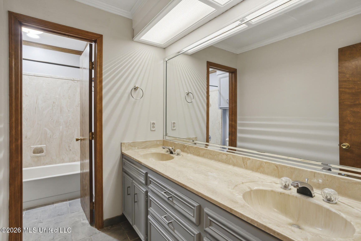
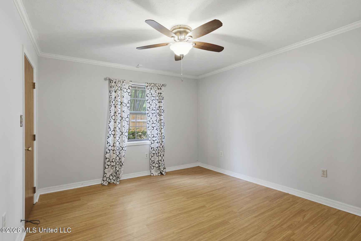
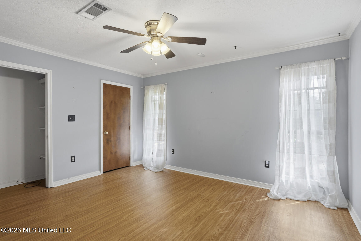
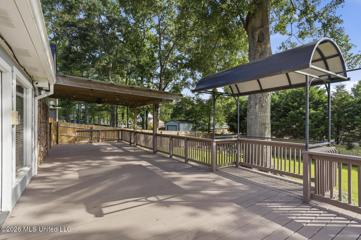
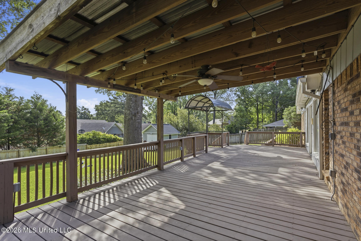
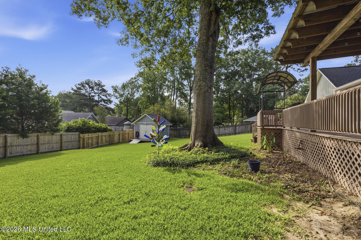
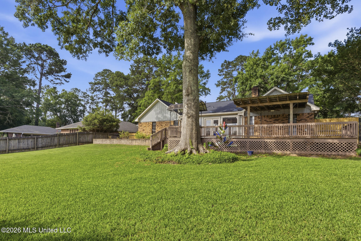
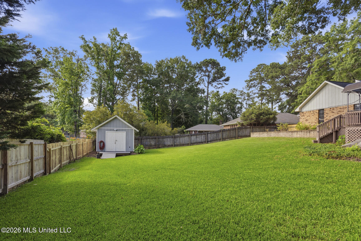
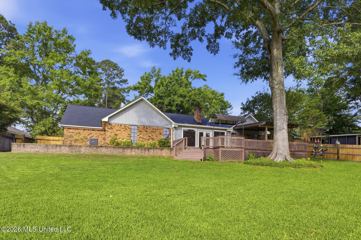
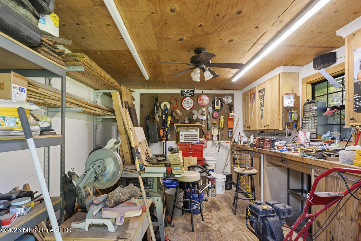
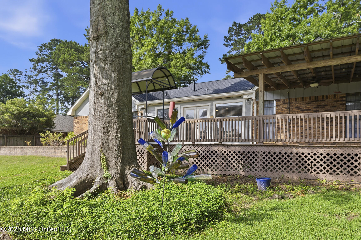
222 Greenfield Place is in the centrally located Subdivision of Mill Creek and is not in a flood zone. It is also important to note that there is an additional 287 SF of heated and cooled space in the bonus room which could not be counted in the 2598 SF because of the shorter knee walls. The Home is beautifully maintained 4-bedroom, 2.5-bath home offering exceptional space, character, and versatility. The inviting living room features custom built-in cabinetry, a cozy fireplace, and extensive woodwork that creates a warm, timeless feel. The kitchen is equipped with granite countertops, ample cabinetry, and a bar that opens to the main living area-perfect for everyday living and entertaining. In addition to four spacious bedrooms, this home includes a large bonus room with a half bath as well as an additional flexible space ideal for a home office, formal dining room, playroom, or additional living area. The primary suite offers generous proportions and convenient access to the home's well-appointed bathrooms. Step outside to enjoy the extra-large covered deck overlooking the backyard, providing abundant space for outdoor entertaining, relaxing, or hosting gatherings year-round. A standout feature is the heated and cooled workshop, perfect for hobbies, projects, or additional workspace. The home also includes a heated and cooled storage room located off the garage, offering valuable climate-controlled storage. Call your favorite Realtor today for a private showing. With flexible living spaces, abundant storage, quality craftsmanship, and exceptional indoor and outdoor amenities, this property offers the perfect blend of comfort, functionality, and charm.
Details
| MLS # | 4151935 |
|---|---|
| Listing Type | For Sale |
| Style | House |
| HOA Dues | $50 |
| Sub-Type | Resale |
| Status | Pending |
| Year | 1981 |
| Days On Site | 102 |
| Listing Provided By | ASPIRE REAL ESTATE LLC | Jennifer Murray |
Features
| Bed(s) | 5 |
|---|---|
| Bath(s) | 3 Total |
| SQ Feet | 2,598 |
| Garage | 2 |
| Story(s) | 1 |
| Acreage | 0.36 |
Interior
| Rooms Total | 0 |
|---|---|
| Cooling Yes / No | Yes |
| Cooling | Ceiling Fan(s), Central Air, Ductless |
| Heating Yes / No | Yes |
| Heating | Central, Fireplace(s), Hot Water |
| Interior Features | Bar, Beamed Ceilings, Bookcases, Built-in Features, Double Vanity, Entrance Foyer, Pantry, Primary Downstairs, Storage, Tray Ceiling(s), Wet Bar, Kitchen Island, Granite Counters |
| Window Features | Blinds |
| Appliances | Dishwasher, Disposal, Electric Cooktop, Electric Water Heater, Exhaust Fan, Intercom, Microwave, Oven, Vented Exhaust Fan |
Exterior
| Exterior Features | Landscaping Lights, Lighting, Private Yard, Rain Gutters |
|---|---|
| Roof | Asphalt Shingle |
| Security Features | Smoke Detector(s) |
| Construction Materials | Brick, Cedar |
| Foundation Details | Slab |
Parking
| Garage Yes / No | Yes |
|---|---|
| Attached Garage Yes / No | Yes |
| Parking Features | Attached, Garage Door Opener, Parking Pad, Storage |
Location
| Community Features | Clubhouse, Pool, Tennis Court(s) |
|---|
Utilities
| Utilities | Electricity Available, Sewer Available |
|---|
Taxes
| Property | 2127 |
|---|
Area Information
| State | MS |
|---|---|
| County | Rankin |
| City | Brandon |
| Zip Code | 39047 |
| Area | Rankin |
| Community Name | Mill Creek |
| School District | Rankin CO Dist |
| Elementary School | Highland Bluff Elm |
| High School | Northwest Rankin |
| Listing VS Median (in Mill Creek) | |
Price: $350,000 low | high Med: $350,000 sqft: 2,598 low | high Med: 2,598 $ / sqft: $135 low | high Med: $135 On site: 102 low | high Med: 102 | |
Request a showing
Request a showing
 The information is being provided by MLS United. Information deemed accurate but not guaranteed. Information is provided for consumers personal, non-commercial use, and may not be used for any purpose other than the identification of potential properties for purchase. Copyright 2026 MLS United. All Rights Reserved.
Contact
Learn More About This Property

| State | MS |
|---|---|
| County | Rankin |
| City | Brandon |
| Zip Code | 39047 |
| Area | Rankin |
| Community Name | Mill Creek |
| School District | Rankin CO Dist |
| Elementary School | Highland Bluff Elm |
| High School | Northwest Rankin |
| Listing VS Median (in Mill Creek) | |
Price: $350,000 low | high Med: $350,000 sqft: 2,598 low | high Med: 2,598 $ / sqft: $135 low | high Med: $135 On site: 102 low | high Med: 102 | |
