
249 Normandy Circle,Madison, MS 39110
Madison, MS 39110

Description
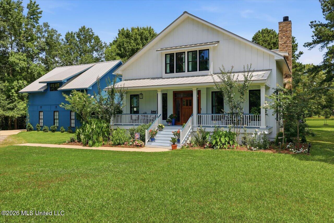
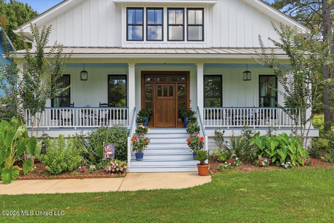
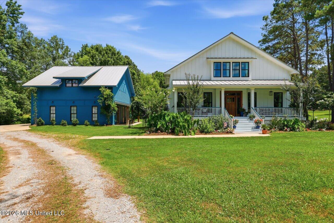
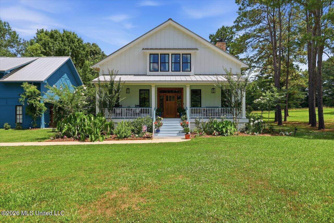
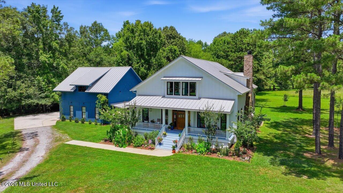
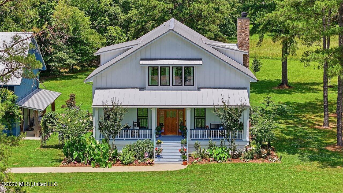
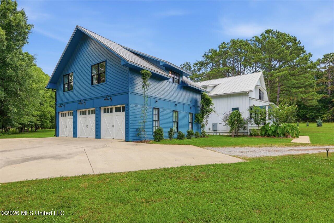
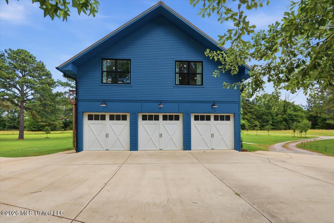
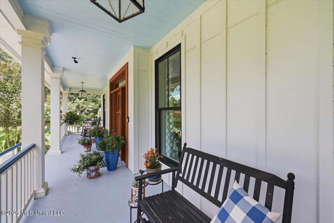
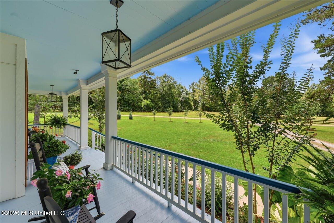
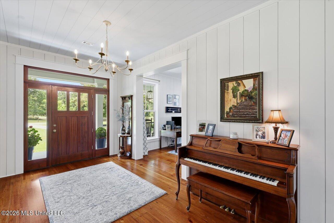
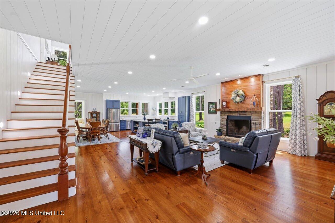
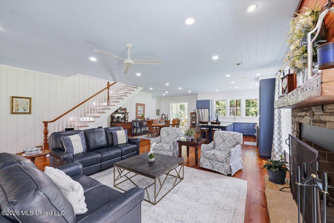
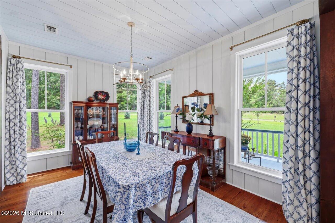
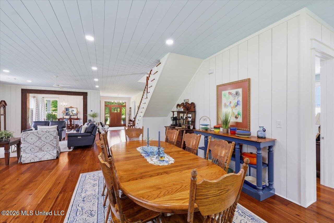
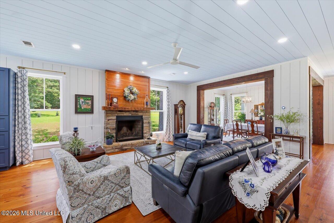
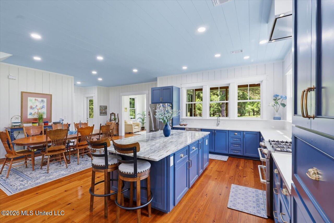
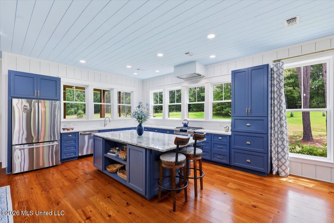
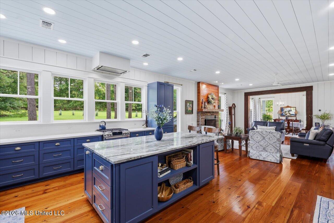
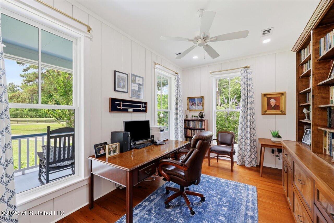
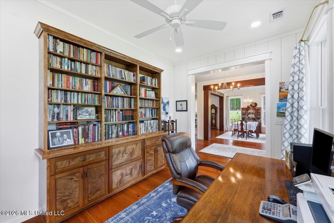
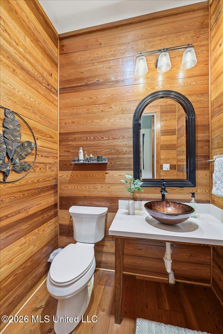
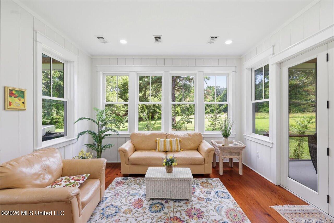
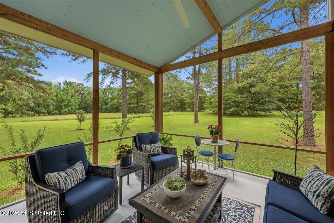
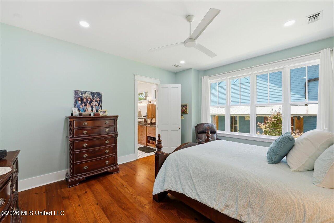
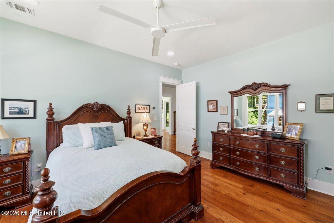
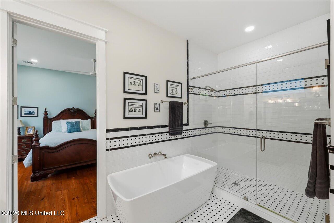
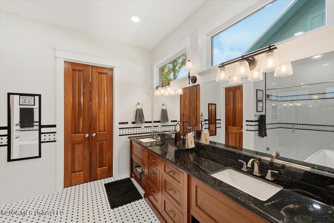
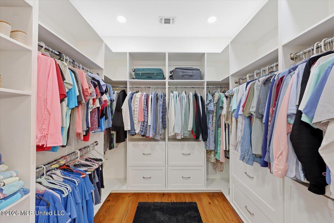
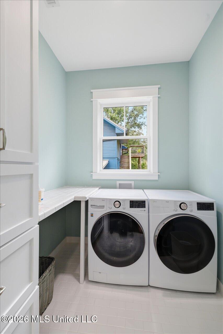
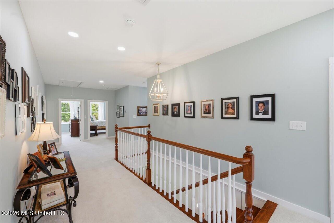
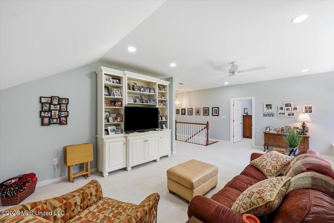
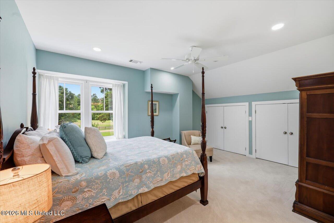
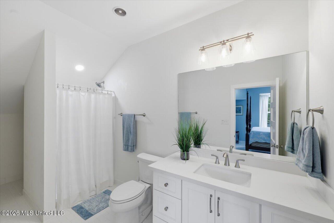
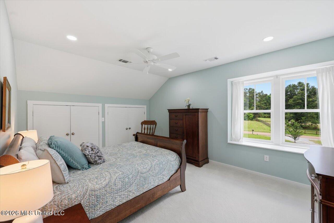
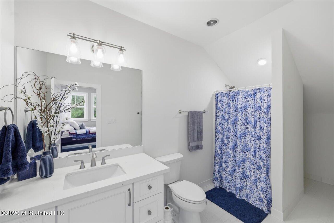
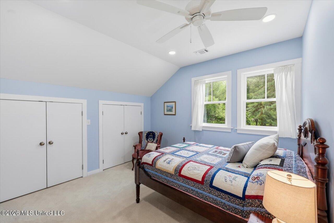
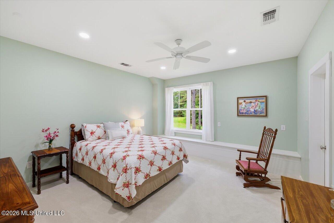
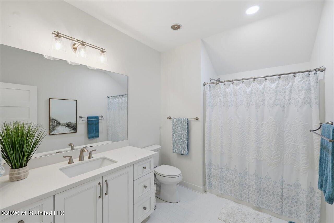
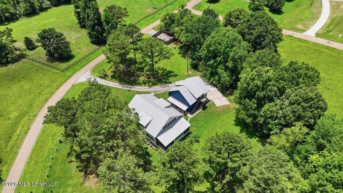
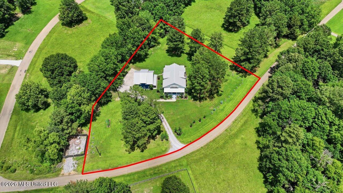
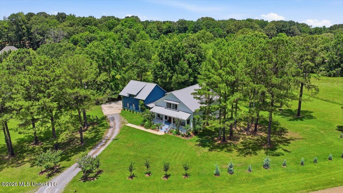
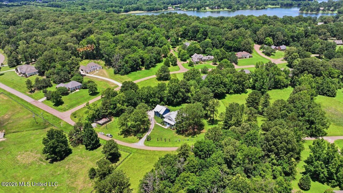
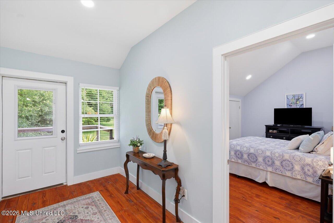
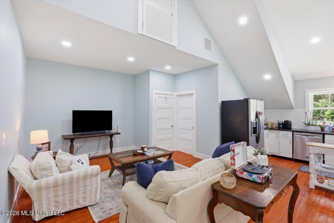
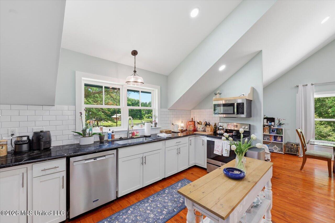
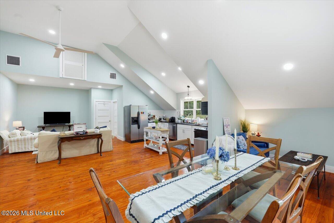
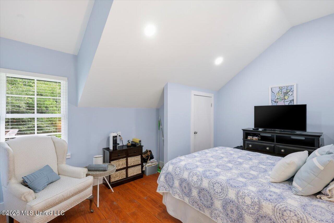
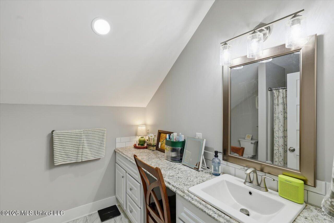
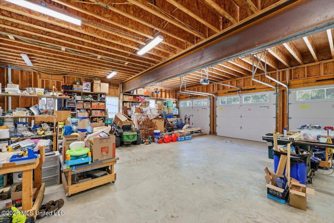
This remarkable custom luxury home offers the perfect blend of elegance, craftsmanship, comfort, and long-term quality. Custom-built in 2022 and situated on 2 beautifully landscaped acres, this property provides privacy, space, and a truly refined lifestyle inside and out. The main home features approximately 4,687 square feet with 5 bedrooms, 4 full baths, and 1 half bath, thoughtfully designed for everyday living, entertaining, and hosting family or guests. The layout includes 4 bedrooms and 3 bathrooms upstairs, with the primary bedroom and primary bath, plus 1 half bath downstairs, offering excellent flexibility for family, guests, or multi-generational living. From the moment you enter through the formal entry, the quality of this home is evident. The main level features nickel gap ceilings, spacious living areas, a formal dining room, a private office, and a beautiful sunroom/keeping room that adds warmth and character to the home. The chef's kitchen is one of the standout features, offering quartz countertops, a large granite island, high-end cabinetry, and a professional-style 6-burner gas stove with griddles. The kitchen also includes a double oven and a built-in microwave cabinet, making it ideal for both daily use and entertaining. Quartz countertops continue into the upstairs bathrooms, while the primary bathroom features elegant black granite for a rich, custom look. The living area is anchored by a real wood-burning fireplace with a gas starter, adding both beauty and function. The home also includes generous gathering spaces, refined finishes, and thoughtful details throughout. Outdoor living is equally impressive. The property includes a 3-car garage, a screened patio, and a completely furnished guest house featuring 2 bedrooms and 1 bathperfect for extended family, visiting guests, a private retreat, or additional flexible living space. The grounds are professionally landscaped and enhanced by an exterior lighting system, creating an elegant setting both day and night. This is truly a luxury home. It offers more than square footageit offers craftsmanship, structural integrity, privacy, beautifully designed living spaces, and a lifestyle built for comfort, elegance, and lasting quality that welcomes you home. Schedule your appointment today!
Details
| MLS # | 4152371 |
|---|---|
| Listing Type | For Sale |
| Style | House |
| HOA Dues | $225 |
| Sub-Type | Resale |
| Status | Active |
| Year | 2022 |
| Days On Site | 96 |
| Listing Provided By | Keller Williams | Rhonda Norris |
Features
| Bed(s) | 5 |
|---|---|
| Bath(s) | 5 Total |
| SQ Feet | 4,687 |
| Garage | 3 |
| Story(s) | 2 |
| Zoning | Single Family Residential |
| Acreage | 2.00 |
| Water Front | Lake |
Interior
| Rooms Total | 1 |
|---|---|
| Cooling Yes / No | Yes |
| Cooling | Ceiling Fan(s), Central Air, Exhaust Fan, Heat Pump, Multi Units |
| Heating Yes / No | Yes |
| Heating | Fireplace(s), Heat Pump, Natural Gas, Wood |
| Interior Features | Bookcases, Built-in Features, Crown Molding, Double Vanity, Entrance Foyer, Granite Counters, High Ceilings, High Speed Internet, His and Hers Closets, In-Law Floorplan, Kitchen Island, Natural Woodwork, Open Floorplan, Primary Downstairs, Soaking Tub, Storage, Track Lighting, Walk-In Closet(s), Breakfast Bar |
| Window Features | Double Pane Windows, ENERGY STAR Qualified Windows, Insulated Windows, Triple Pane Windows |
| Appliances | Dishwasher, Double Oven, Exhaust Fan, Gas Cooktop, Microwave, Range Hood, Refrigerator, Stainless Steel Appliance(s), Tankless Water Heater, Vented Exhaust Fan |
Exterior
| Exterior Features | Courtyard, Landscaping Lights, Rain Gutters, Uncovered Courtyard |
|---|---|
| Roof | Metal |
| Security Features | Carbon Monoxide Detector(s), Security Lights, Smoke Detector(s) |
| Construction Materials | Board & Batten Siding |
| Foundation Details | Pilings/Steel/Wood |
| Lot Features | Front Yard, Garden, Landscaped, Many Trees |
Parking
| Attached Garage Yes / No | No |
|---|---|
| Parking Features | Concrete, Detached Carport, Driveway, Garage Door Opener, Garage Faces Side, Direct Access, Gravel |
Location
| Community Features | Lake |
|---|
Utilities
| Utilities | Cable Connected, Electricity Connected, Natural Gas Connected, Sewer Connected, Water Connected, Fiber to the House |
|---|
Taxes
| Property | 3766 |
|---|
Area Information
| State | MS |
|---|---|
| County | Madison |
| City | Madison |
| Zip Code | 39110 |
| Area | Madison |
| Community Name | New Castle |
| School District | Madison CO Dist |
| Elementary School | Madison Station |
| High School | Madison Central |
| Listing VS Median (in New Castle) | |
Price: $1,150,000 low | high Med: $1,150,000 sqft: 4,687 low | high Med: 4,687 $ / sqft: $245 low | high Med: $245 On site: 96 low | high Med: 96 | |
Request a showing
Request a showing
 The information is being provided by MLS United. Information deemed accurate but not guaranteed. Information is provided for consumers personal, non-commercial use, and may not be used for any purpose other than the identification of potential properties for purchase. Copyright 2026 MLS United. All Rights Reserved.
Contact
Learn More About This Property

| State | MS |
|---|---|
| County | Madison |
| City | Madison |
| Zip Code | 39110 |
| Area | Madison |
| Community Name | New Castle |
| School District | Madison CO Dist |
| Elementary School | Madison Station |
| High School | Madison Central |
| Listing VS Median (in New Castle) | |
Price: $1,150,000 low | high Med: $1,150,000 sqft: 4,687 low | high Med: 4,687 $ / sqft: $245 low | high Med: $245 On site: 96 low | high Med: 96 | |