
Description
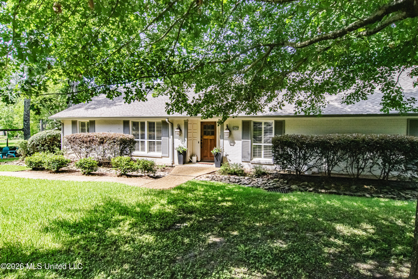
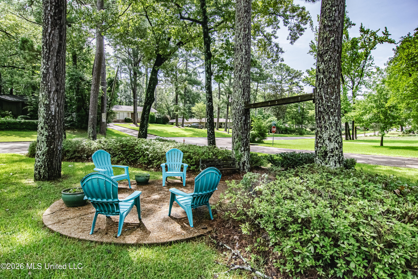
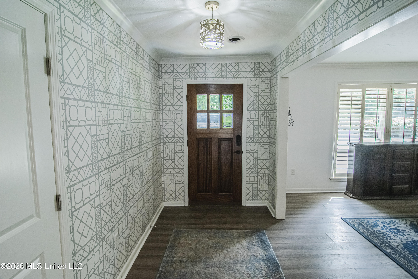
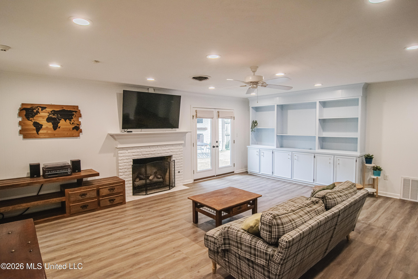
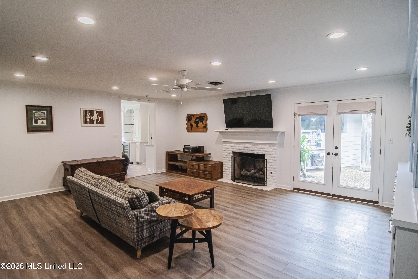
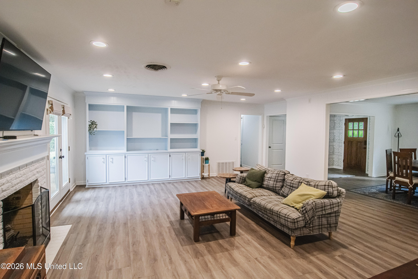
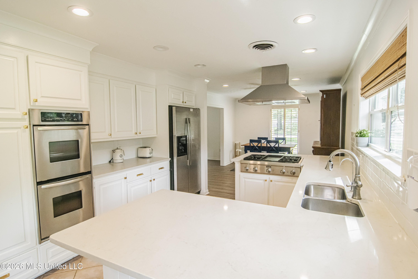
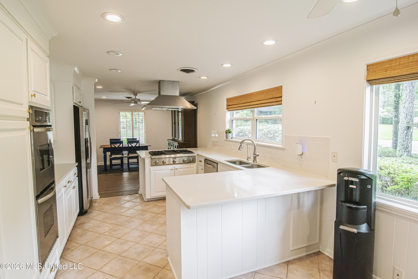
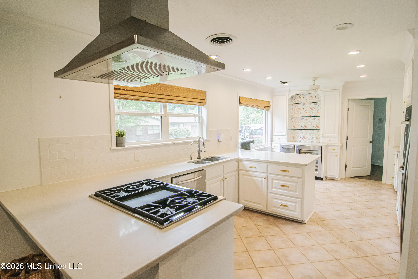
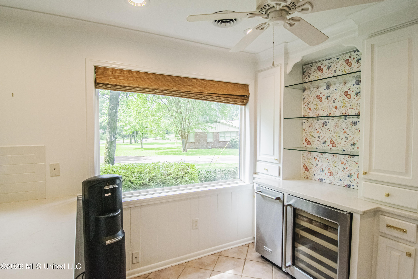
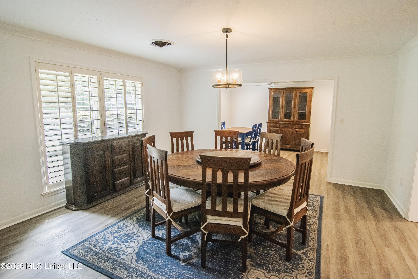
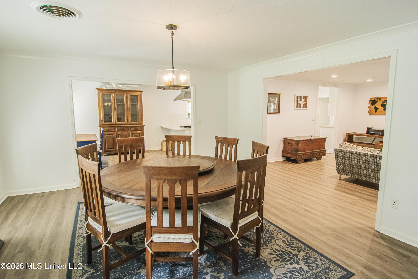
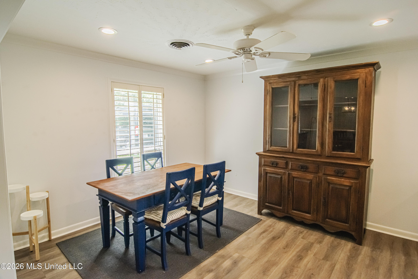
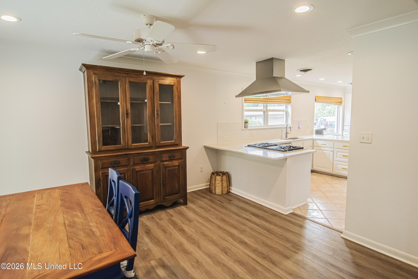
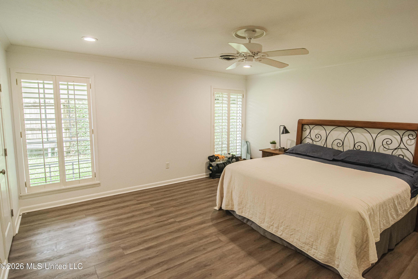
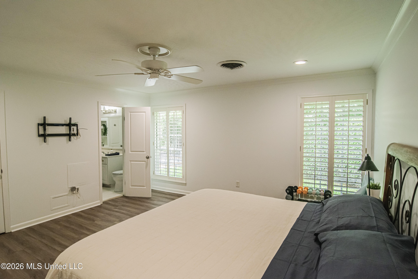
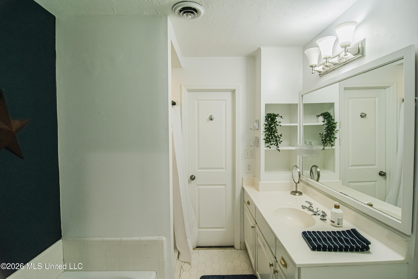
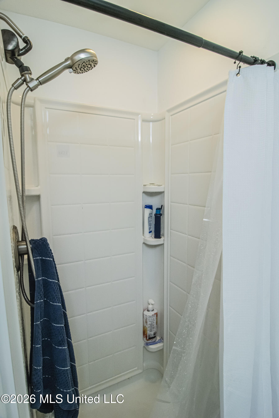
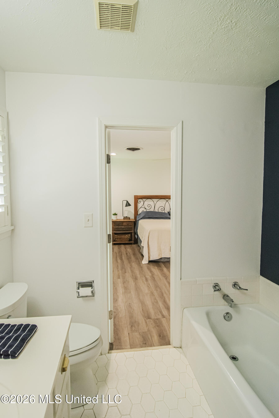
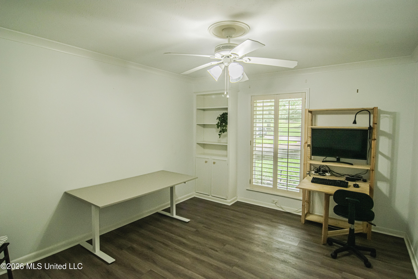
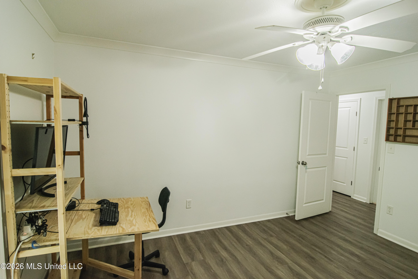
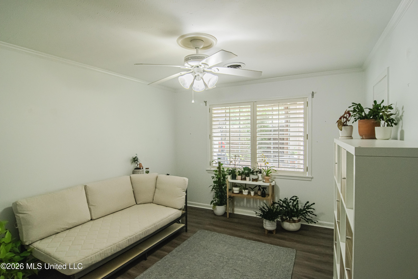
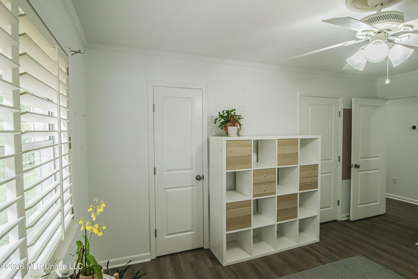
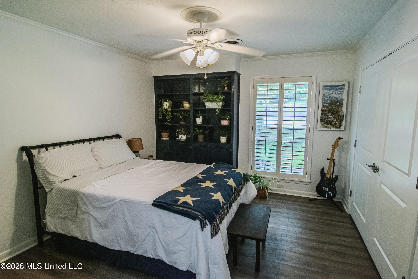
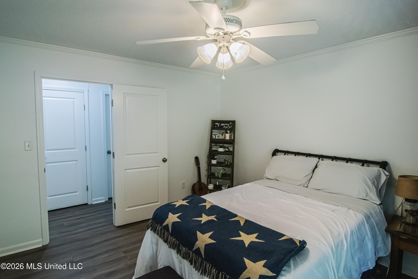
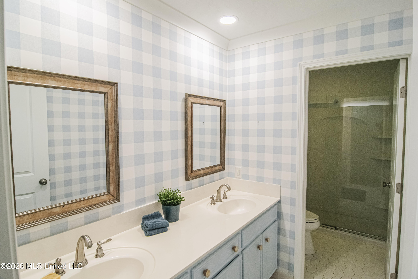
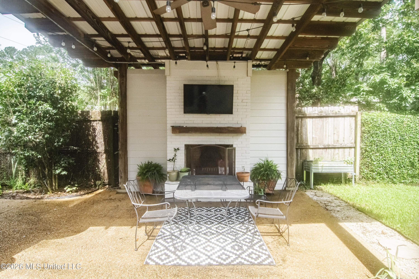
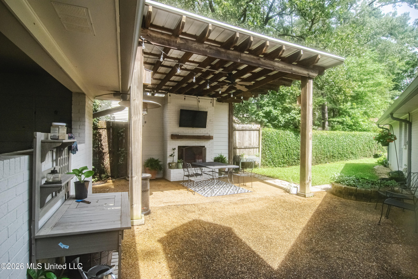
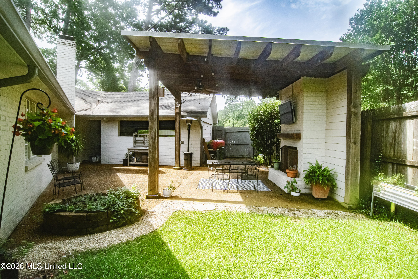
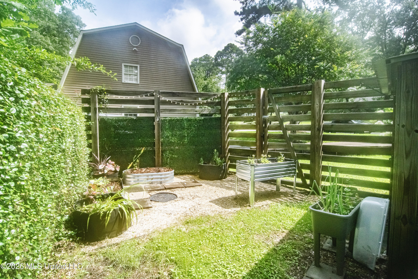
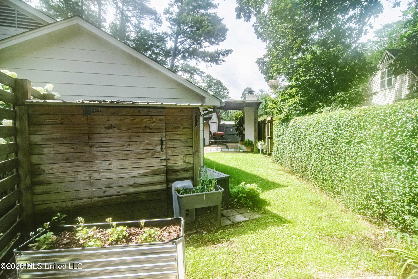
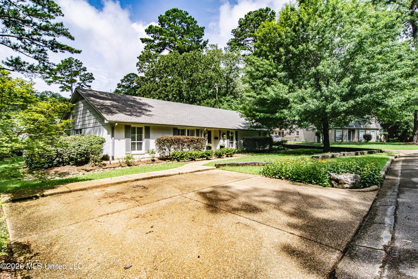
Welcome to 4005 Eastwood Drive in the sought-after Lefleur East neighborhood! This beautifully updated 4-bedroom, 2.5-bath home offers over 2,500 square feet of comfortable living space with an inviting open floor plan, spacious living and dining areas, abundant natural light, and fresh neutral finishes throughout. The well-appointed kitchen features granite countertops, stainless steel appliances, double ovens, a gas cooktop, breakfast bar, and a dedicated coffee station, making it perfect for both everyday living and entertaining. The generous primary suite and spacious guest bedrooms provide plenty of room for family, guests, or a home office. Step outside to enjoy a covered patio with an outdoor fireplace overlooking the private, fenced backyard-an ideal space for relaxing or hosting friends. Conveniently located just minutes from The District at Eastover, Highland Village, Whole Foods, premier dining, shopping, the medical corridor, and more, this move-in-ready home offers the perfect blend of style, comfort, and location. Don't miss your opportunity to make this exceptional property your next home!
Details
| MLS # | 4156469 |
|---|---|
| Listing Type | For Sale |
| Style | House |
| Sub-Type | Resale |
| Status | Pending |
| Year | 1969 |
| Days On Site | 67 |
| Listing Provided By | Neighbor House, LLC | Joshua Hollingsworth |
Features
| Bed(s) | 4 |
|---|---|
| Bath(s) | 3 Total |
| SQ Feet | 2,529 |
| Garage | 2 |
| Story(s) | 1 |
| Acreage | 0.29 |
Interior
| Rooms Total | 0 |
|---|---|
| Cooling Yes / No | Yes |
| Cooling | Ceiling Fan(s), Central Air, Electric, Gas |
| Heating Yes / No | Yes |
| Heating | Central, Fireplace(s), Natural Gas |
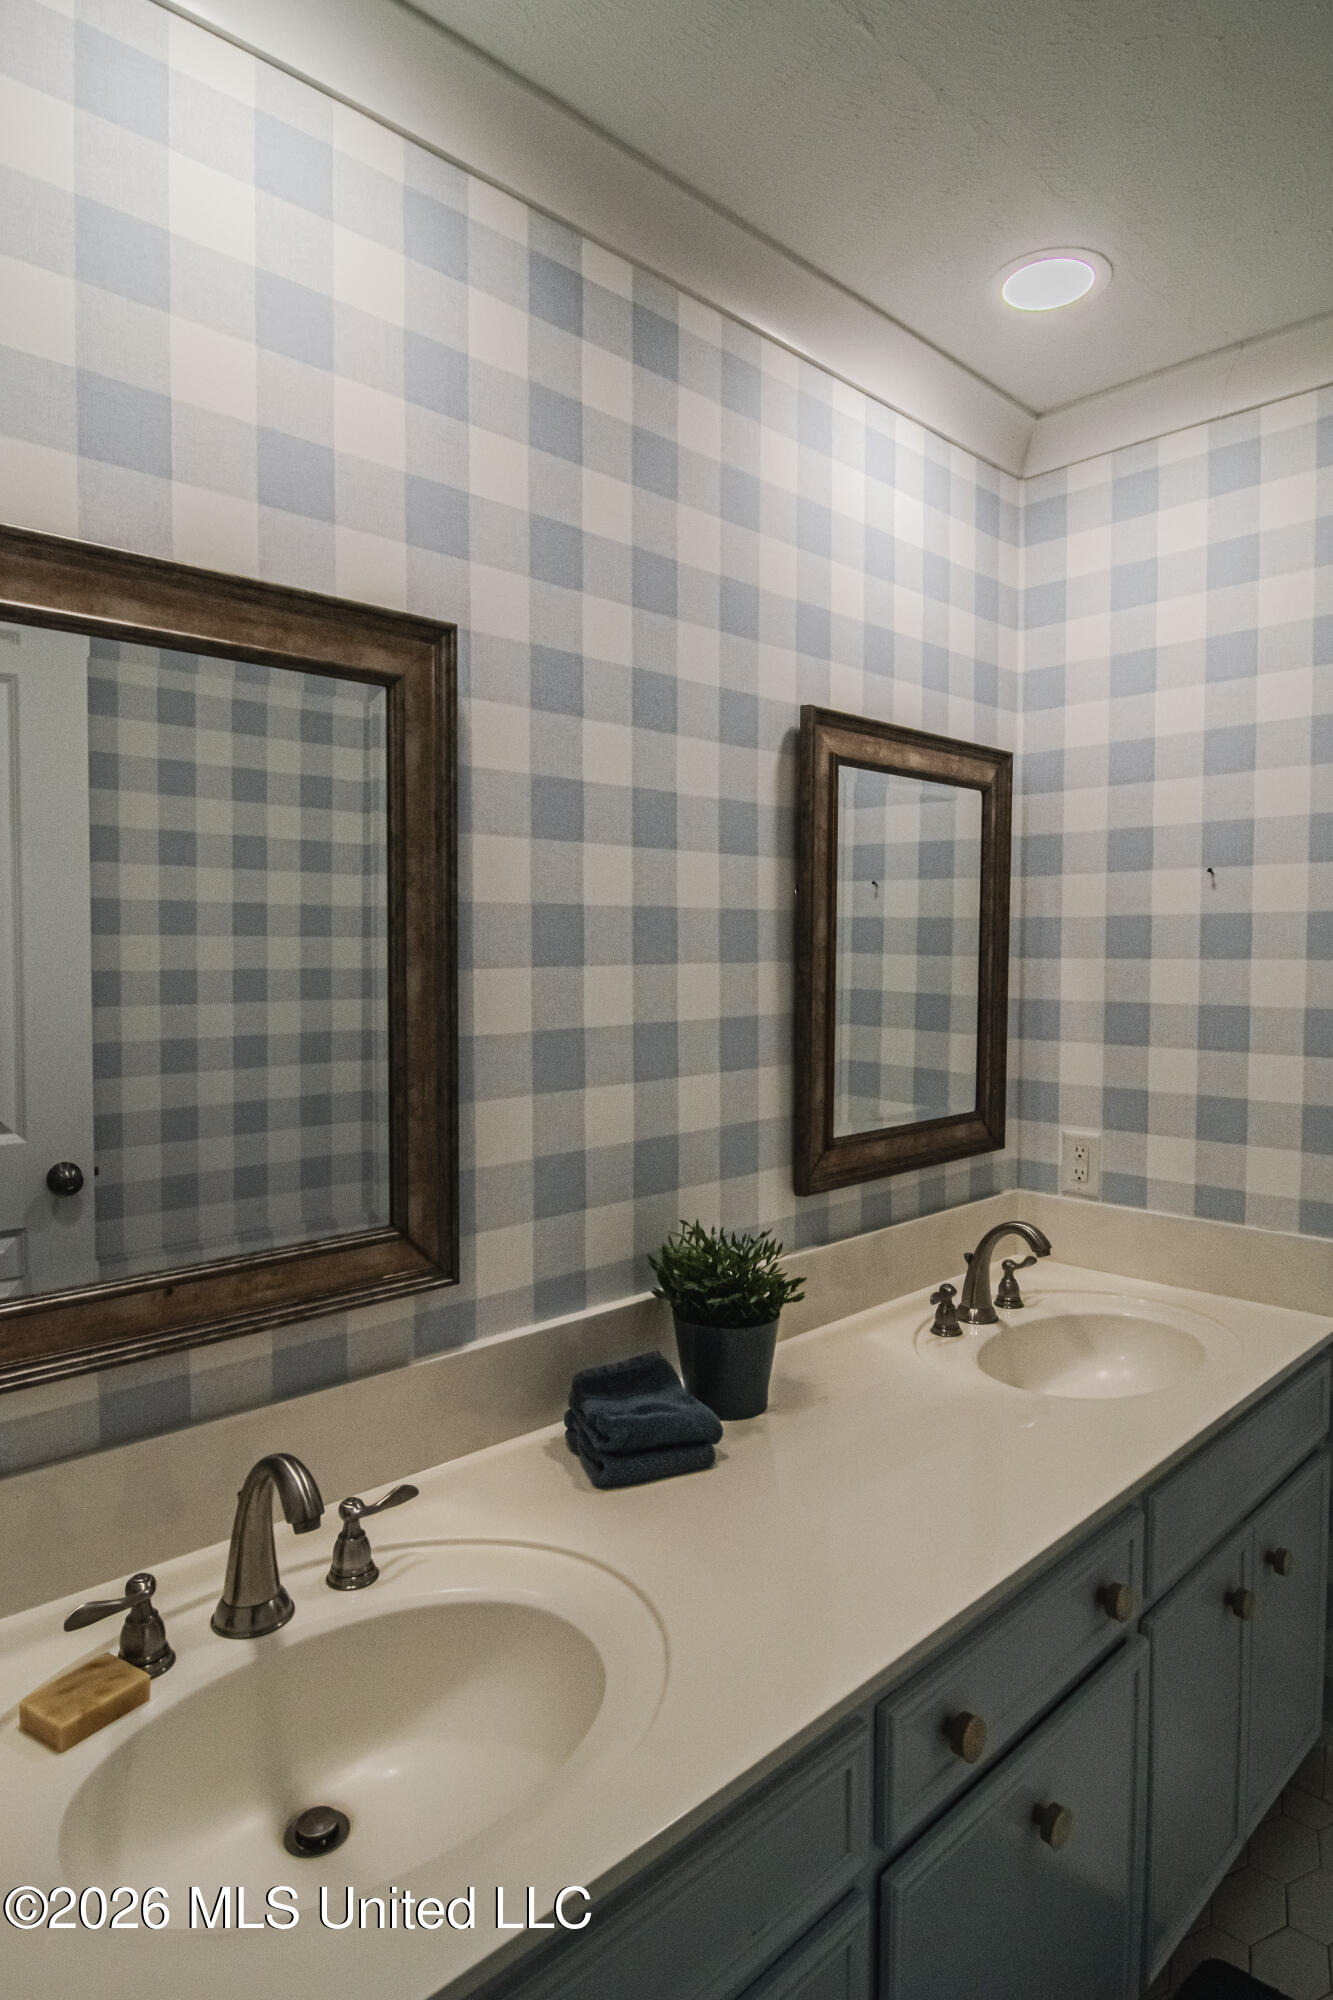
| Interior Features | Bar, Bookcases, Breakfast Bar, Built-in Features, Double Vanity, Granite Counters, Open Floorplan |
| Window Features | Aluminum Frames |
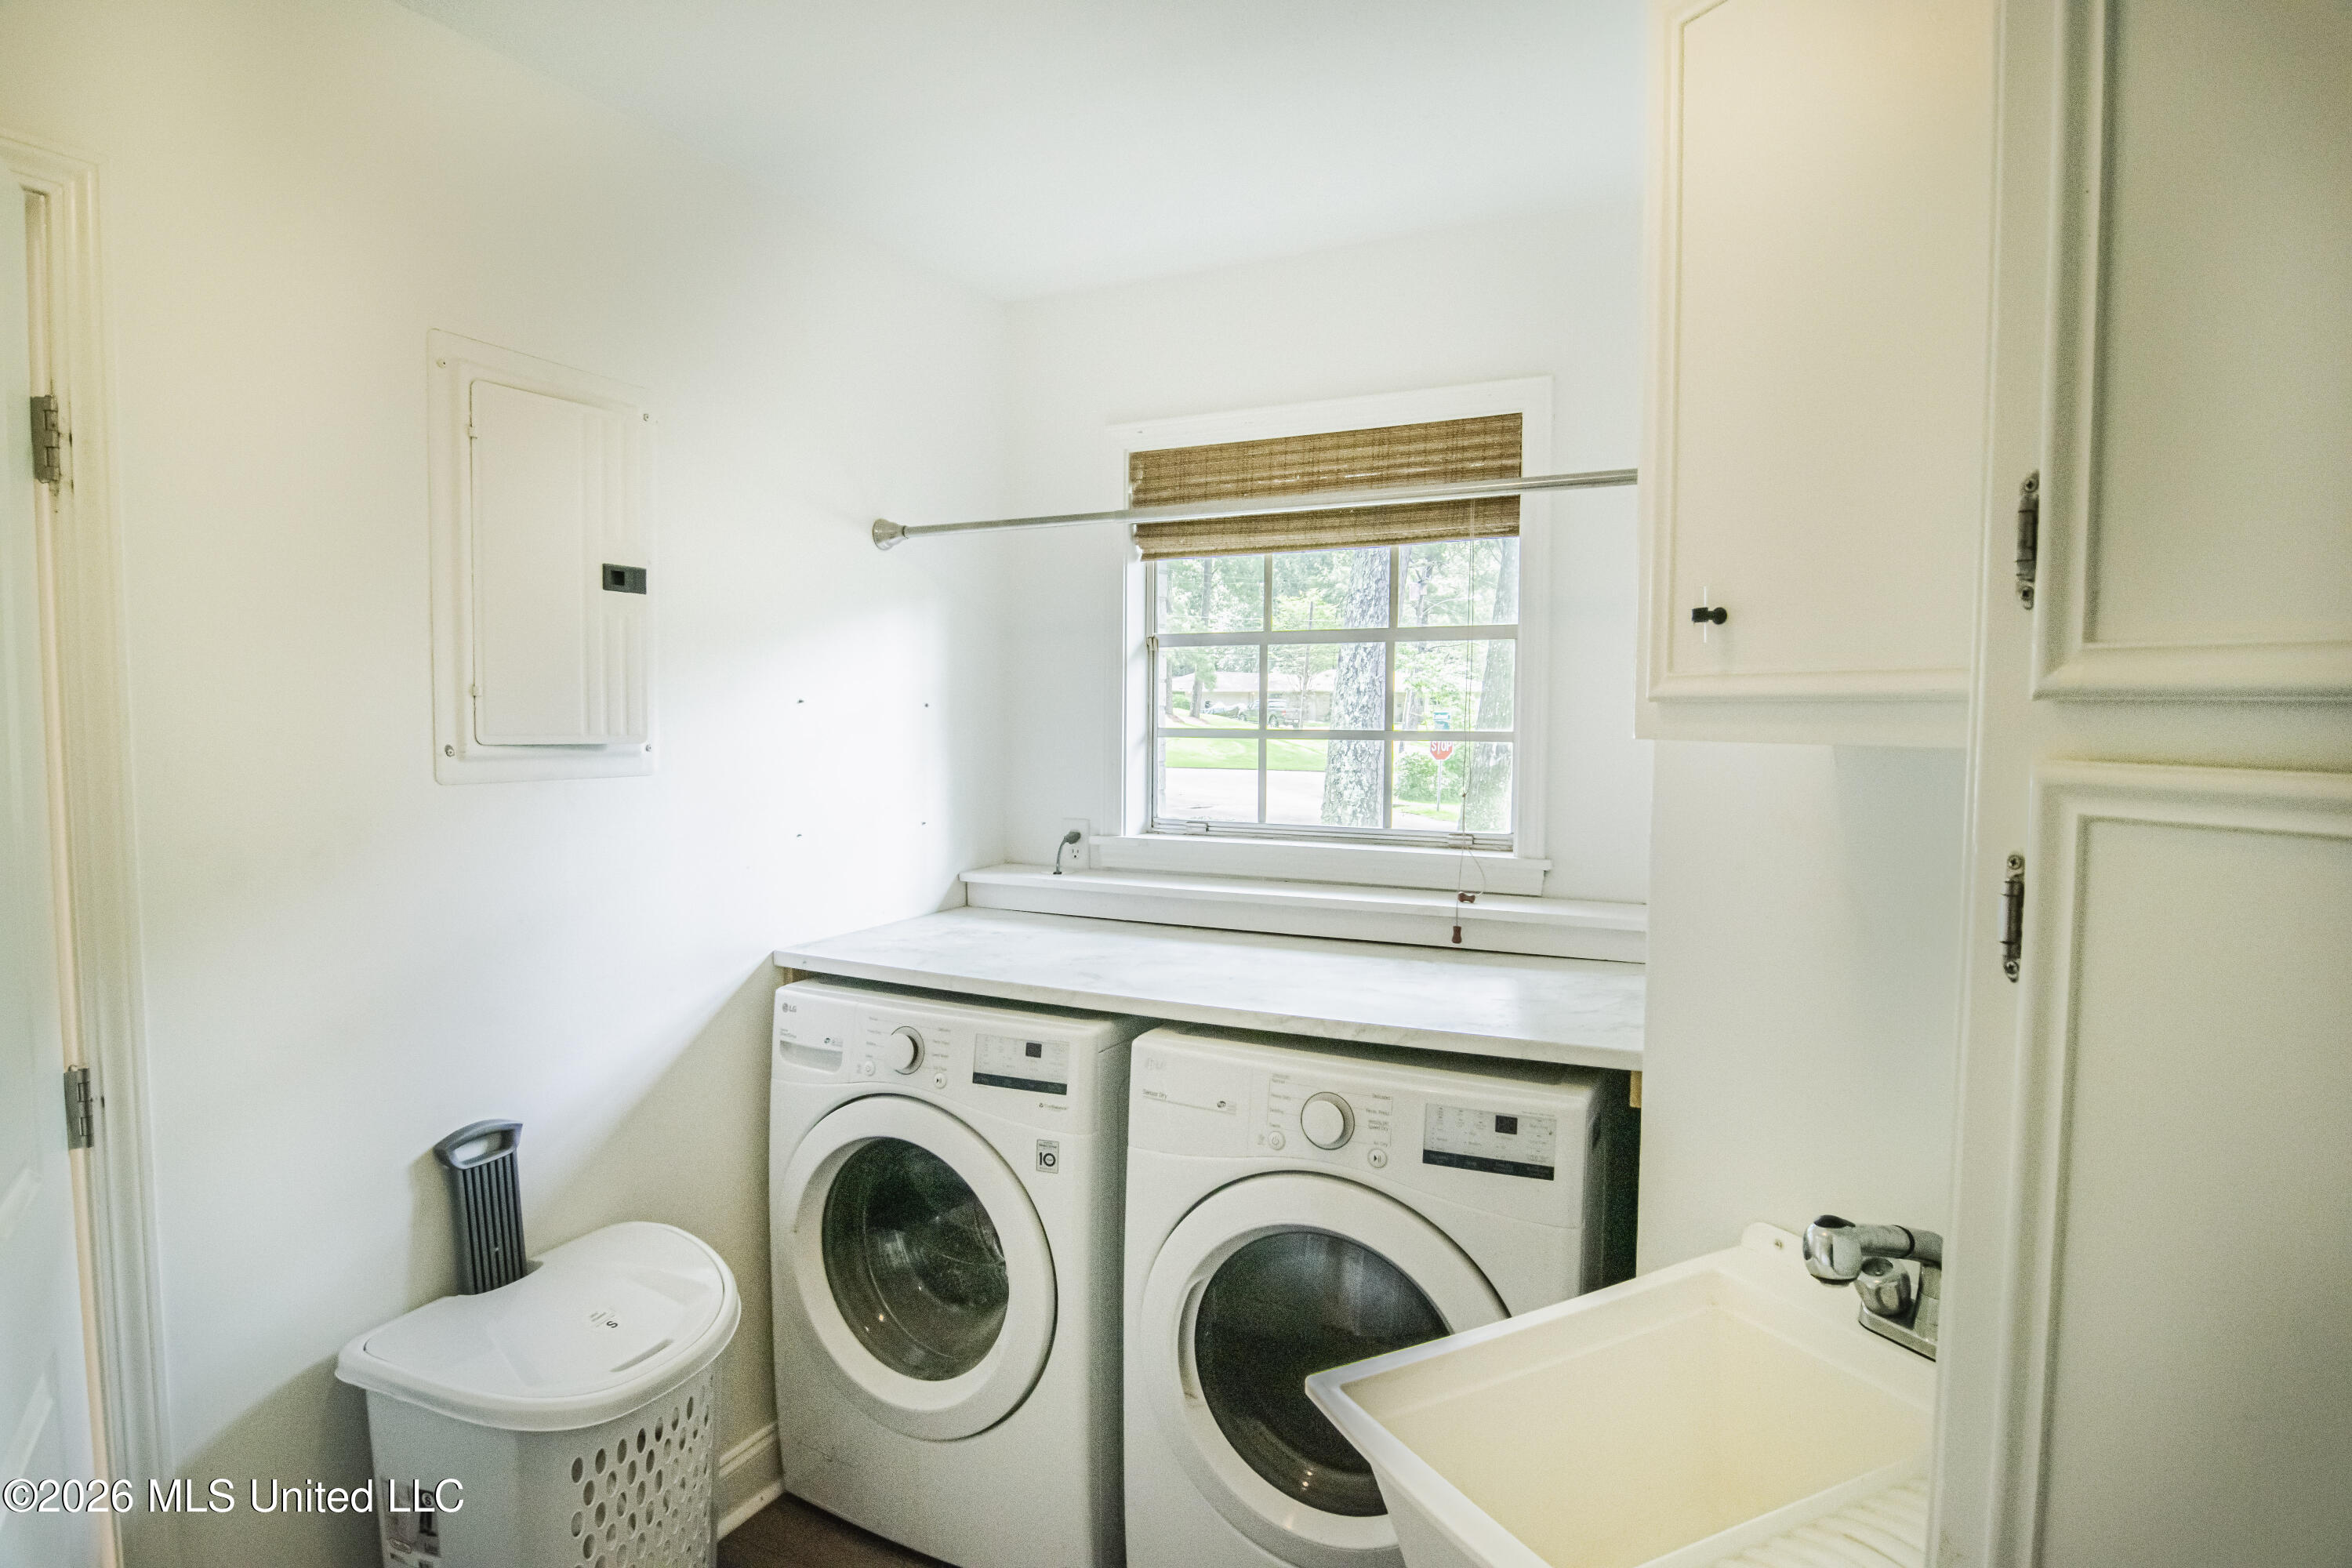
| Appliances | Dishwasher, Double Oven, Stainless Steel Appliance(s), Water Heater |
Exterior
| Exterior Features | Private Yard |
|---|---|
| Roof | Asphalt Shingle |
| Security Features | Security System |
| Construction Materials | Brick |
| Foundation Details | Slab |
| Lot Features | Corner Lot, Landscaped |
Parking
| Garage Yes / No | Yes |
|---|---|
| Attached Garage Yes / No | No |
| Parking Features | Concrete |
Location
| Community Features | Hiking/Walking Trails, Near Entertainment, Street Lights |
|---|
Utilities
| Utilities | Electricity Connected, Natural Gas Connected, Sewer Connected, Water Connected |
|---|
Taxes
| Property | 3829 |
|---|
Area Information
| State | MS |
|---|---|
| County | Hinds |
| City | Jackson |
| Zip Code | 39211 |
| Area | Hinds |
| Community Name | Eastwood |
| School District | Jackson Public |
| Elementary School | Casey |
| High School | Murrah |
| Listing VS Median (in Eastwood) | |
Price: $375,000 low | high Med: $362,000 sqft: 2,529 low | high Med: 3,049 $ / sqft: $148 low | high Med: $123 On site: 67 low | high Med: 114.5 | |
Request a showing
Request a showing
 The information is being provided by MLS United. Information deemed accurate but not guaranteed. Information is provided for consumers personal, non-commercial use, and may not be used for any purpose other than the identification of potential properties for purchase. Copyright 2026 MLS United. All Rights Reserved.
Contact
Learn More About This Property

| State | MS |
|---|---|
| County | Hinds |
| City | Jackson |
| Zip Code | 39211 |
| Area | Hinds |
| Community Name | Eastwood |
| School District | Jackson Public |
| Elementary School | Casey |
| High School | Murrah |
| Listing VS Median (in Eastwood) | |
Price: $375,000 low | high Med: $362,000 sqft: 2,529 low | high Med: 3,049 $ / sqft: $148 low | high Med: $123 On site: 67 low | high Med: 114.5 | |