4720 N Terrace Stone Drive,Olive Branch, MS 38654
Olive Branch, MS 38654


Description
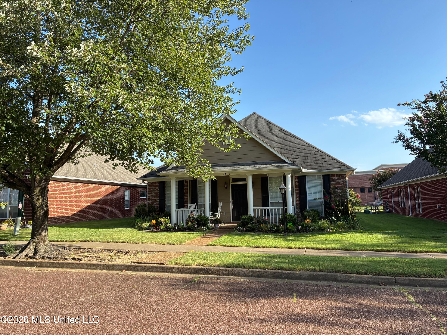
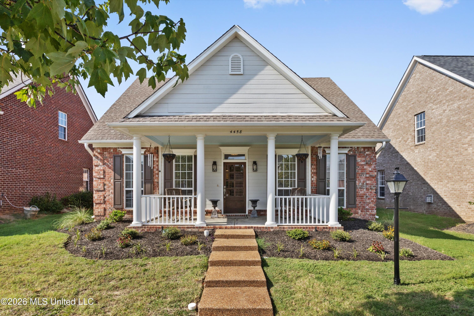
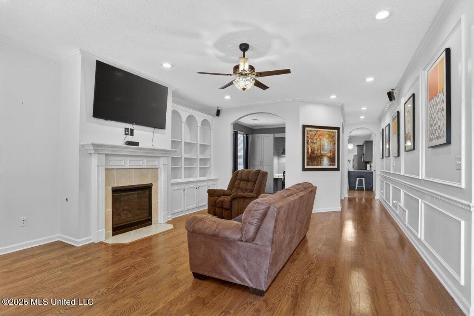
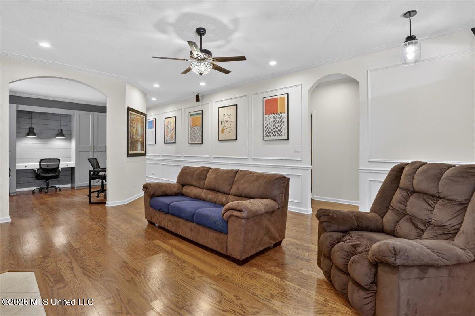
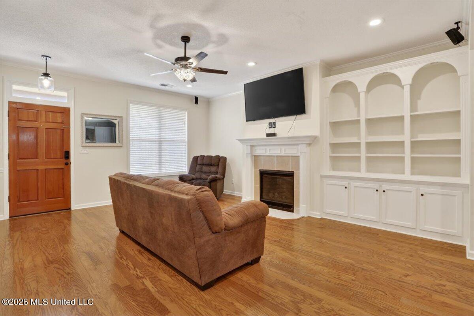
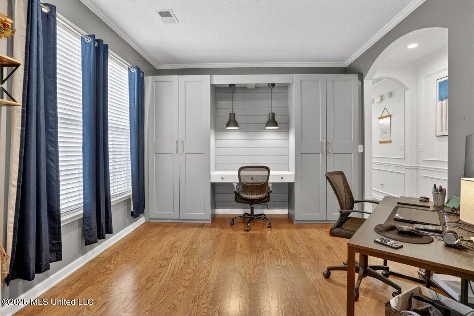
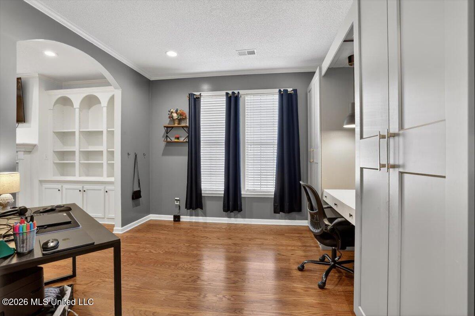
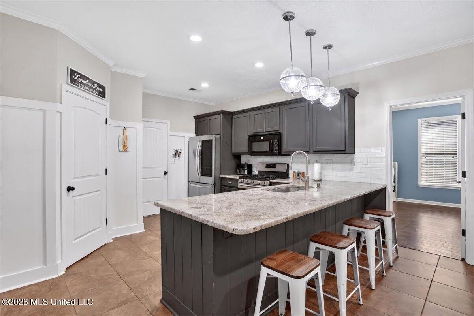
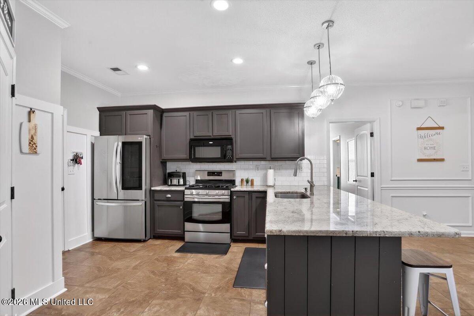
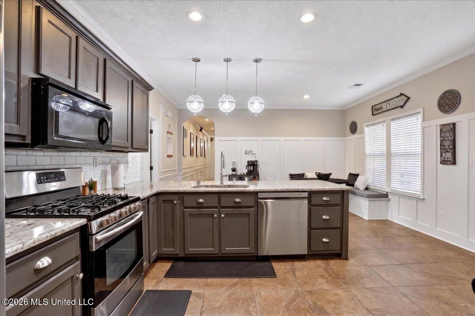
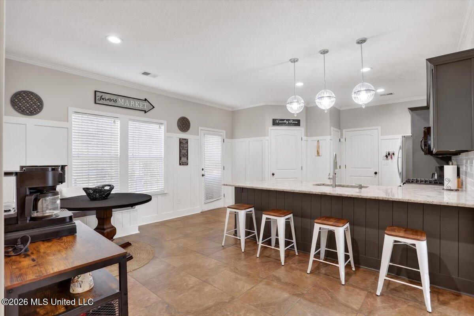
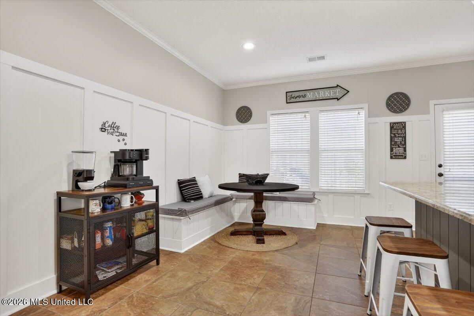
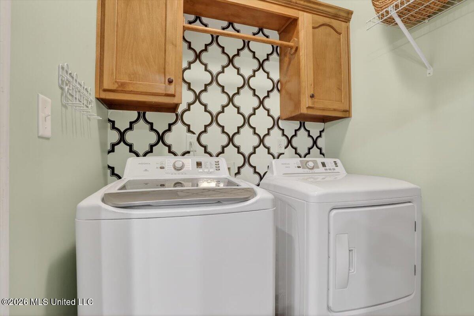
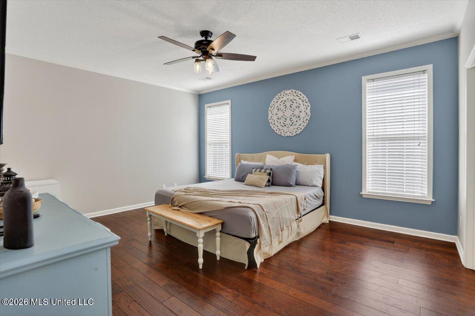
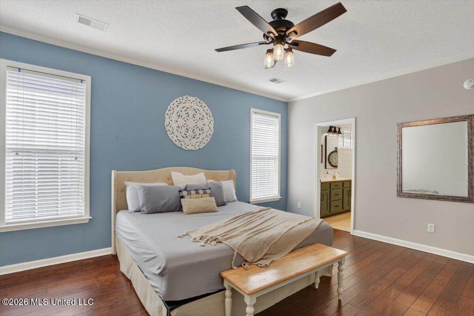
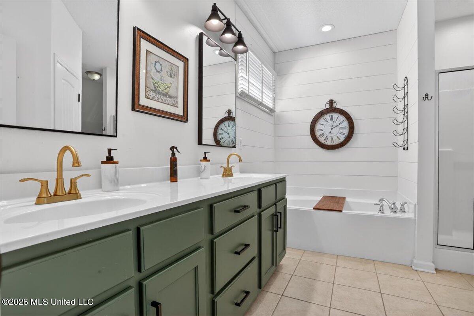
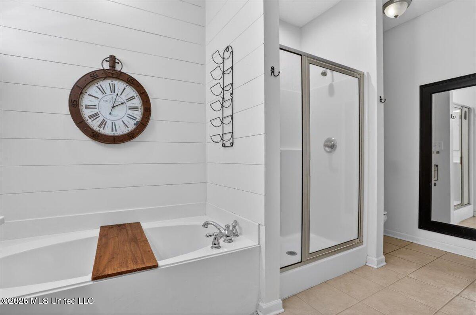
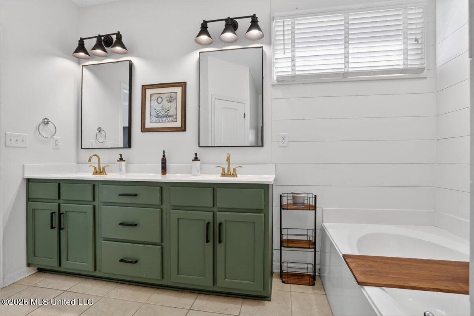
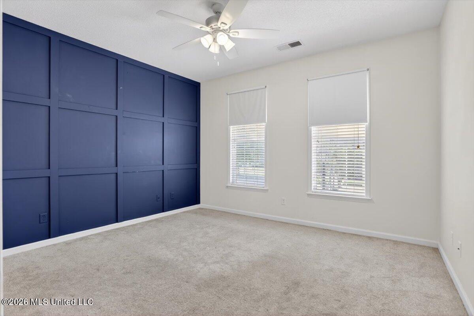
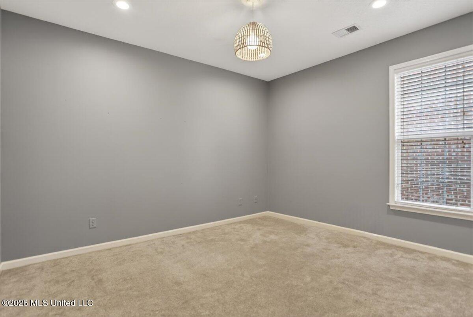
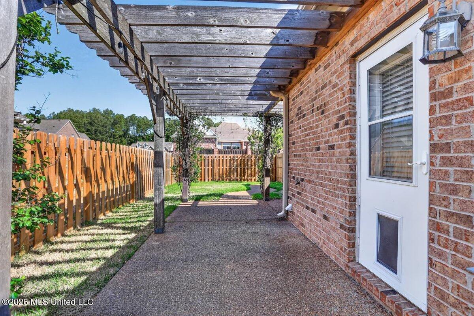
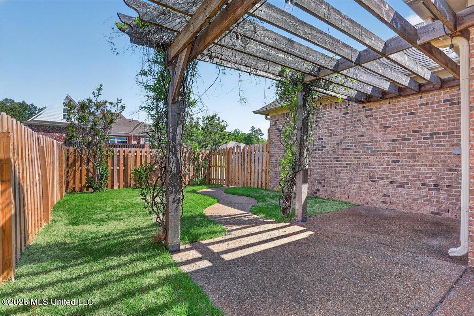
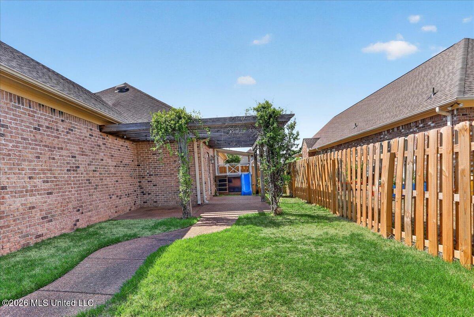
Step into a home where design and detail take center stage. From the moment you walk in, you'll notice the custom wall treatments throughout, including shiplap, board and batten, and wainscotting that add depth, texture, and a true designer feel to every space. The open and inviting layout offers the perfect balance of comfort and functionality, with spacious living areas, beautiful hardwood floors, and natural light flowing throughout. The kitchen and breakfast area provide a warm, welcoming space for everyday living. The primary suite offers a spa-like retreat featuring a soaking tub, separate shower, and a beautifully finished shiplap accent wall that creates a clean, modern look. Additional highlights include a dedicated home office or flex space with built-in workspace, and a bold accent wall that adds character and style. Conveniently located near shopping, dining, and everyday amenities, this home combines thoughtful upgrades with timeless appeal. Come and see this beautiful home and make us an offer today!
Details
| MLS # | 4146538 |
|---|---|
| Listing Type | For Sale |
| Style | House |
| HOA Dues | $875 |
| Sub-Type | Resale |
| Status | Active |
| Year | 2009 |
| Days On Site | 150 |
| Listing Provided By | Benchmark Realtors | Tamara N Manuel |
Features
| Bed(s) | 3 |
|---|---|
| Bath(s) | 2 Total |
| SQ Feet | 1,755 |
| Garage | 2 |
| Story(s) | 1 |
| Acreage | 0.14 |
Interior
| Rooms Total | 6 |
|---|---|
| Cooling Yes / No | Yes |
| Cooling | Central Air |
| Heating Yes / No | Yes |
| Heating | Central, Natural Gas |
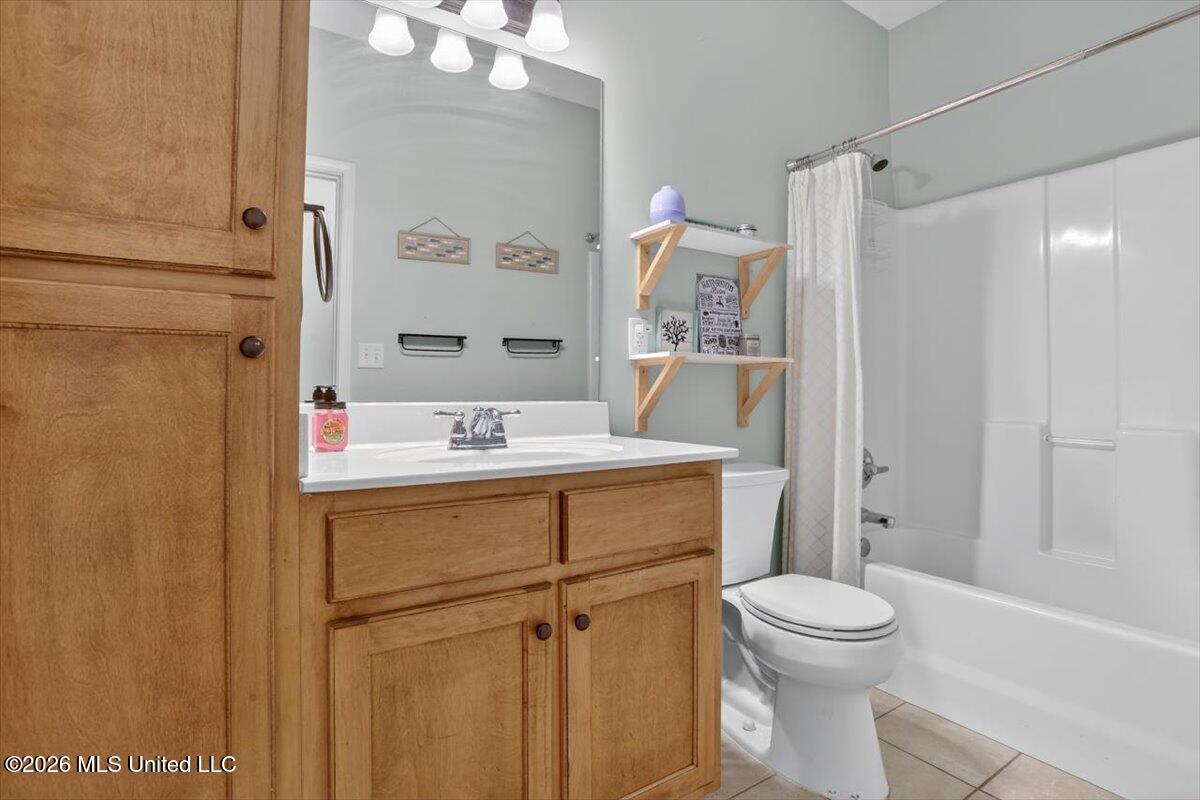
| Interior Features | Bookcases, Breakfast Bar, Built-in Features, Ceiling Fan(s), Crown Molding, Double Vanity, Eat-in Kitchen, Granite Counters, Pantry, Primary Downstairs, Recessed Lighting, Soaking Tub, Walk-In Closet(s) |
| Appliances | Built-In Gas Range, Dishwasher, Disposal, Microwave |
Exterior
| Exterior Features | Lighting |
|---|---|
| Roof | Shingle |
| Construction Materials | Brick, Wood Siding |
| Foundation Details | Slab |
| Lot Features | Landscaped, Zero Lot Line |
Parking
| Garage Yes / No | Yes |
|---|---|
| Attached Garage Yes / No | Yes |
| Parking Features | Attached, Garage Door Opener, Parking Pad, Paved |
Location
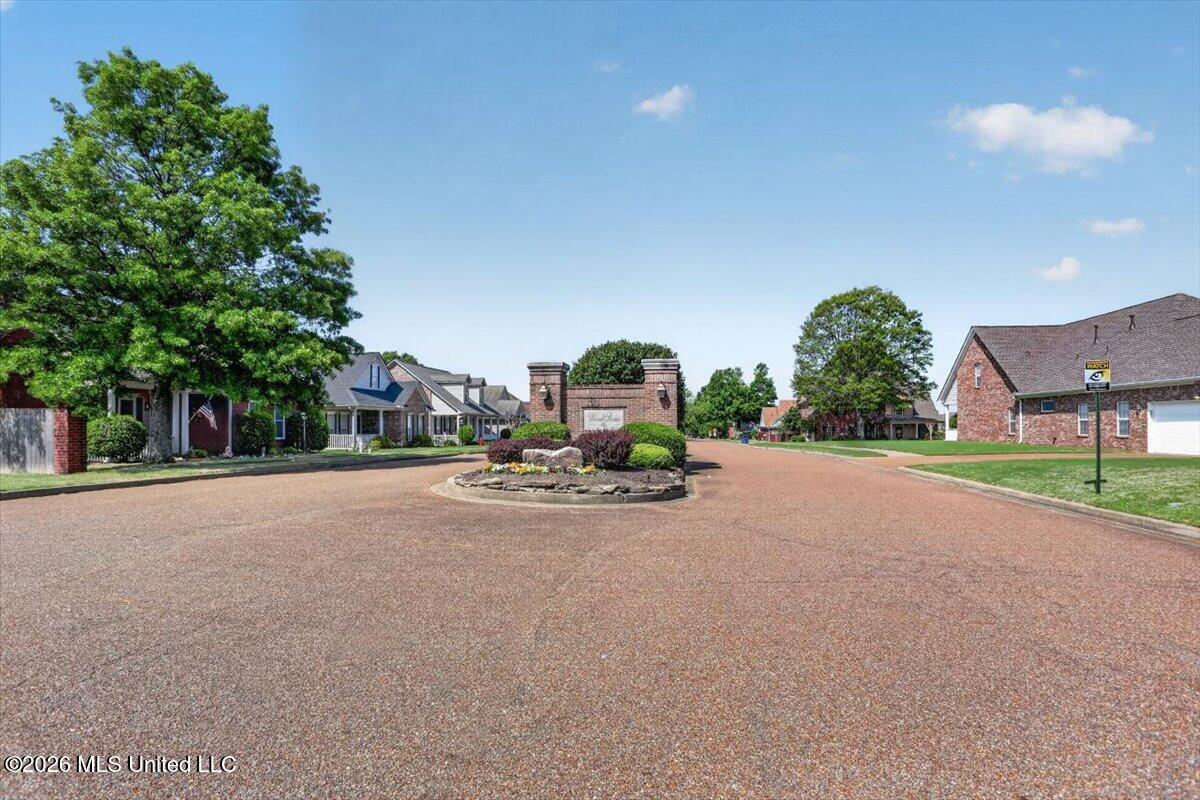
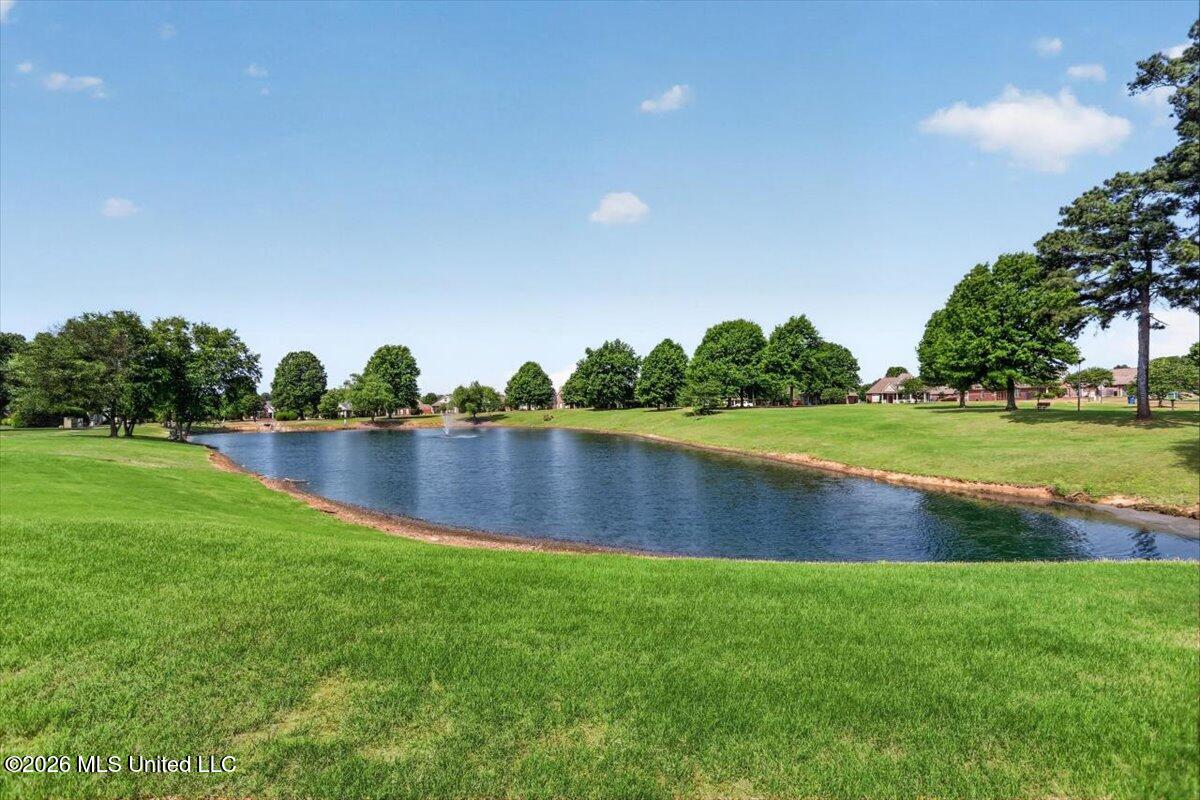
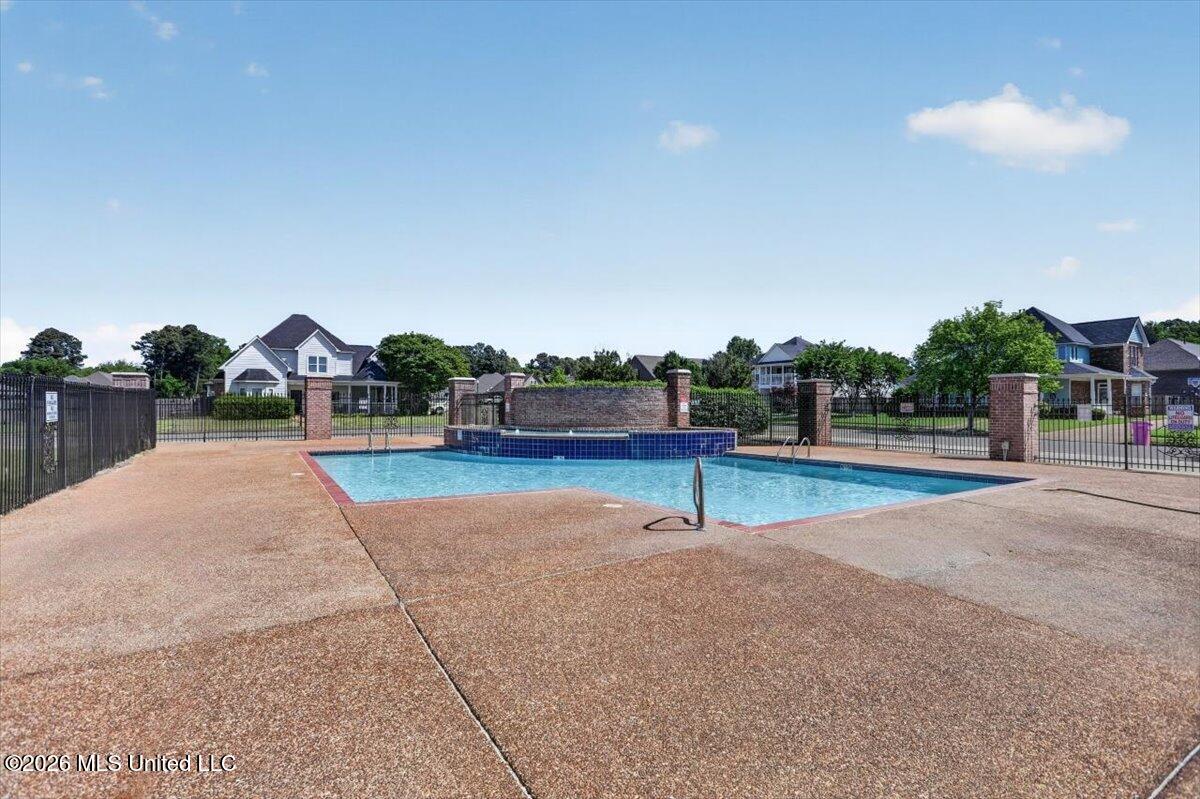
| Community Features | Hiking/Walking Trails, Lake, Pool, Sidewalks |
|---|
Utilities
| Utilities | Cable Connected, Electricity Connected, Natural Gas Available, Sewer Available, Water Connected |
|---|
Taxes
| Property | 2187 |
|---|
Area Information
| State | MS |
|---|---|
| County | DeSoto |
| City | Olive Branch |
| Zip Code | 38654 |
| Area | DeSoto |
| Community Name | Windstone |
| School District | Desoto CO Dist |
| Elementary School | Pleasant Hill |
| High School | Desoto Central |
| Listing VS Median (in Windstone) | |
Price: $315,000 low | high Med: $349,900 sqft: 1,755 low | high Med: 2,587 $ / sqft: $179 low | high Med: $135 On site: 150 low | high Med: 151 | |
Market Activity 38654
Request a showing
Request a showing
 The information is being provided by MLS United. Information deemed accurate but not guaranteed. Information is provided for consumers personal, non-commercial use, and may not be used for any purpose other than the identification of potential properties for purchase. Copyright 2026 MLS United. All Rights Reserved.
Contact
Learn More About This Property

| State | MS |
|---|---|
| County | DeSoto |
| City | Olive Branch |
| Zip Code | 38654 |
| Area | DeSoto |
| Community Name | Windstone |
| School District | Desoto CO Dist |
| Elementary School | Pleasant Hill |
| High School | Desoto Central |
| Listing VS Median (in Windstone) | |
Price: $315,000 low | high Med: $349,900 sqft: 1,755 low | high Med: 2,587 $ / sqft: $179 low | high Med: $135 On site: 150 low | high Med: 151 | |