

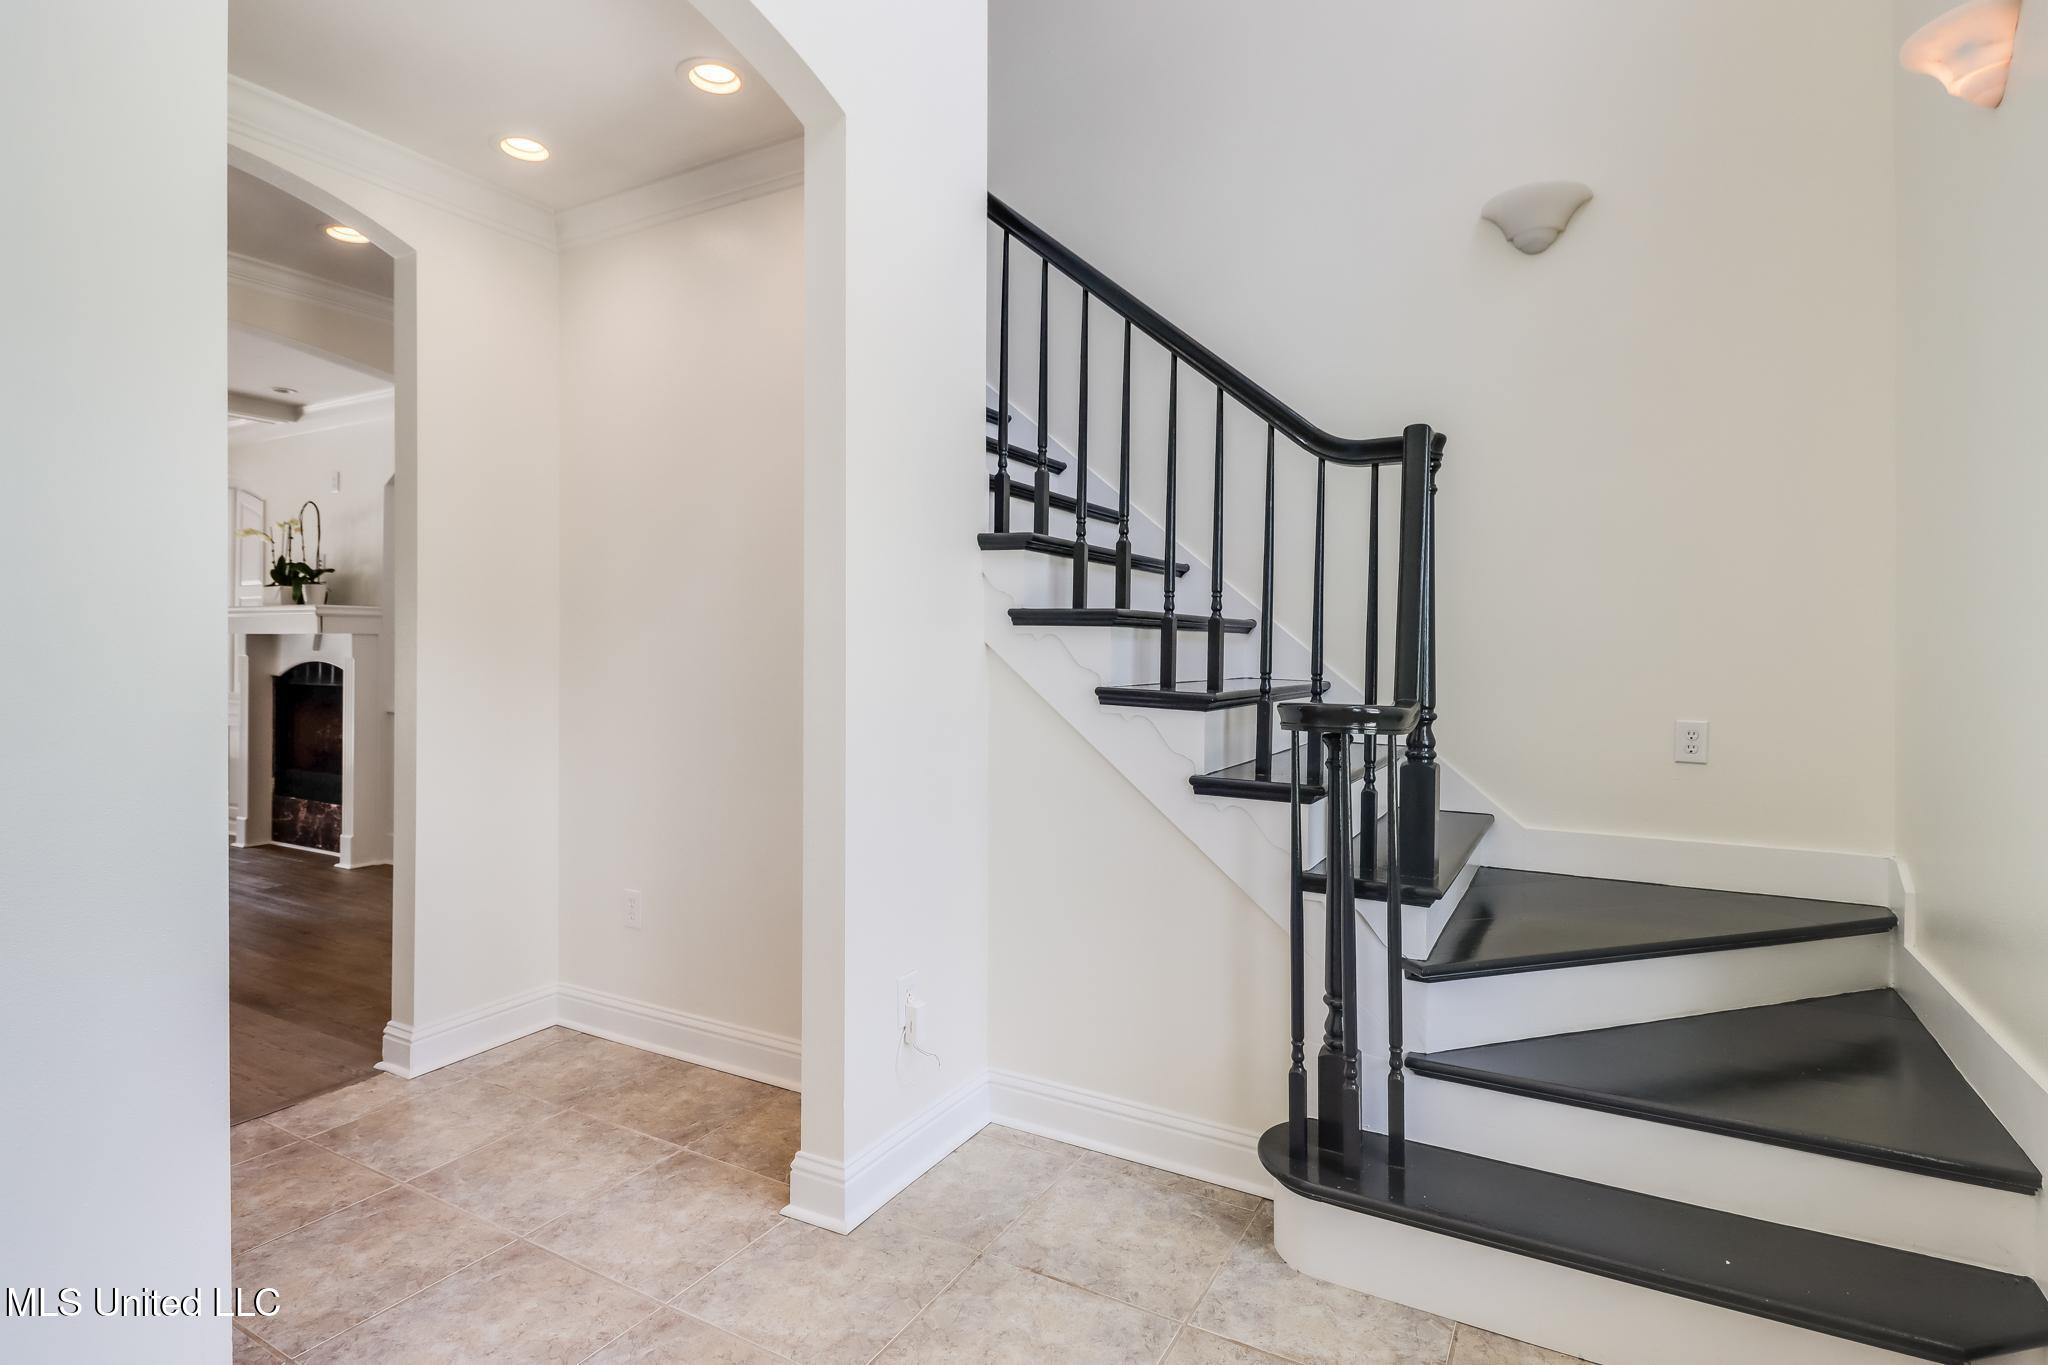
Elegant Entry Way
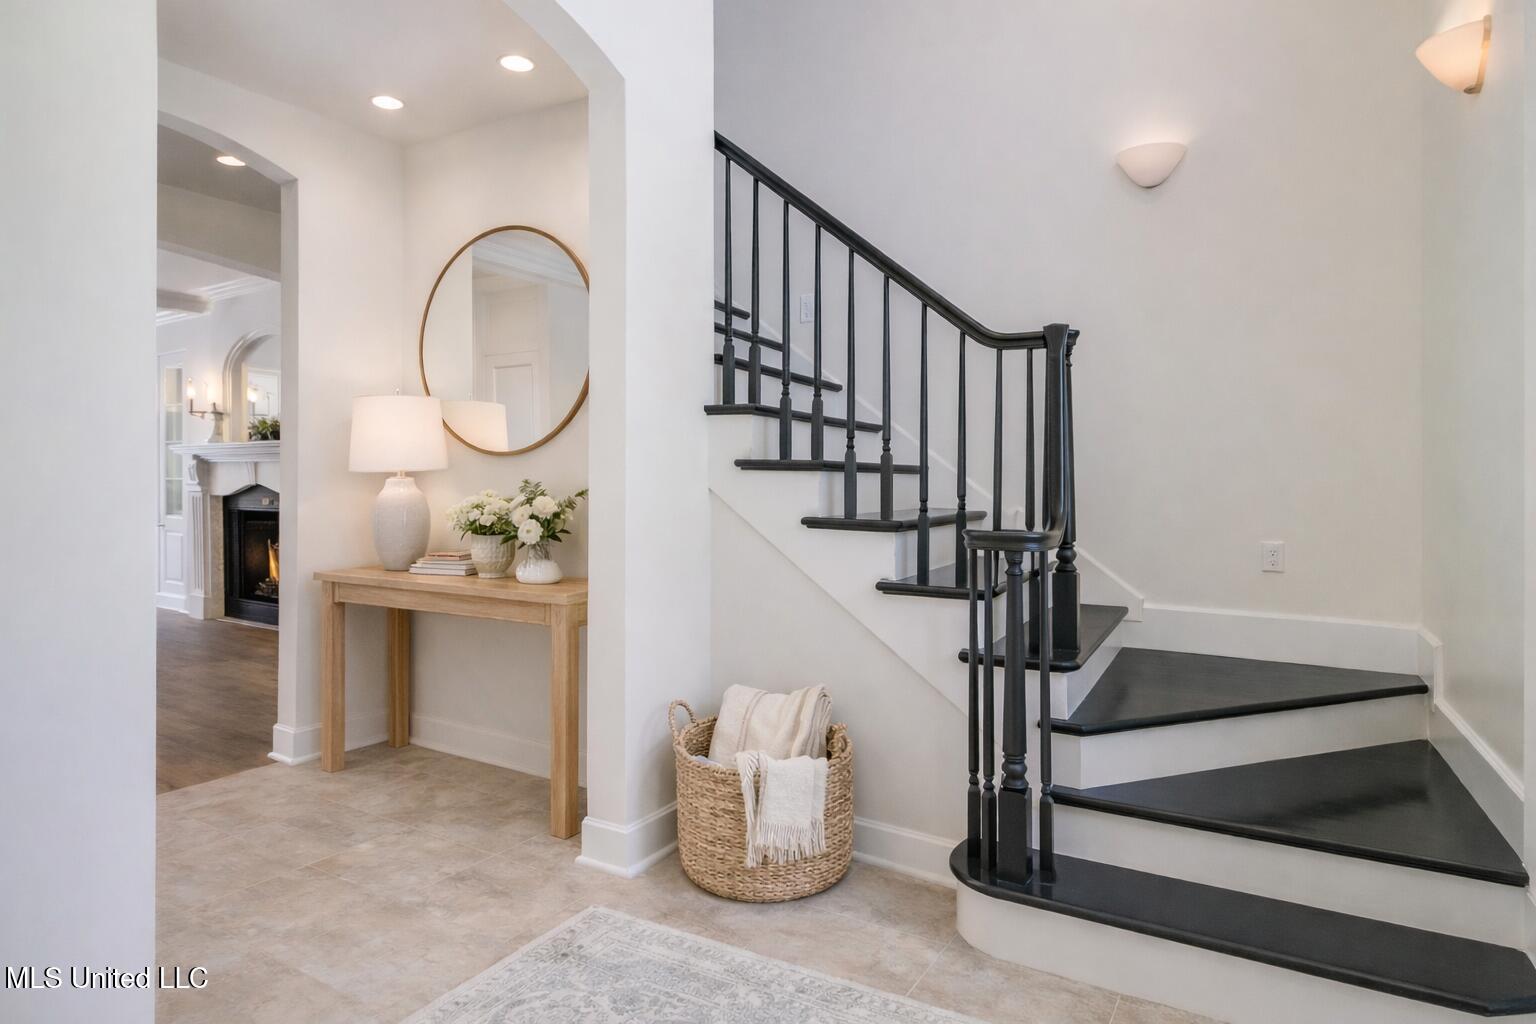
Elegant Entry Way Virtually Staged
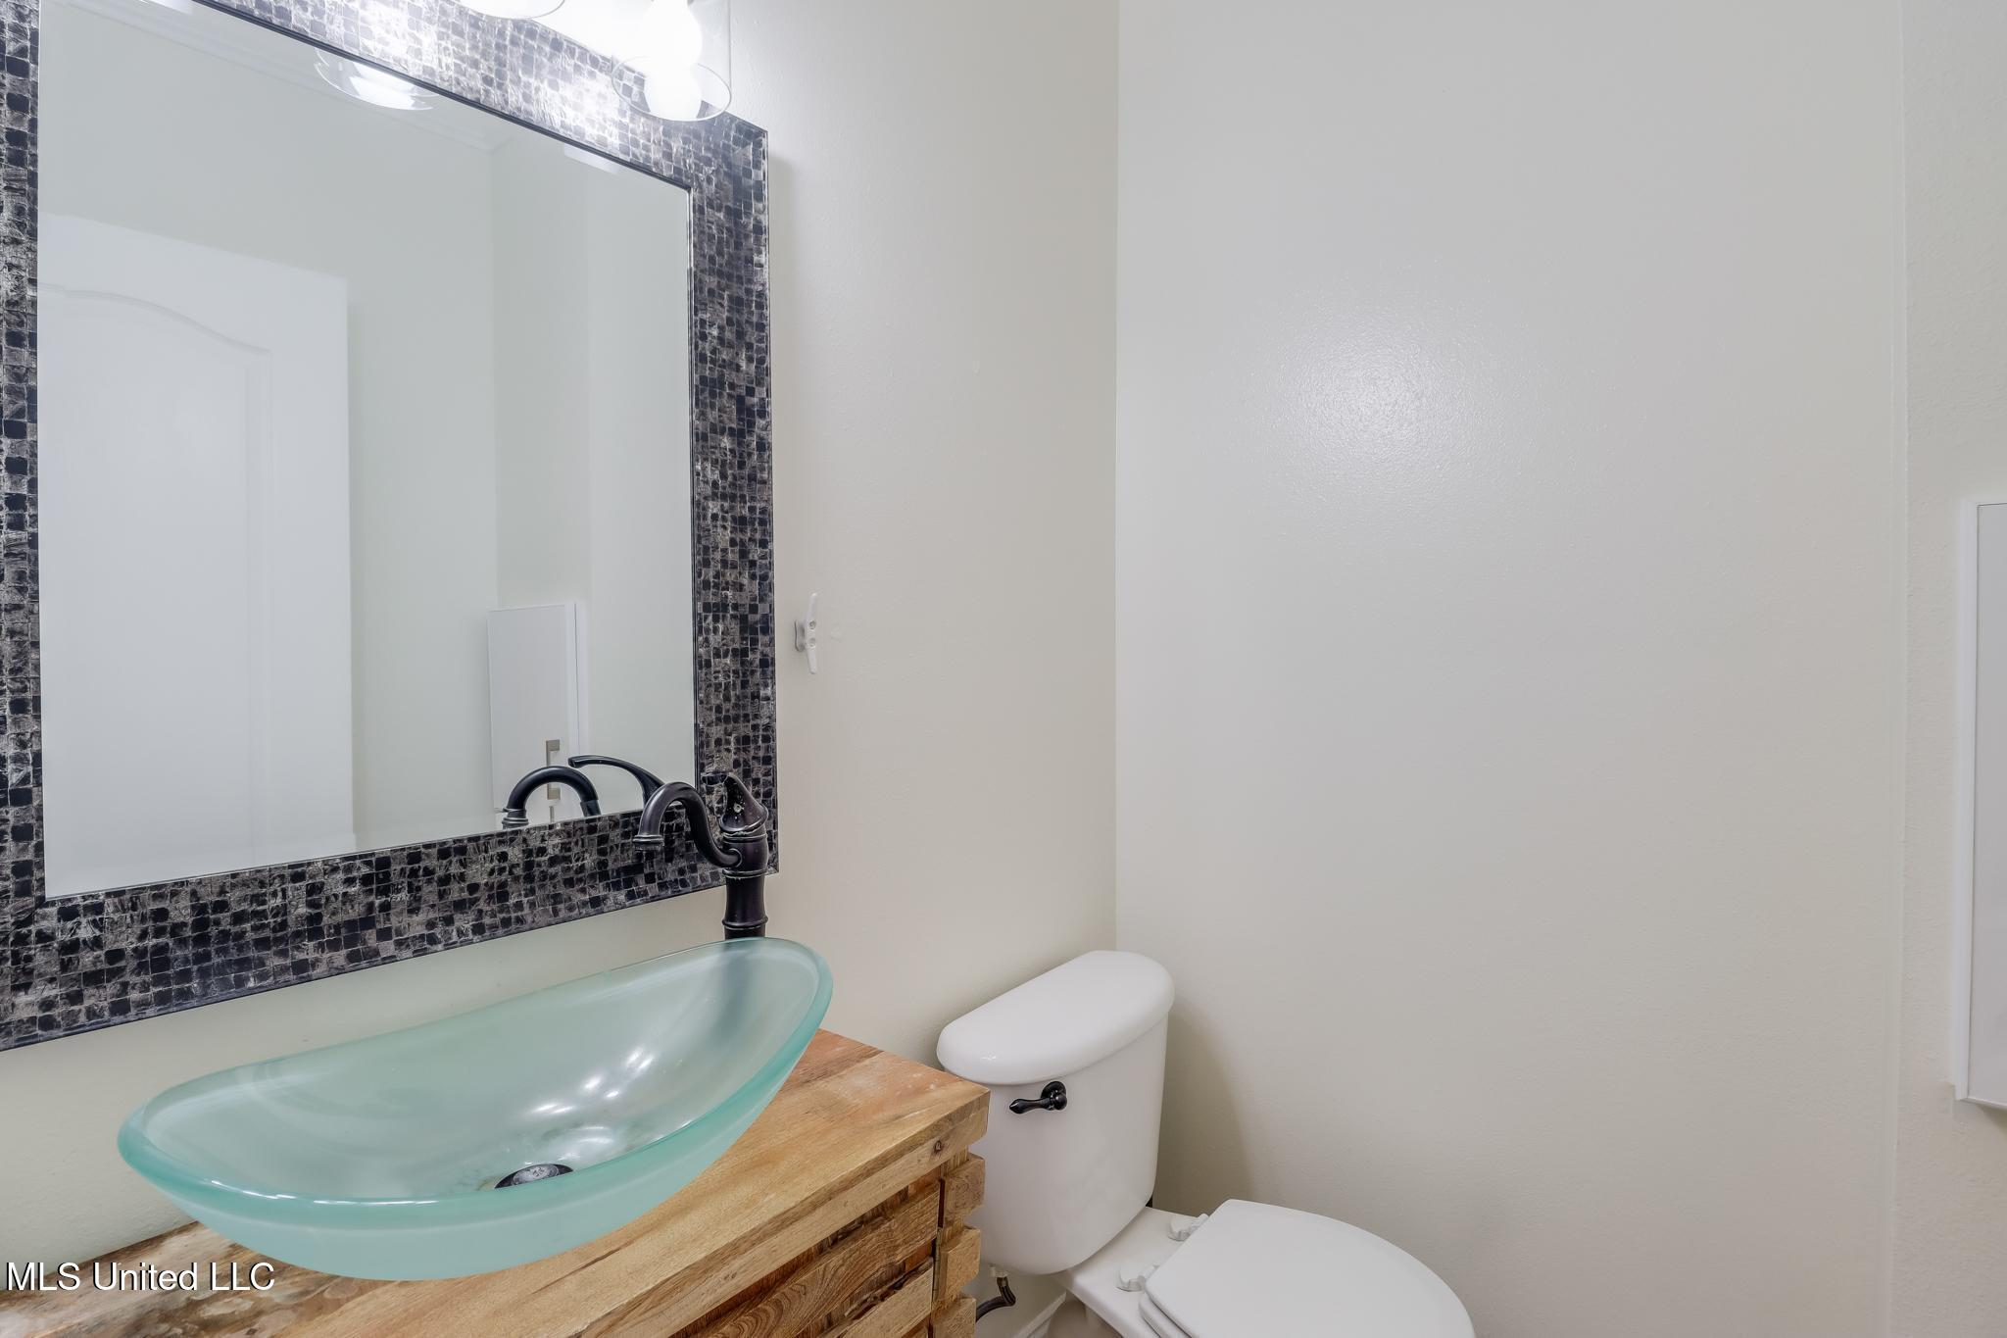
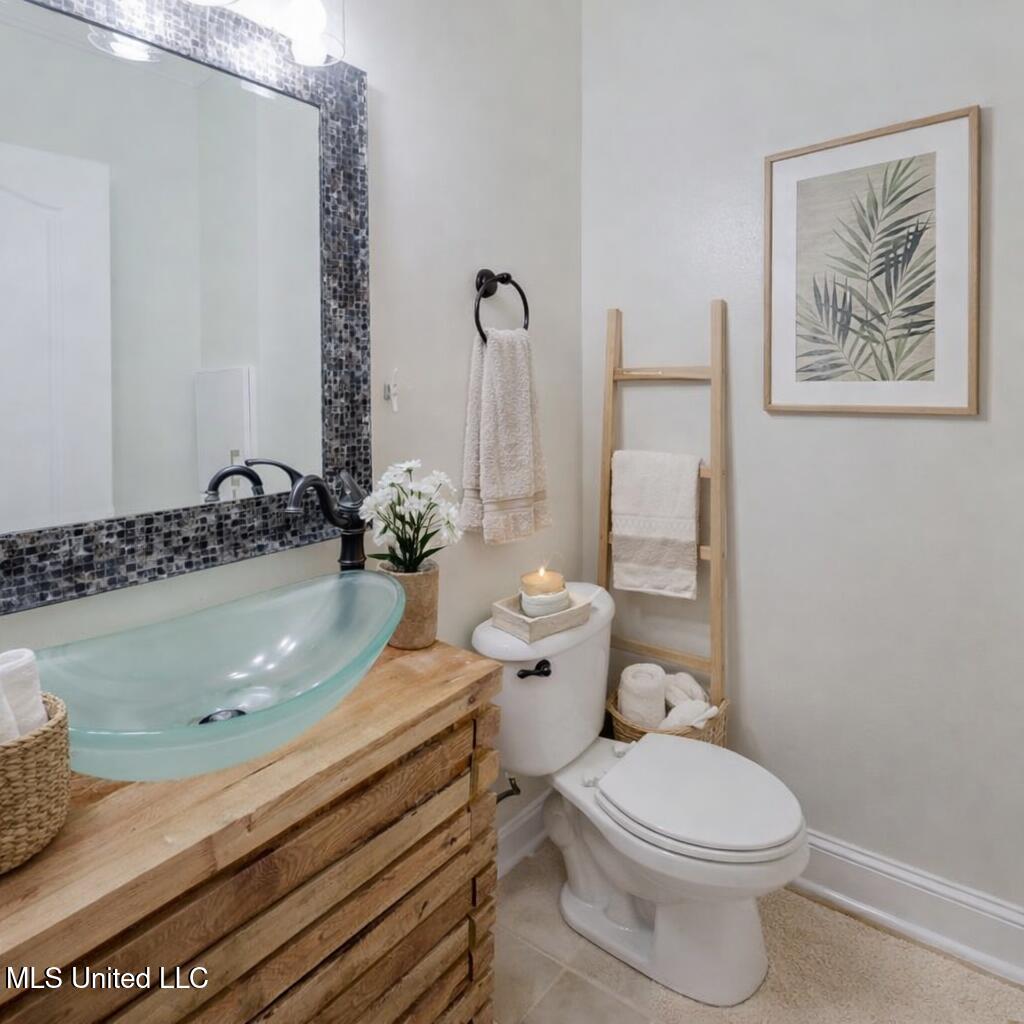
1/2 Bath Downstairs
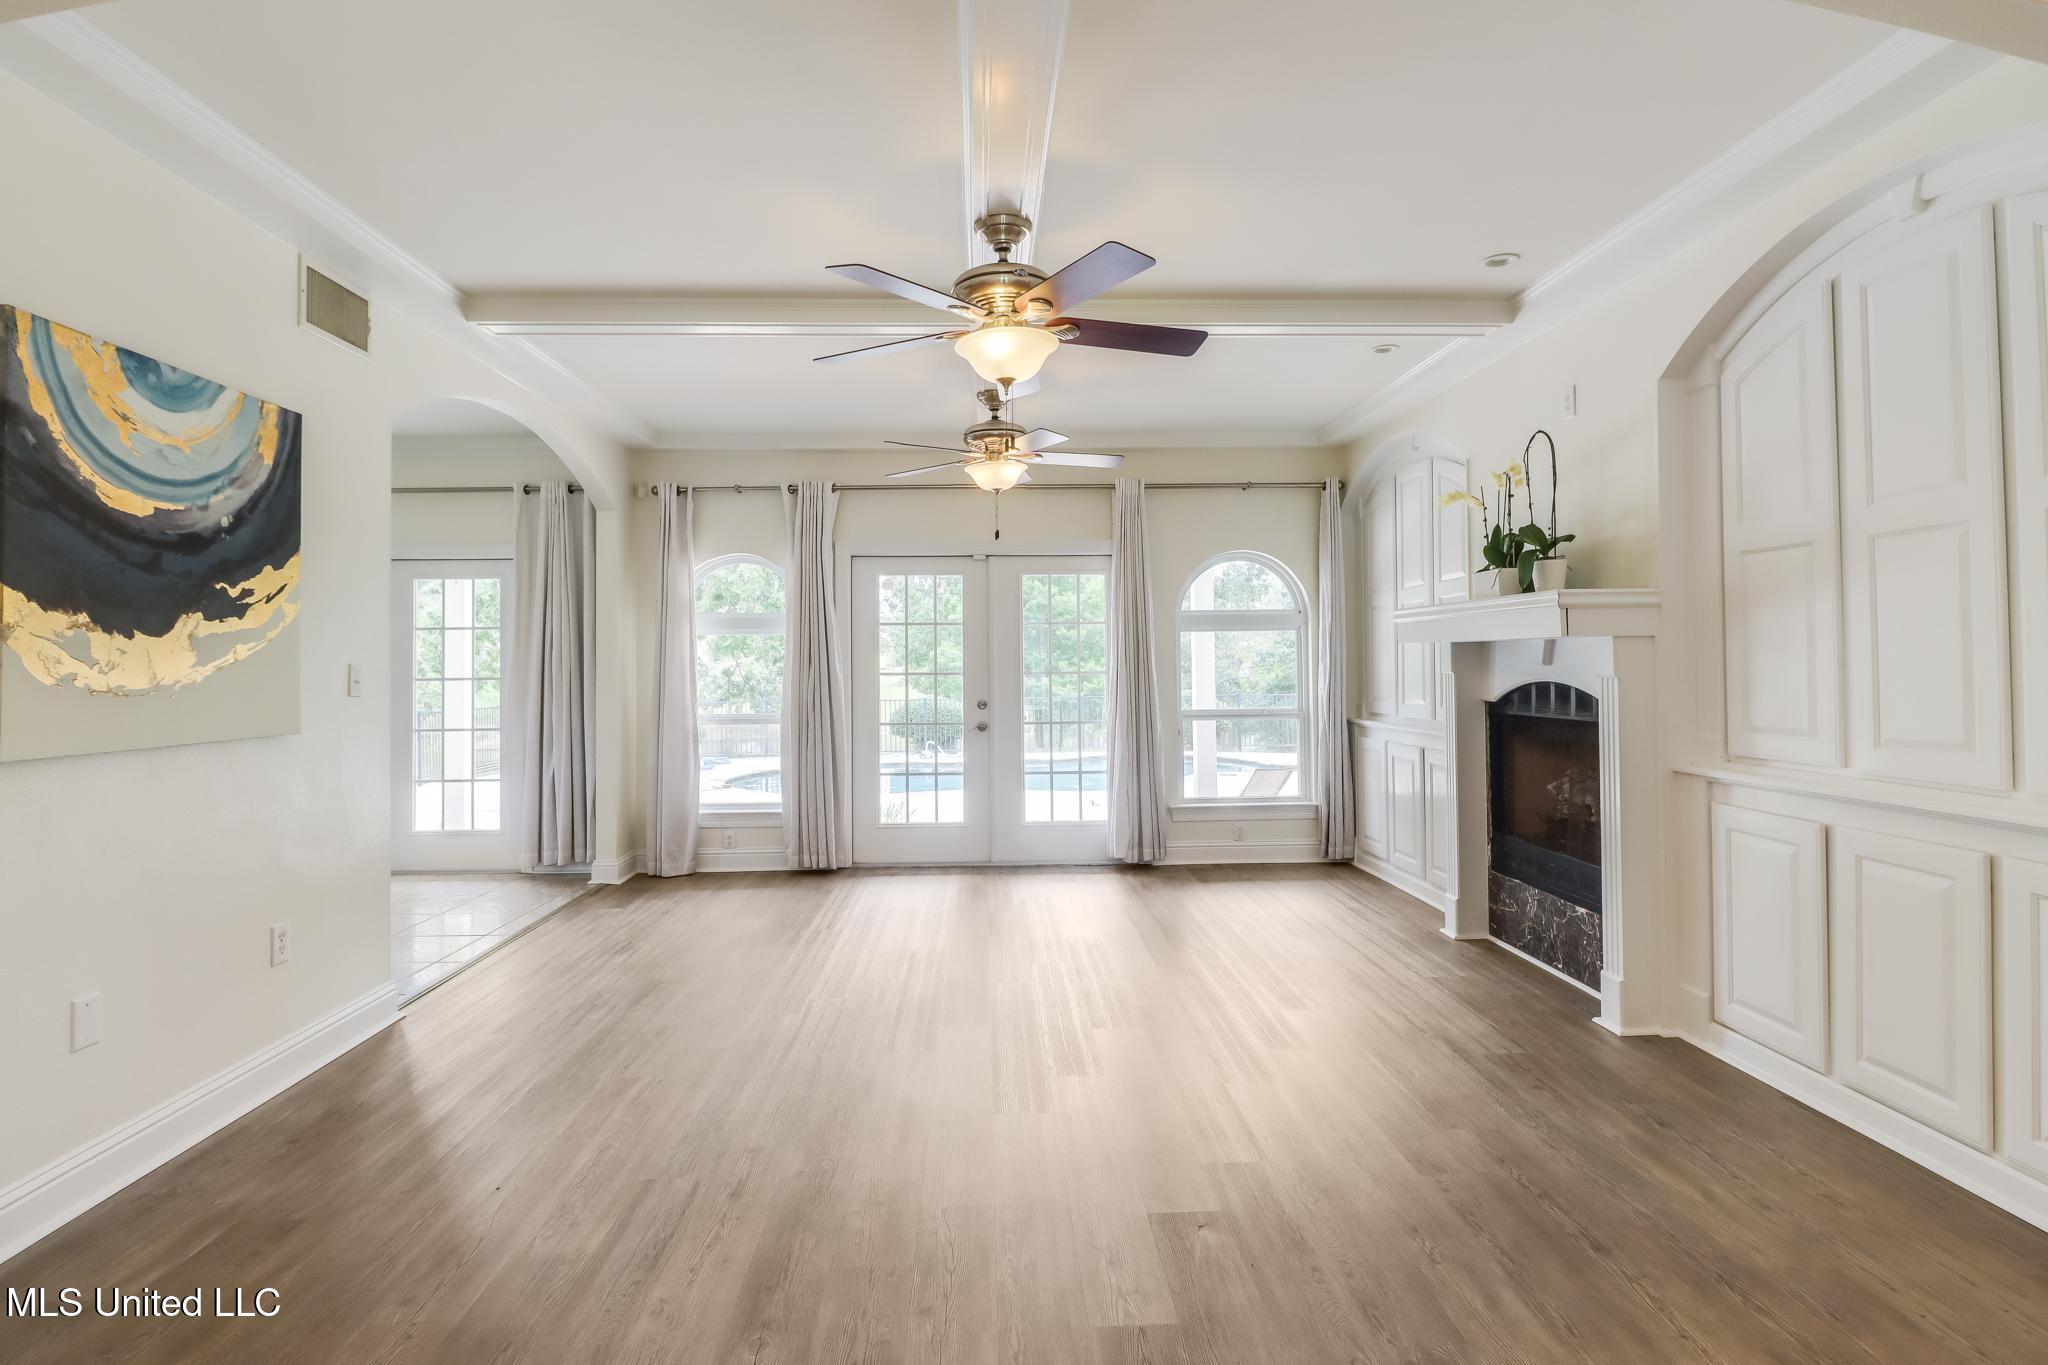
Large Living Area
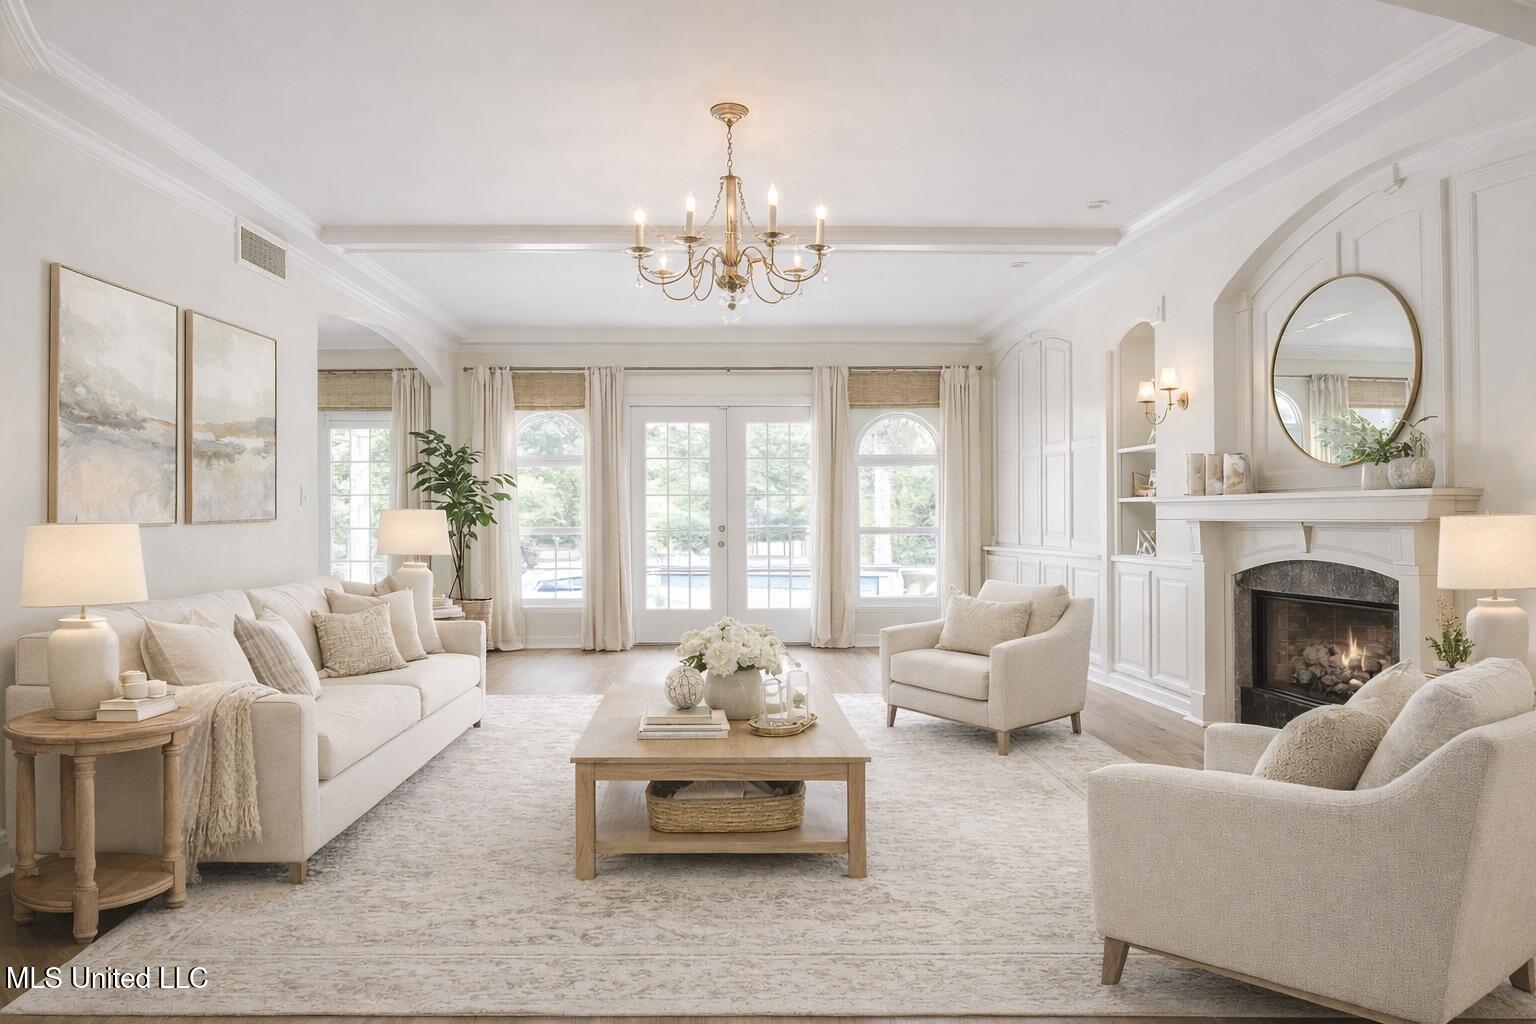
Large Living Area Virtually Staged
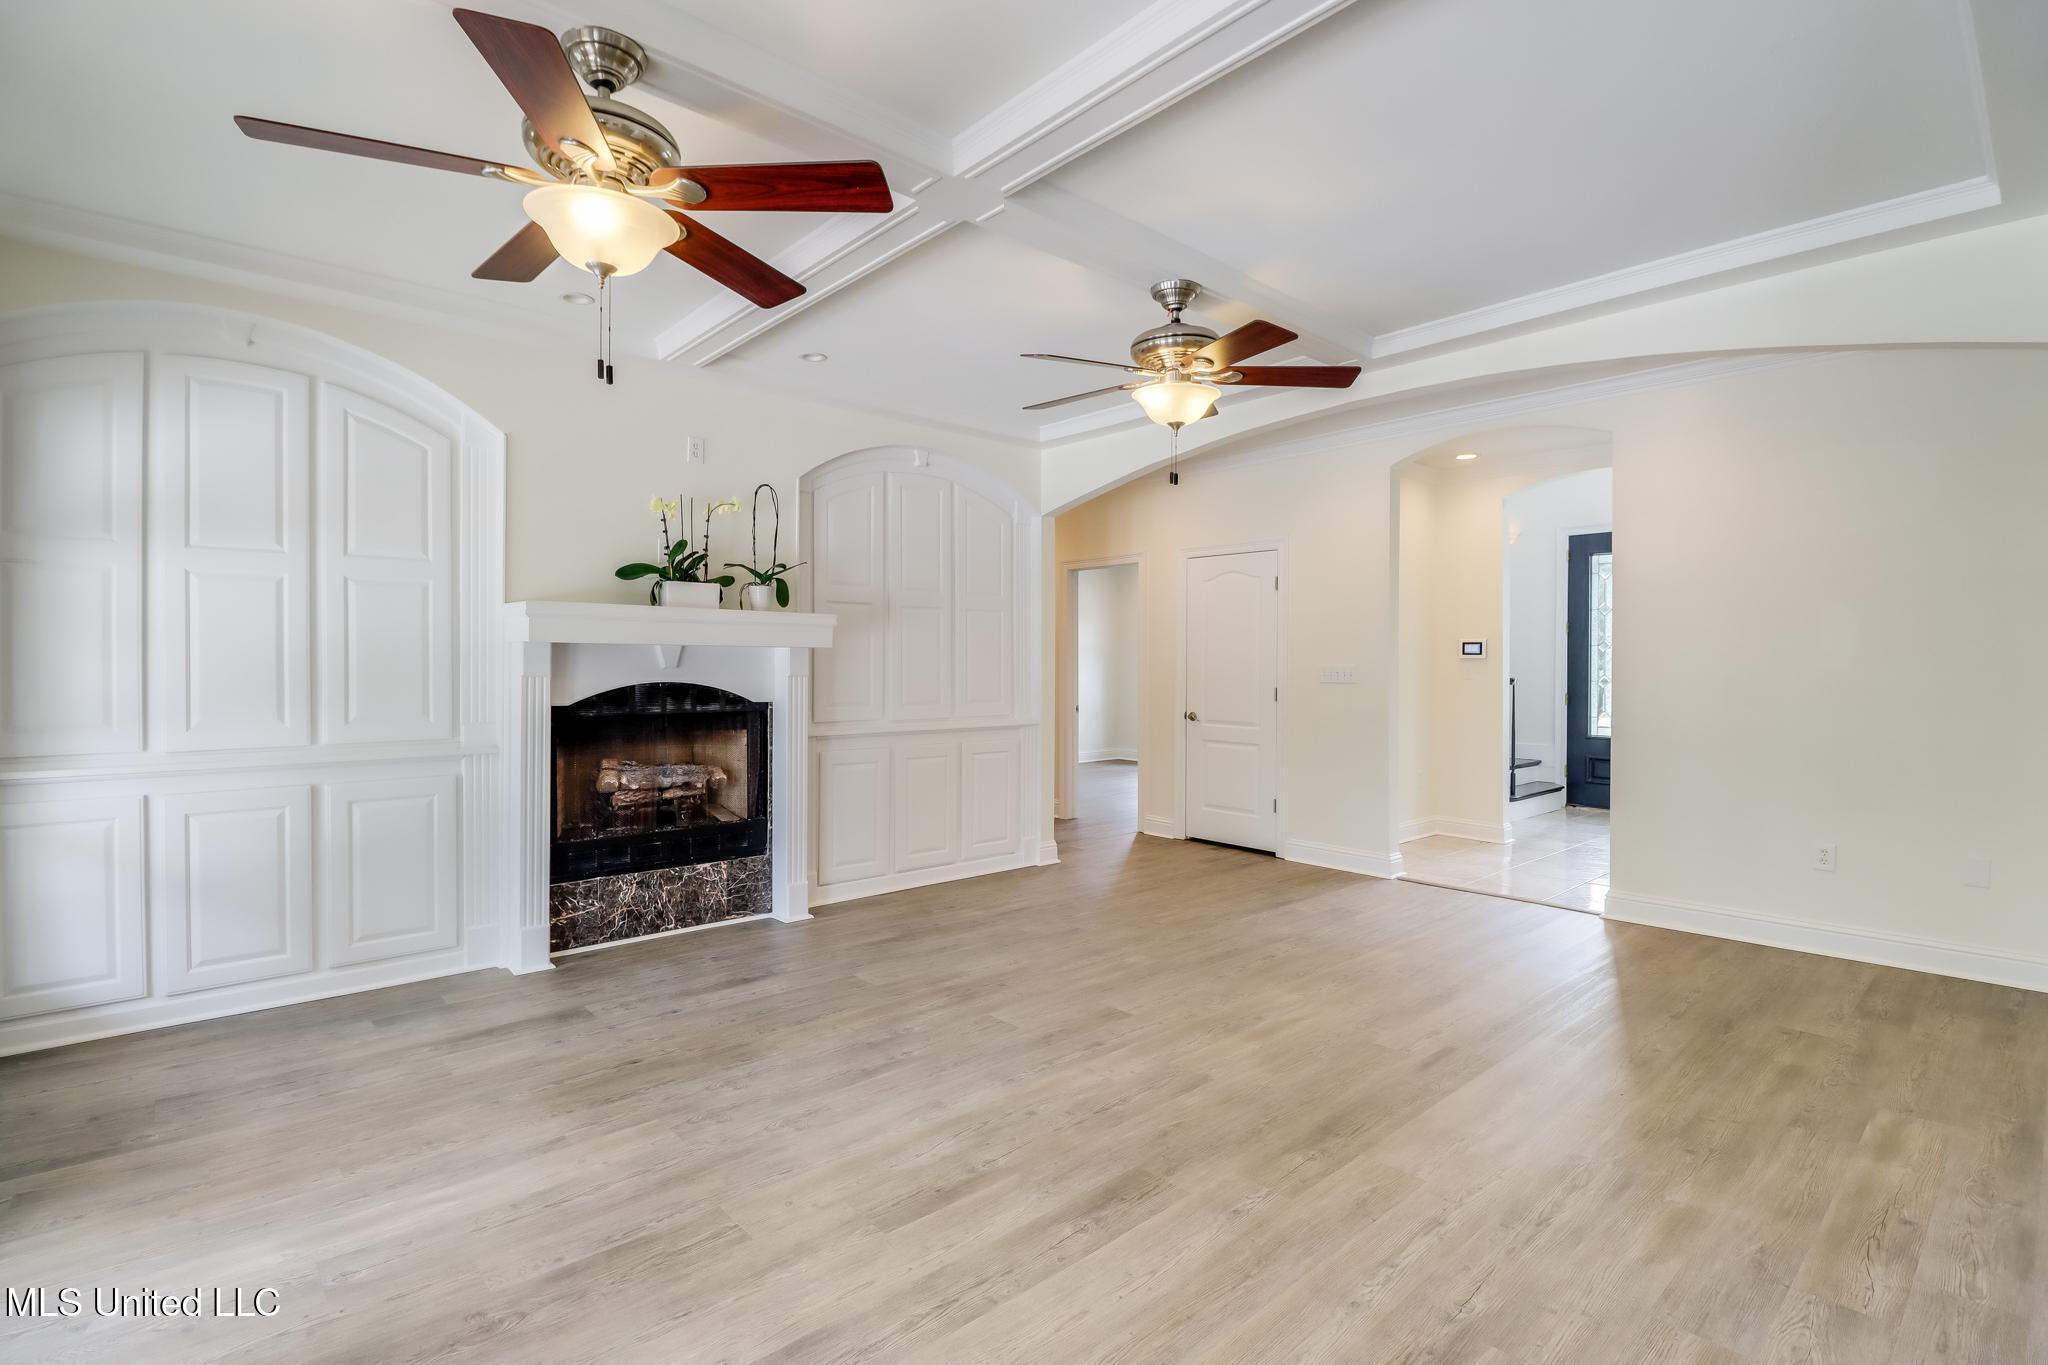
Large Living Area
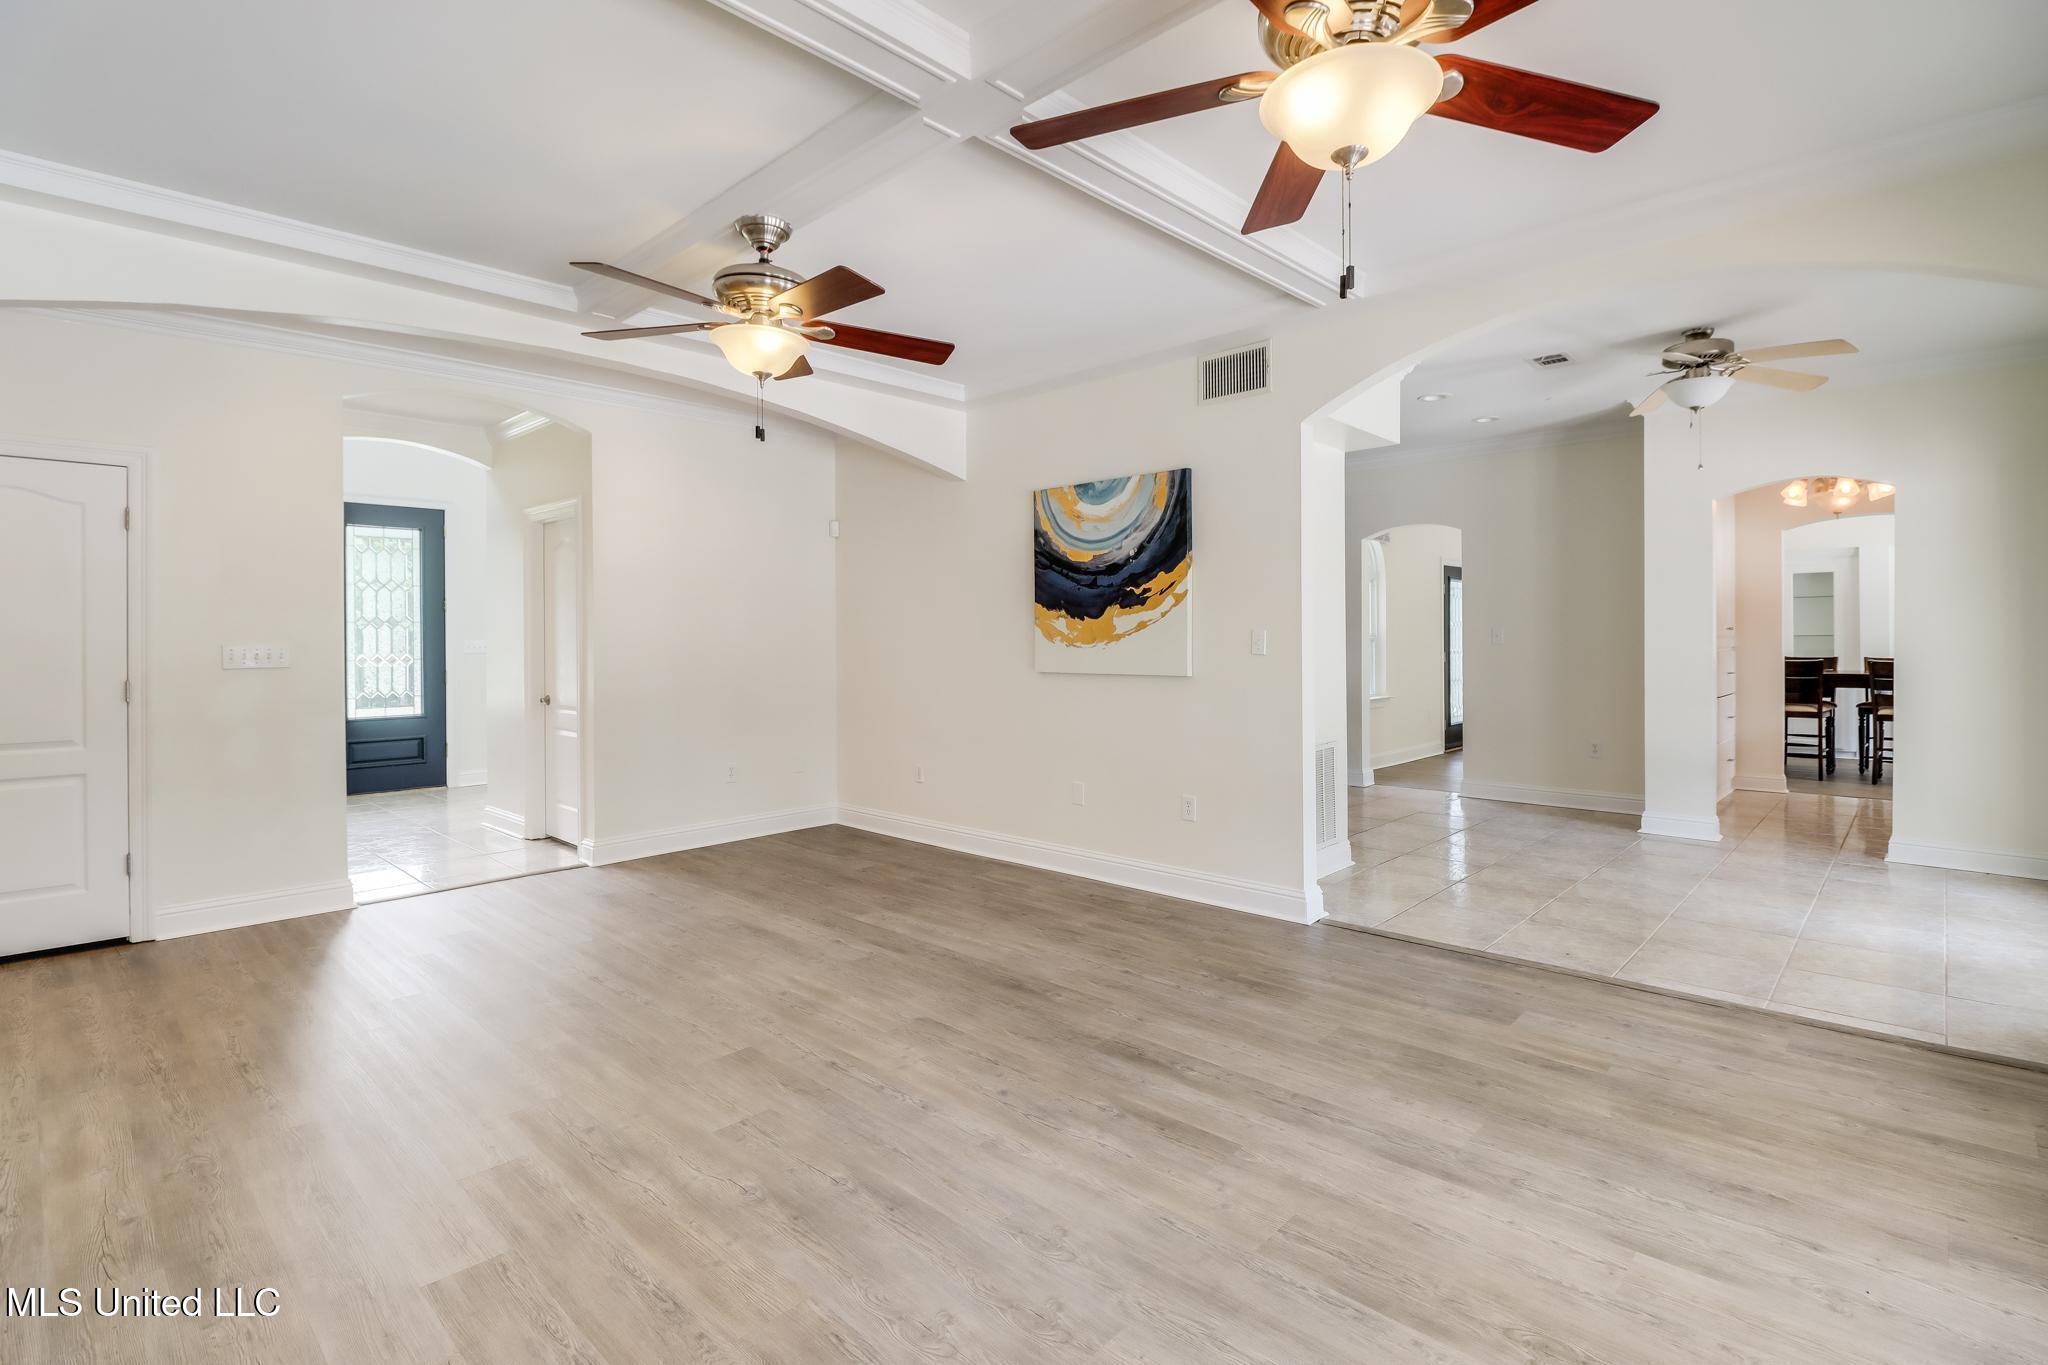
Large Living Area
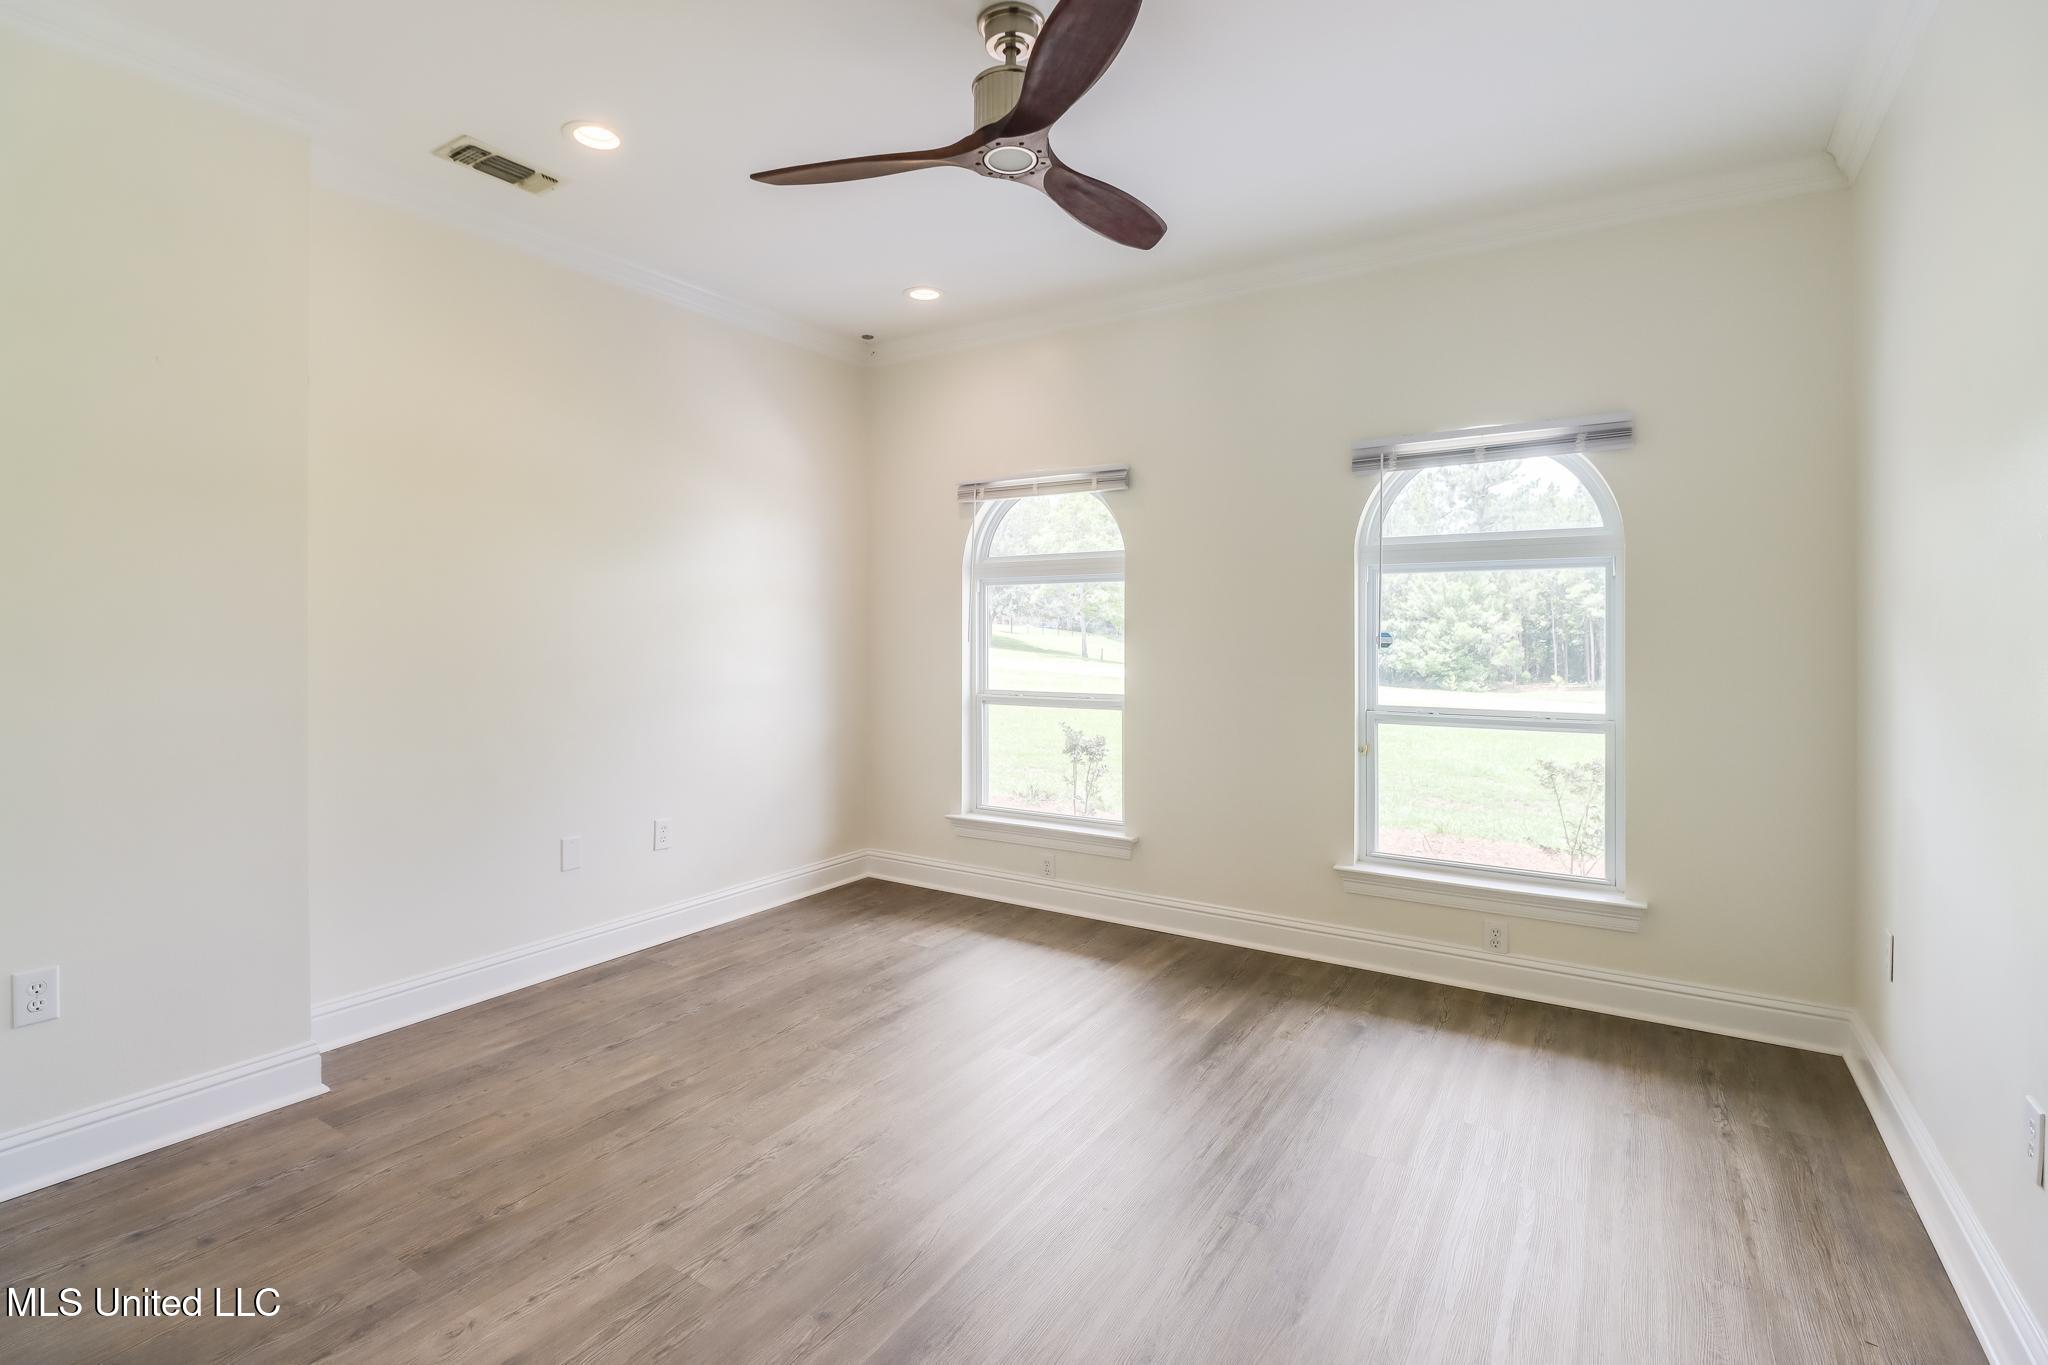
Guest bedroom downstairs
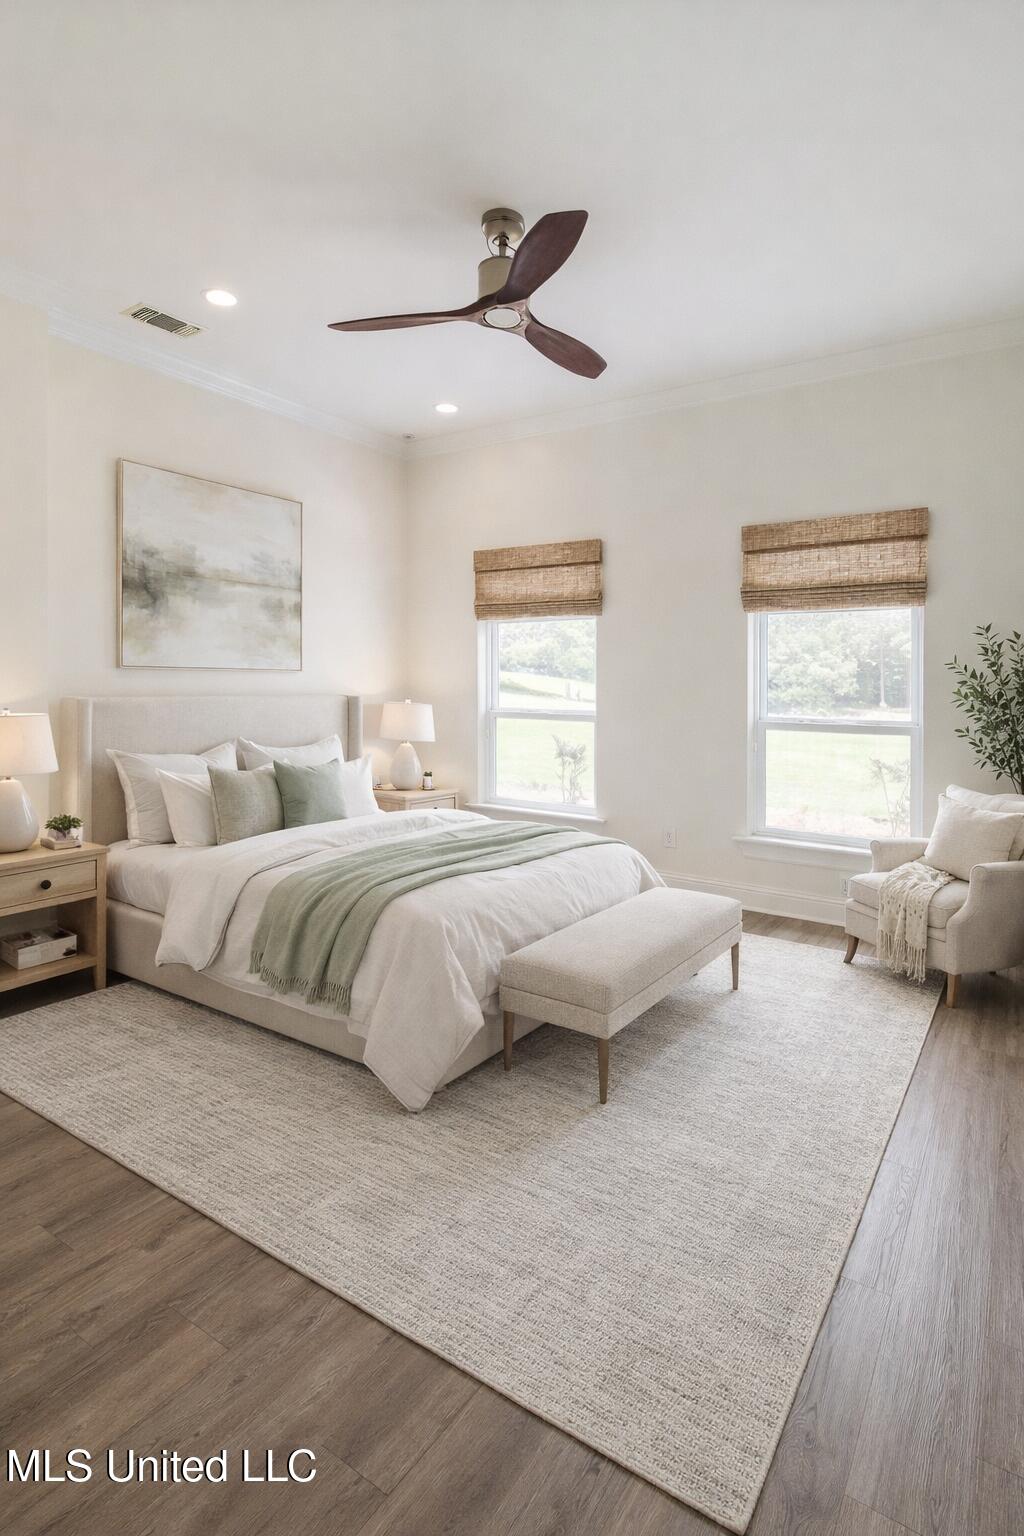
Guest Bedroom Virtually Staged
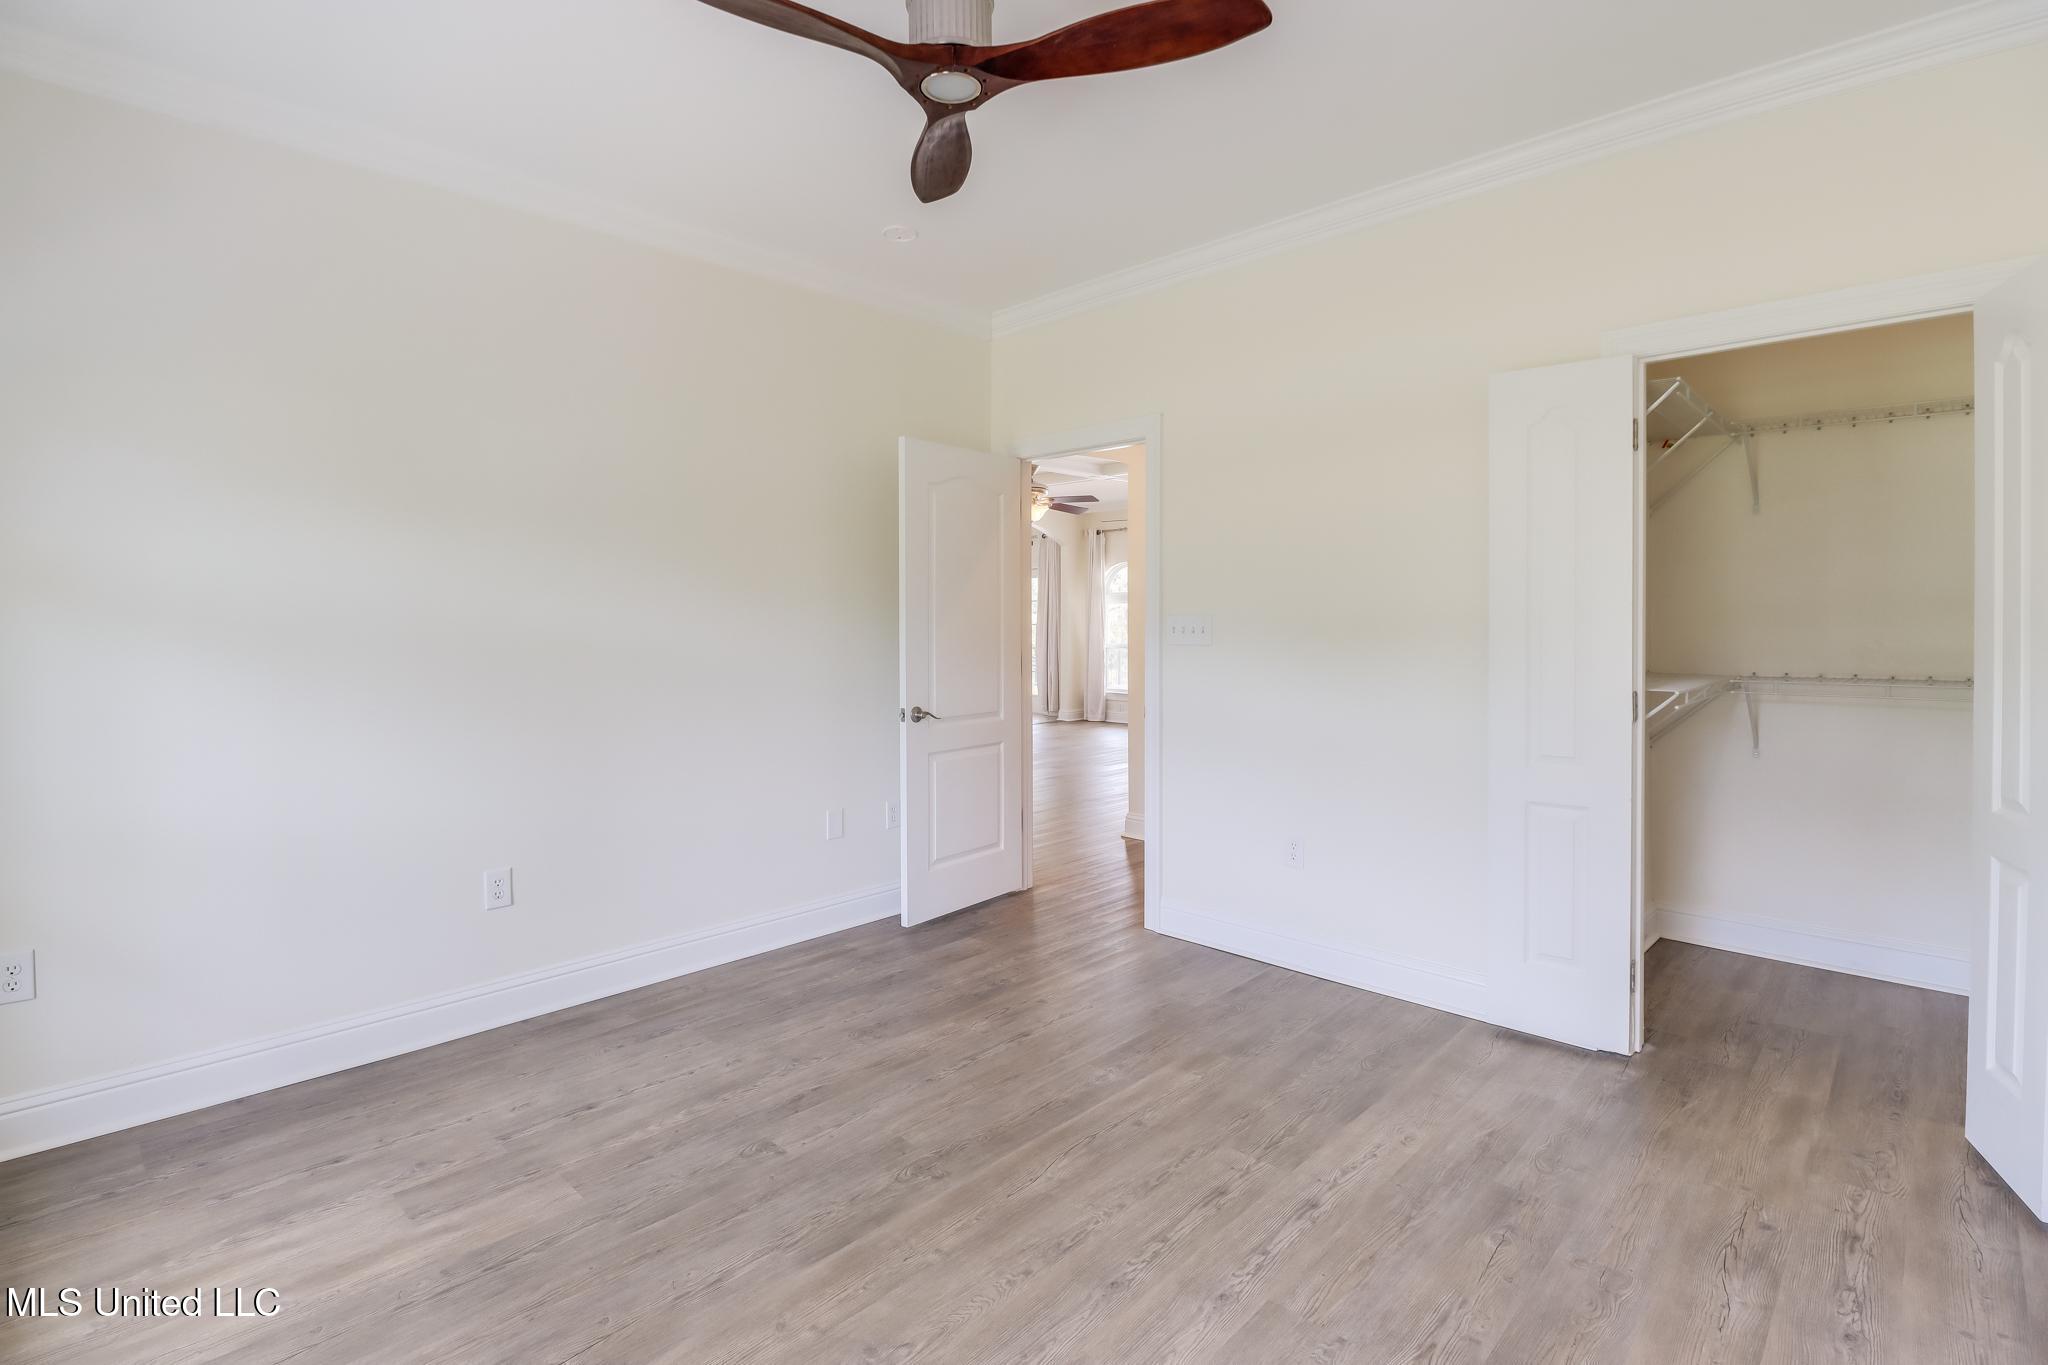
Guest Bedroom
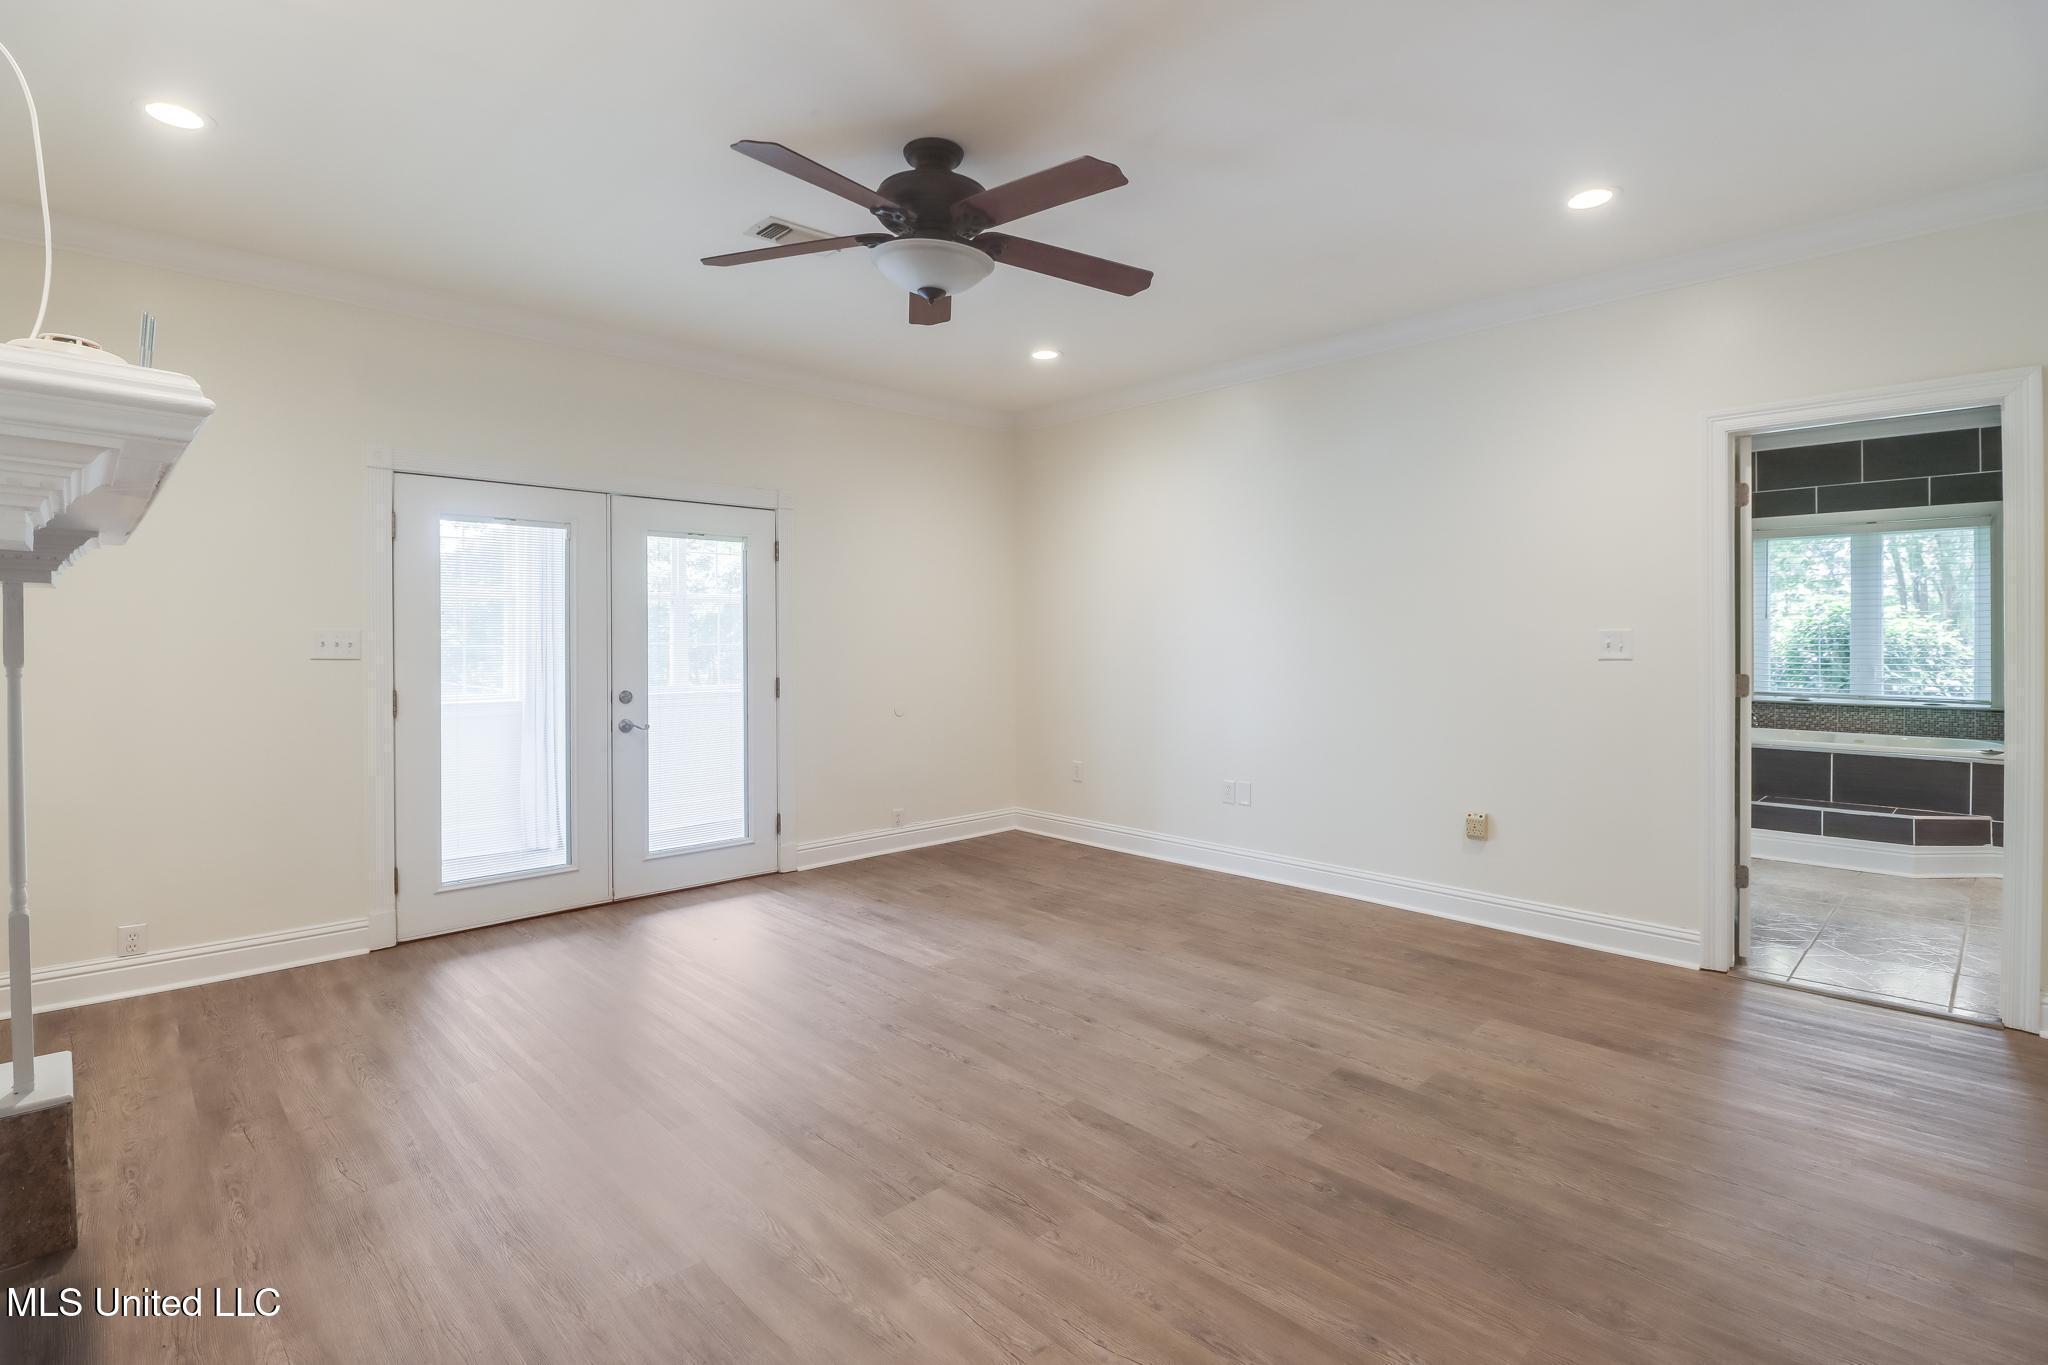
Primary Bedroom
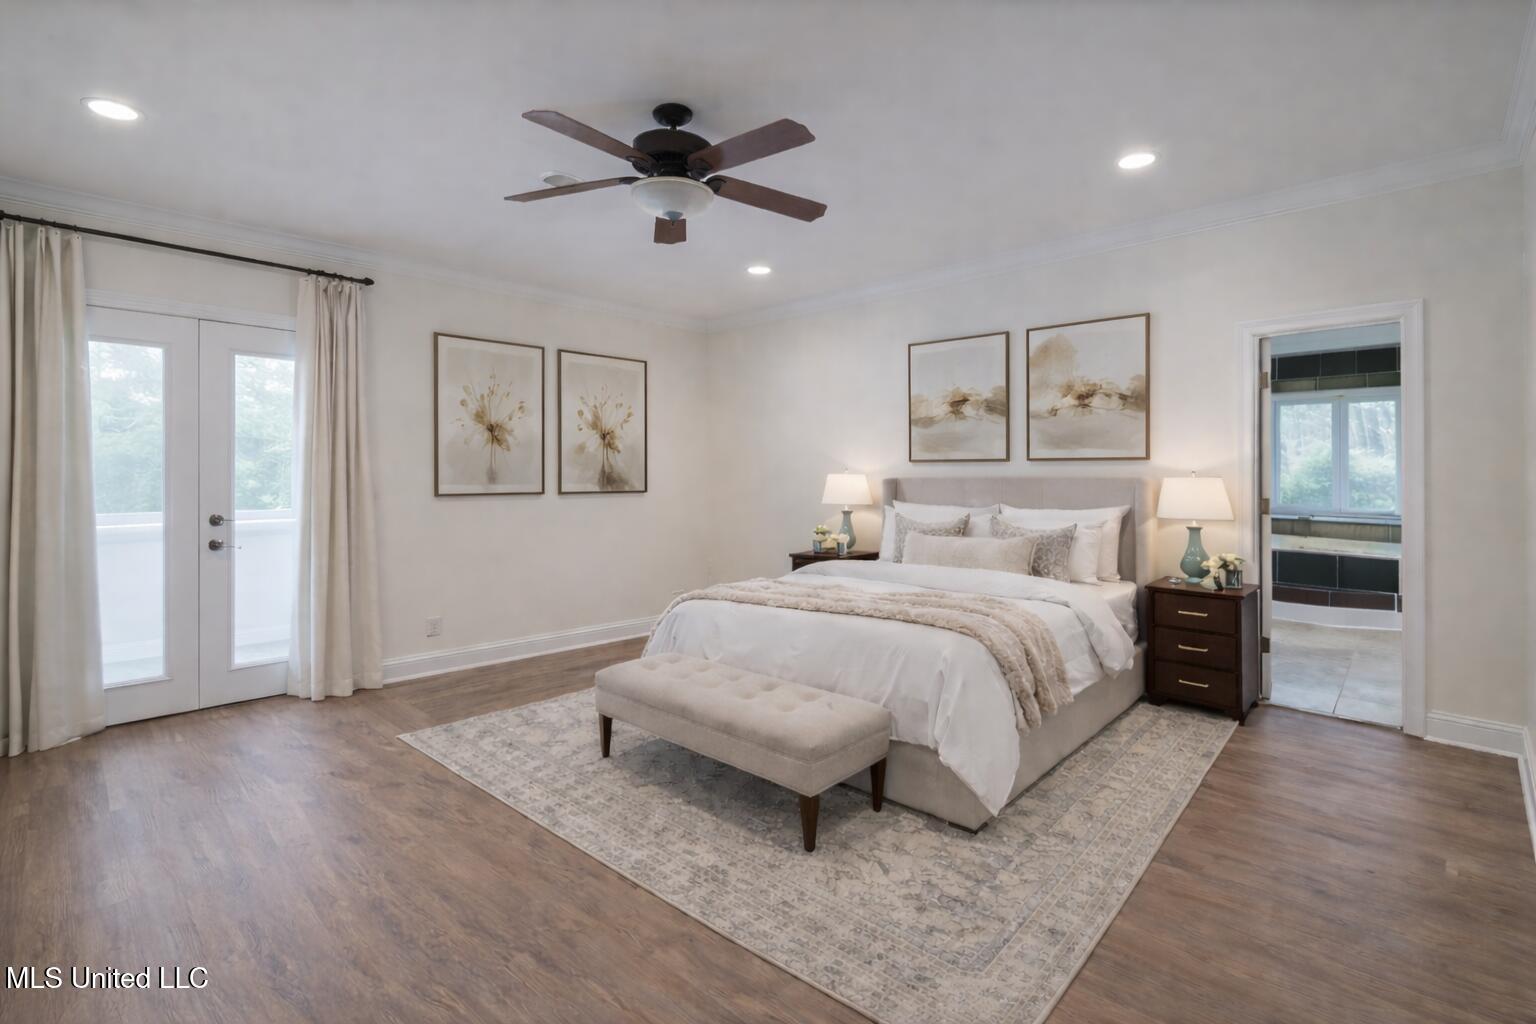
Primary Bedroom Virtually Staged
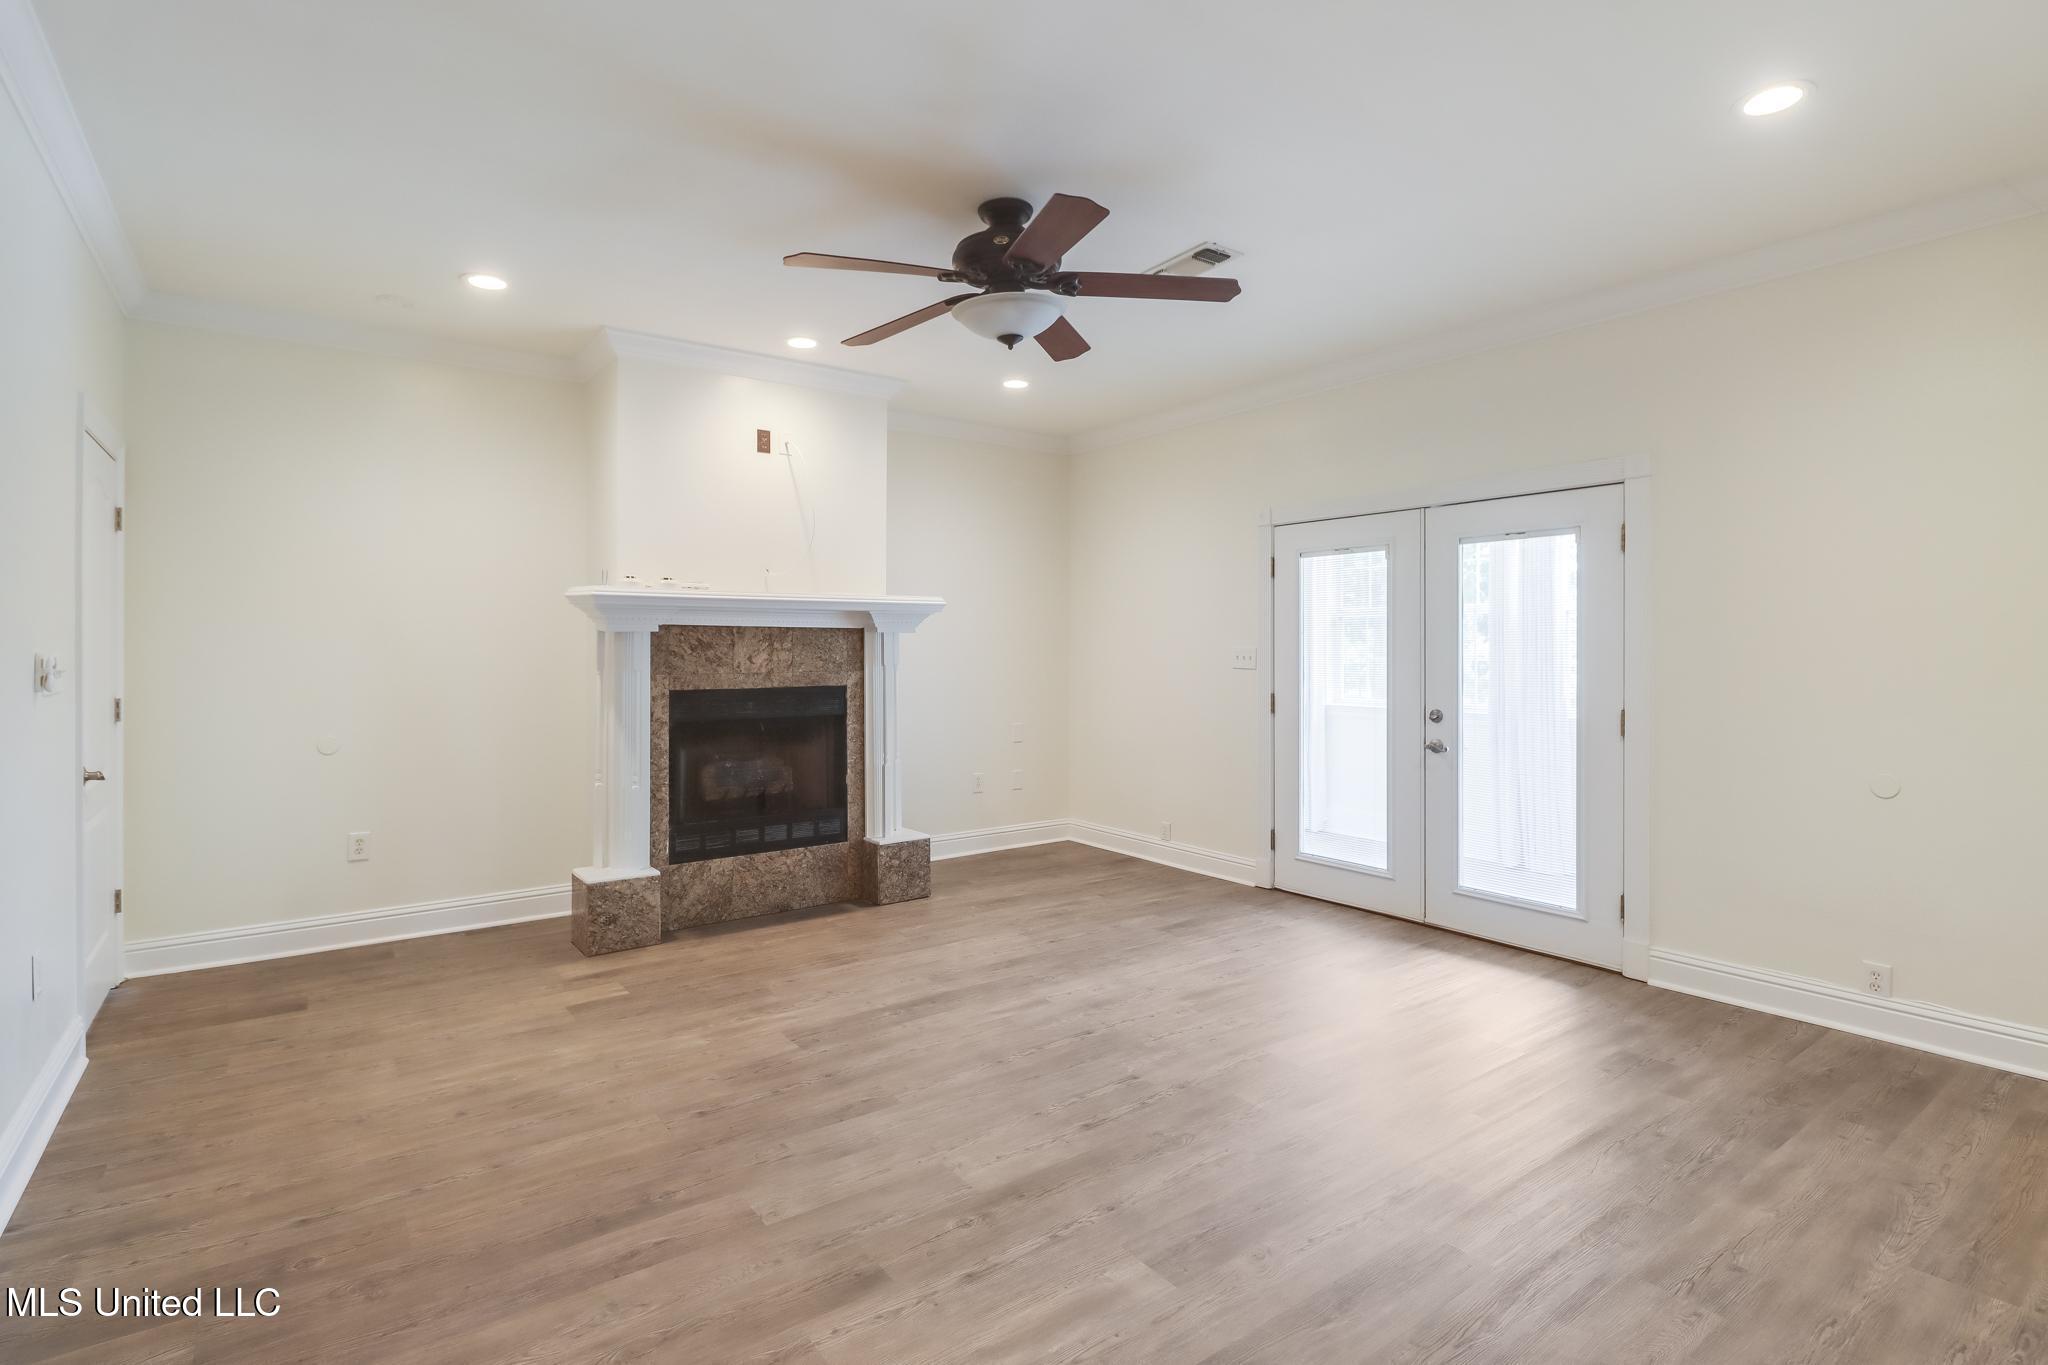
Primary Bedroom
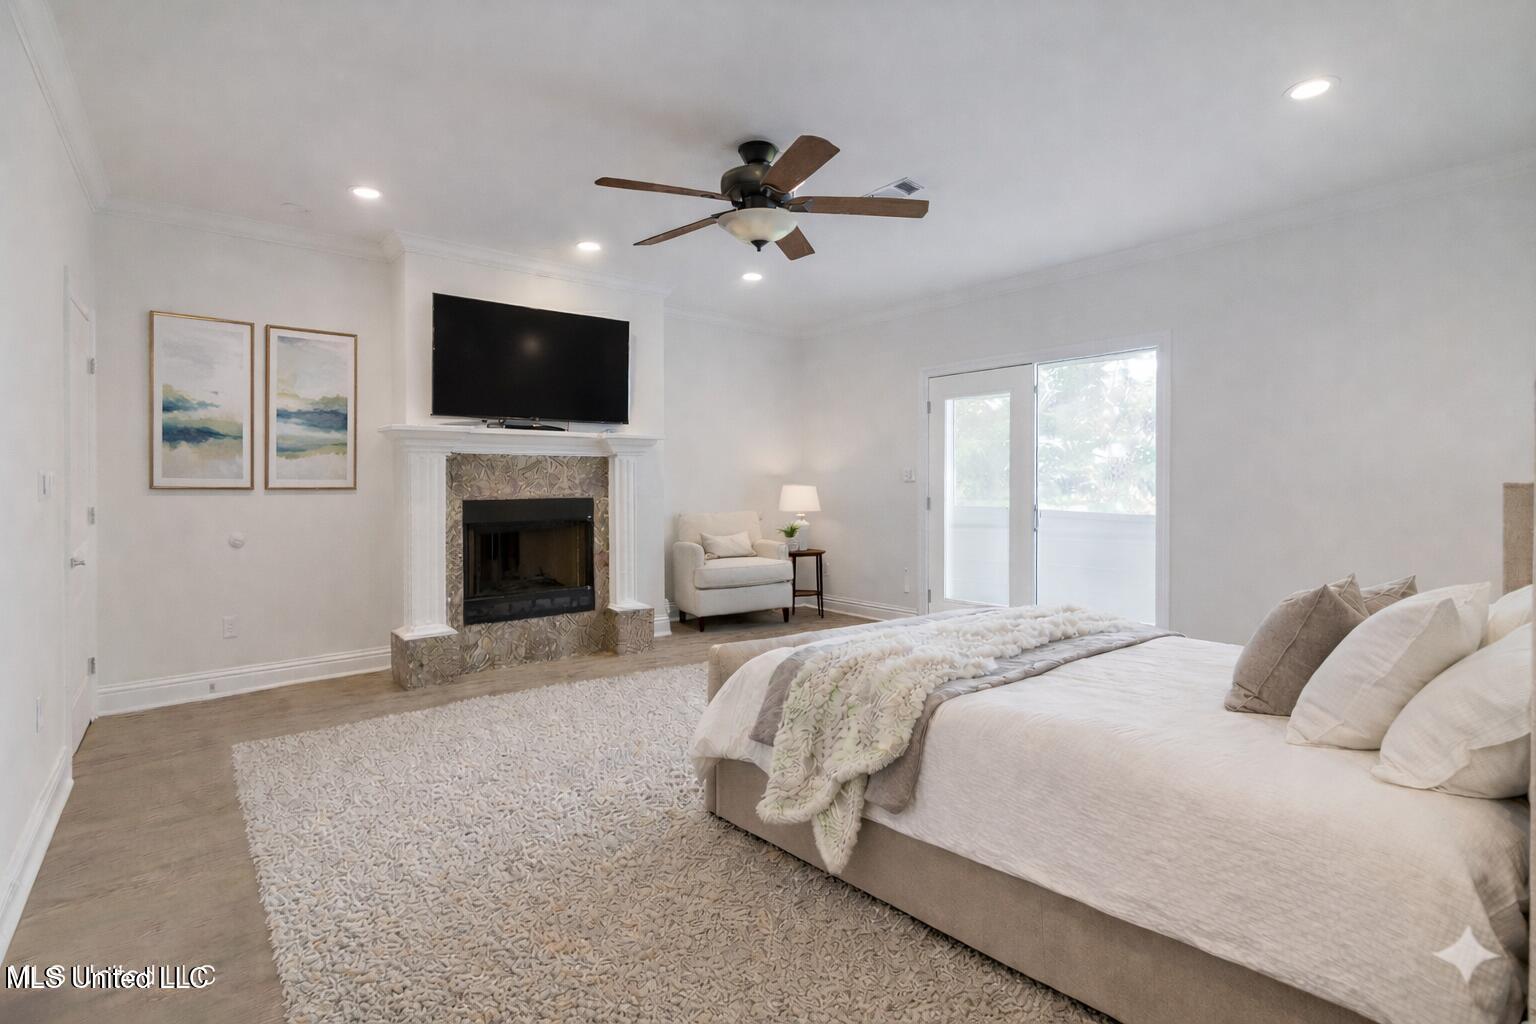
Primary Bedroom Virtually Staged
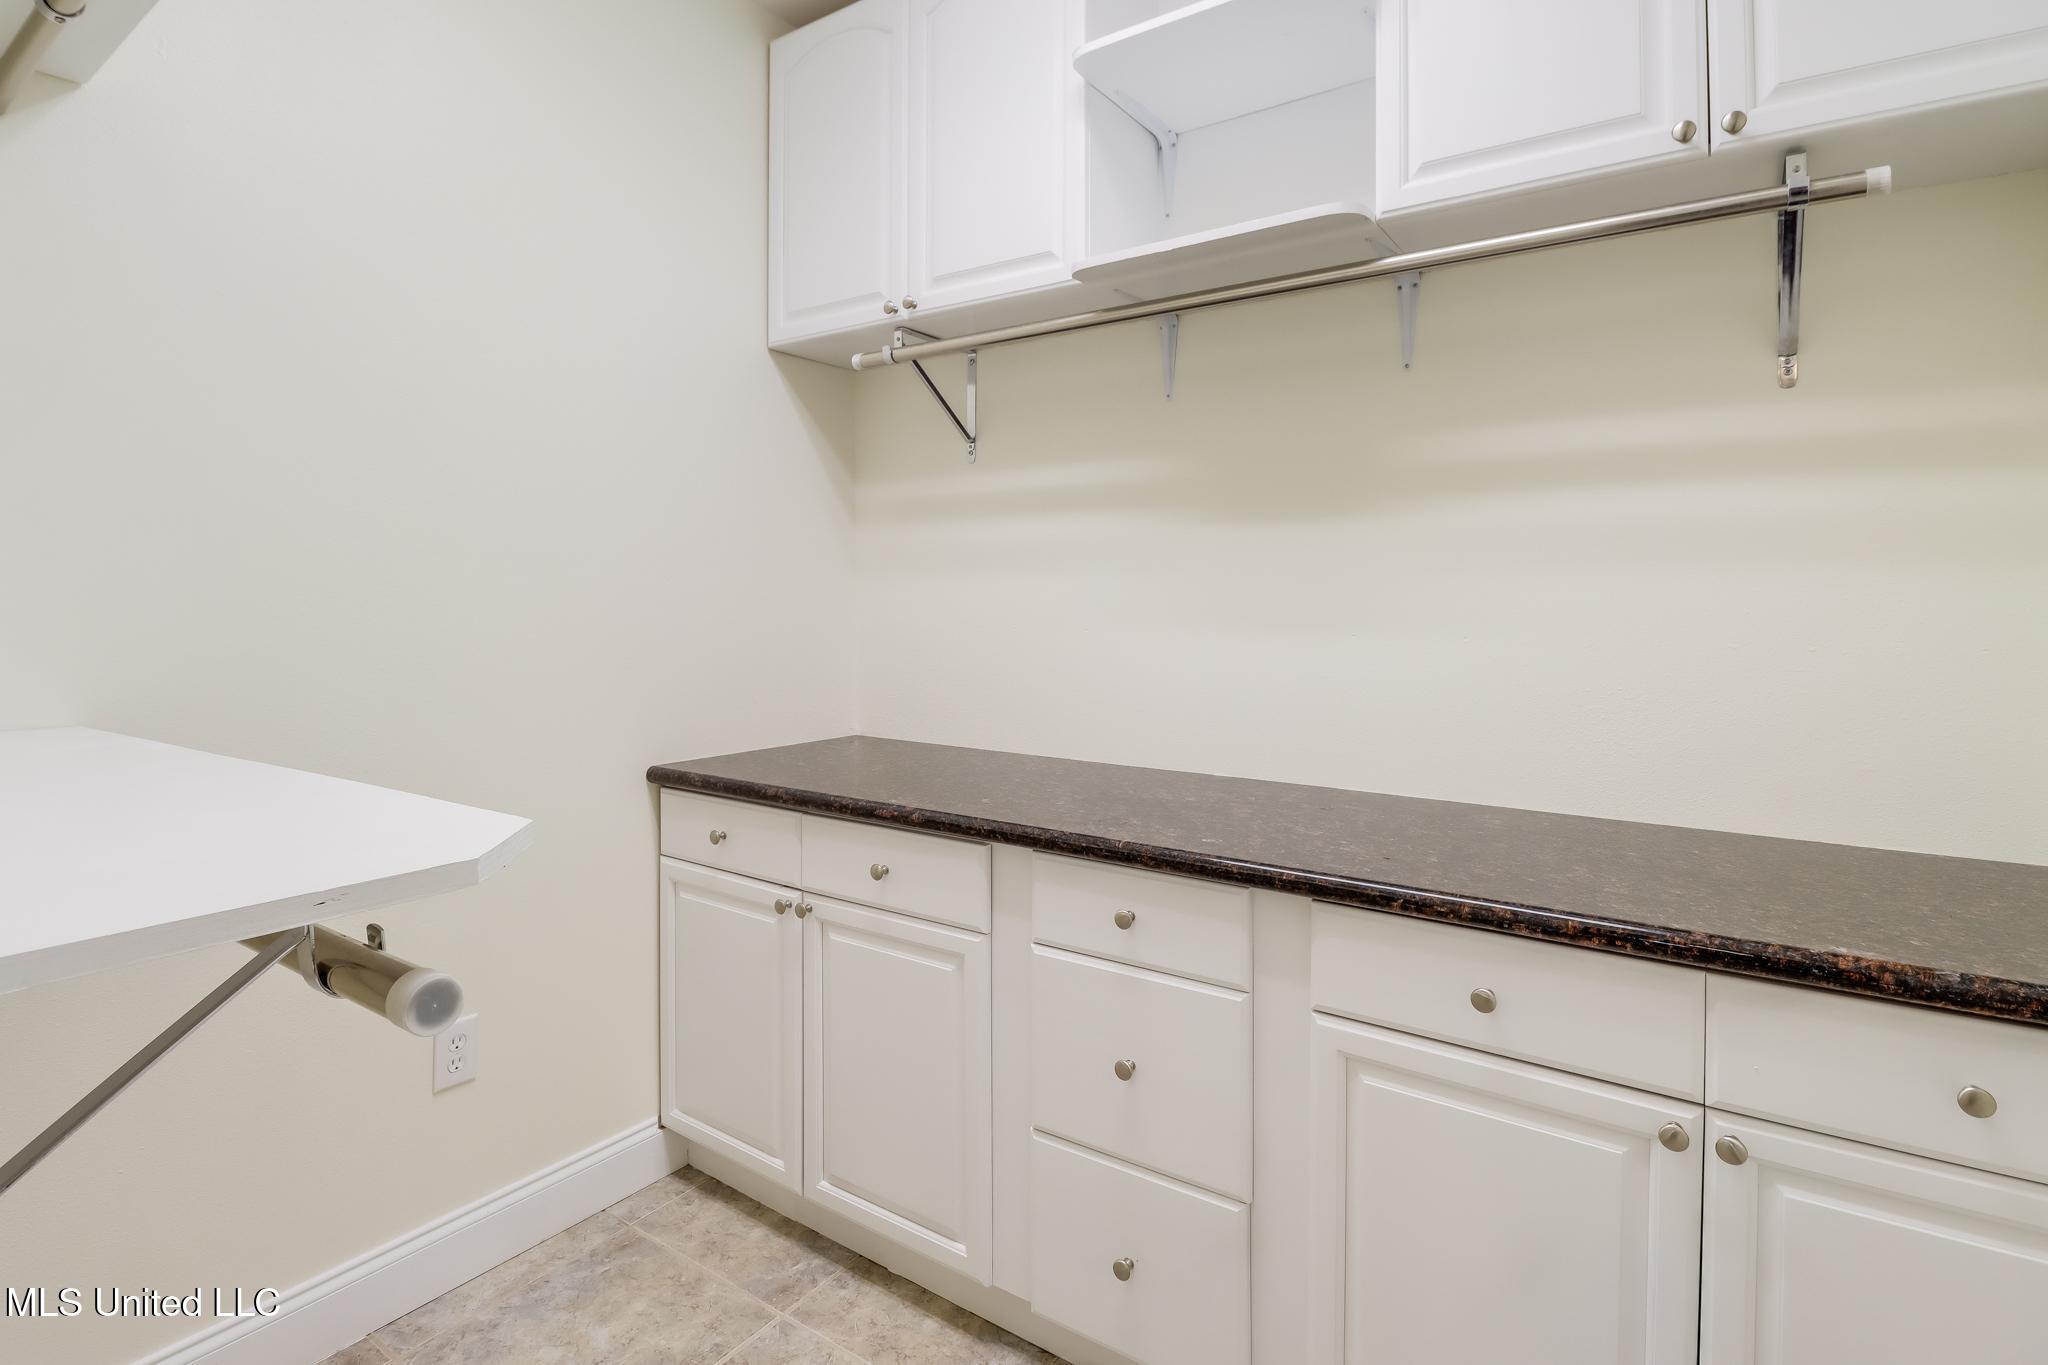

One of two Walkin Closets Virtually Staged
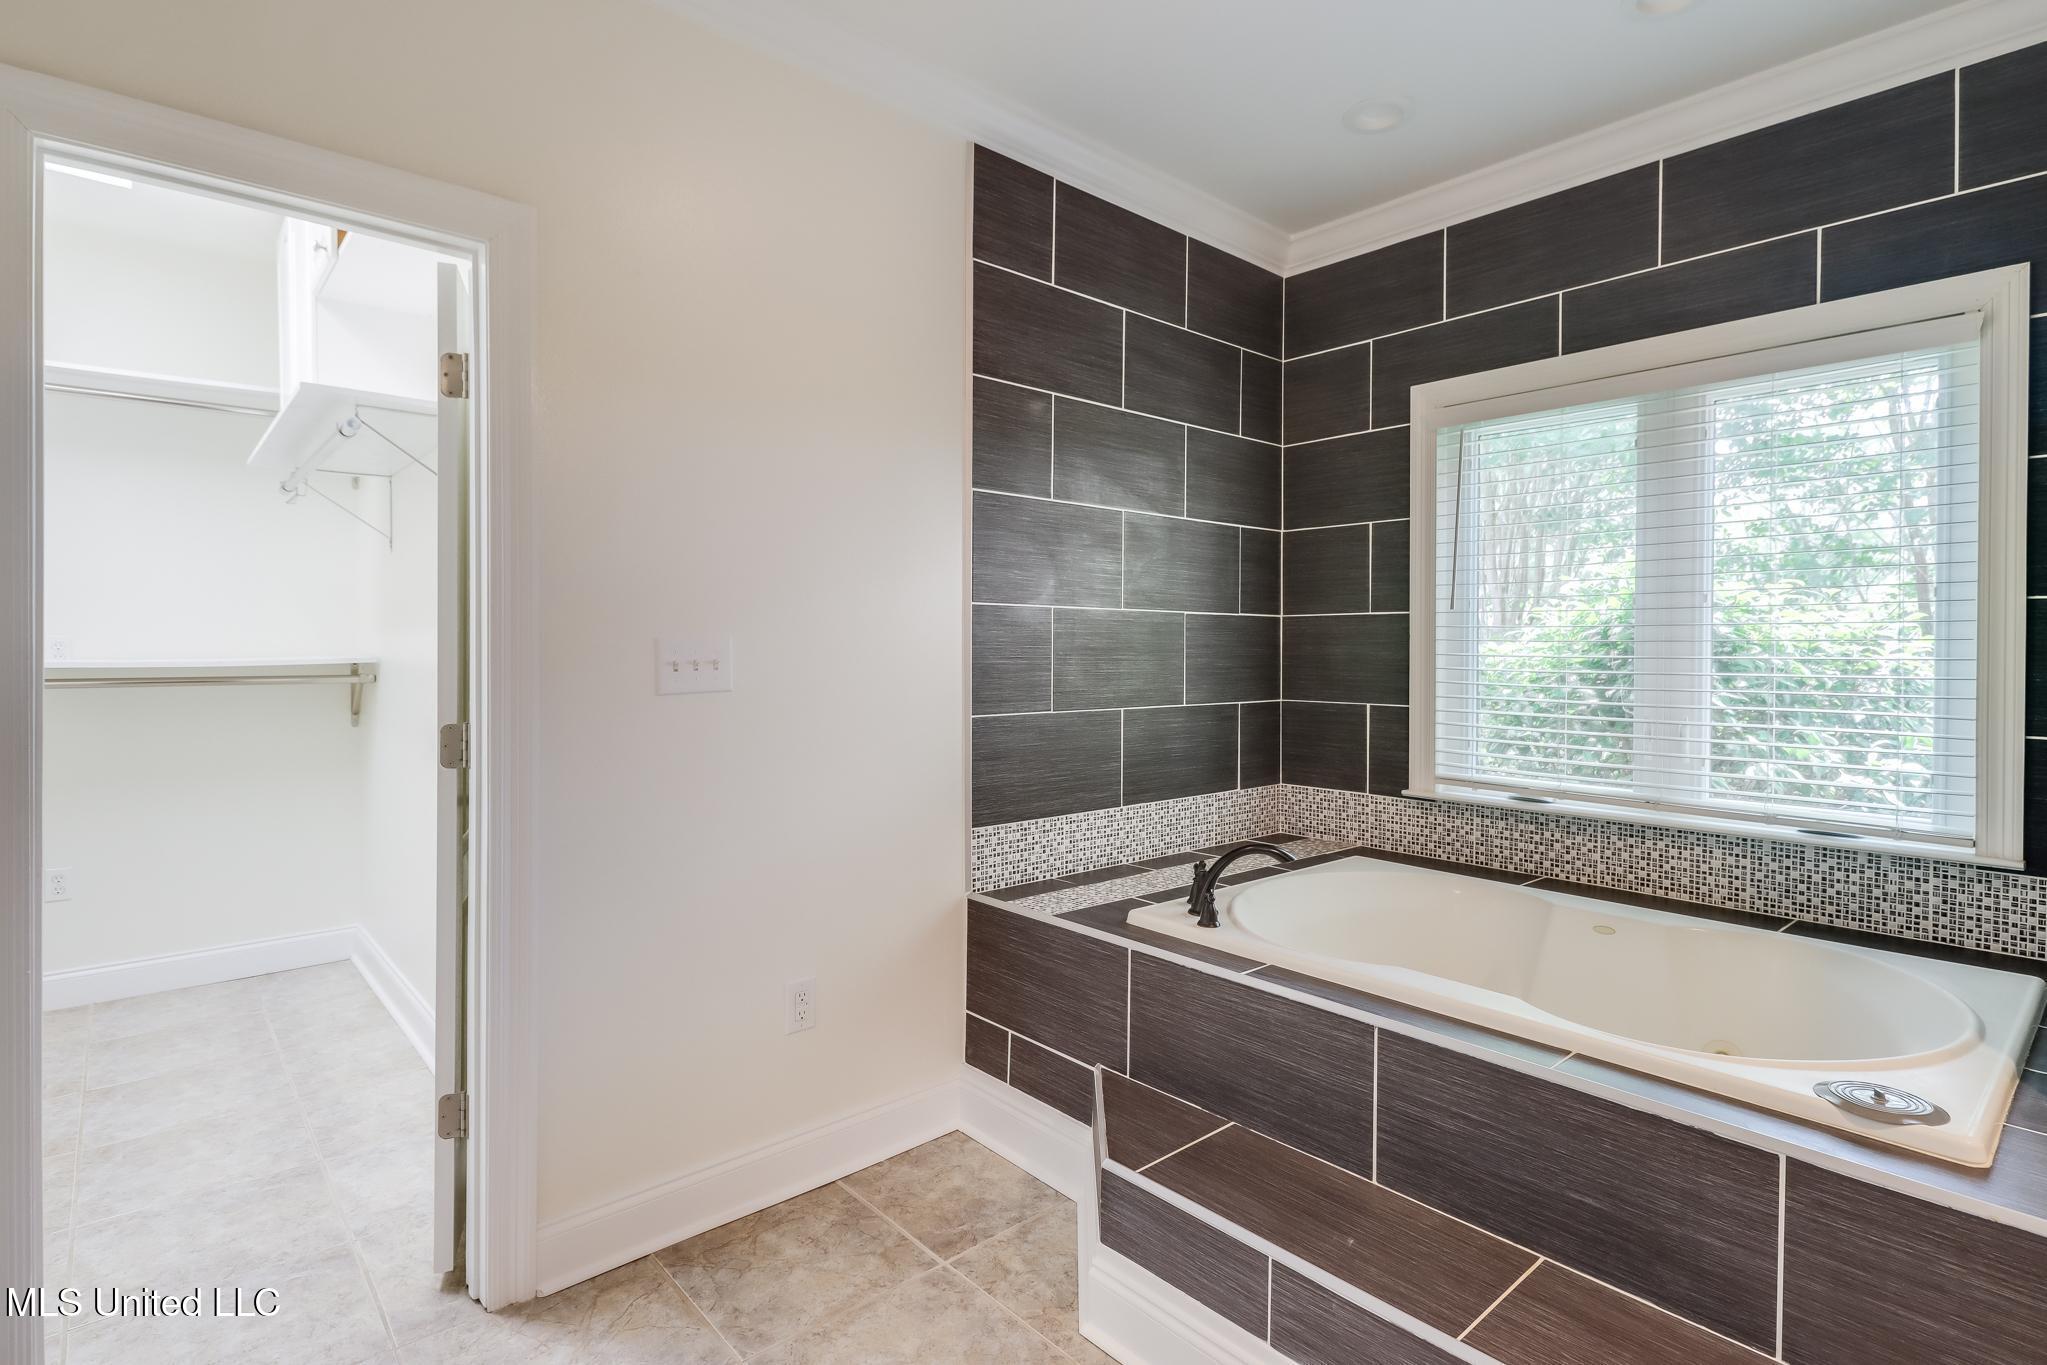
Primary bathroom
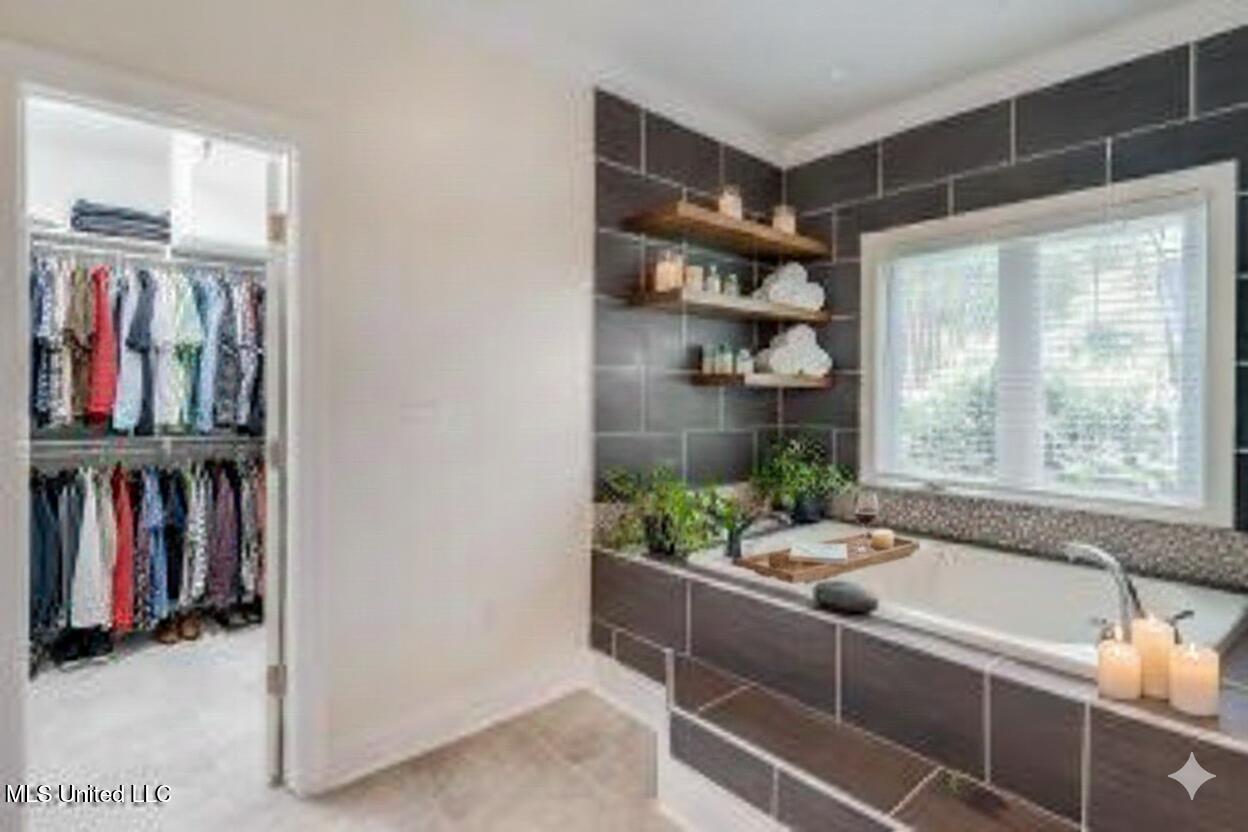
Primary bathroom Virtually Staged
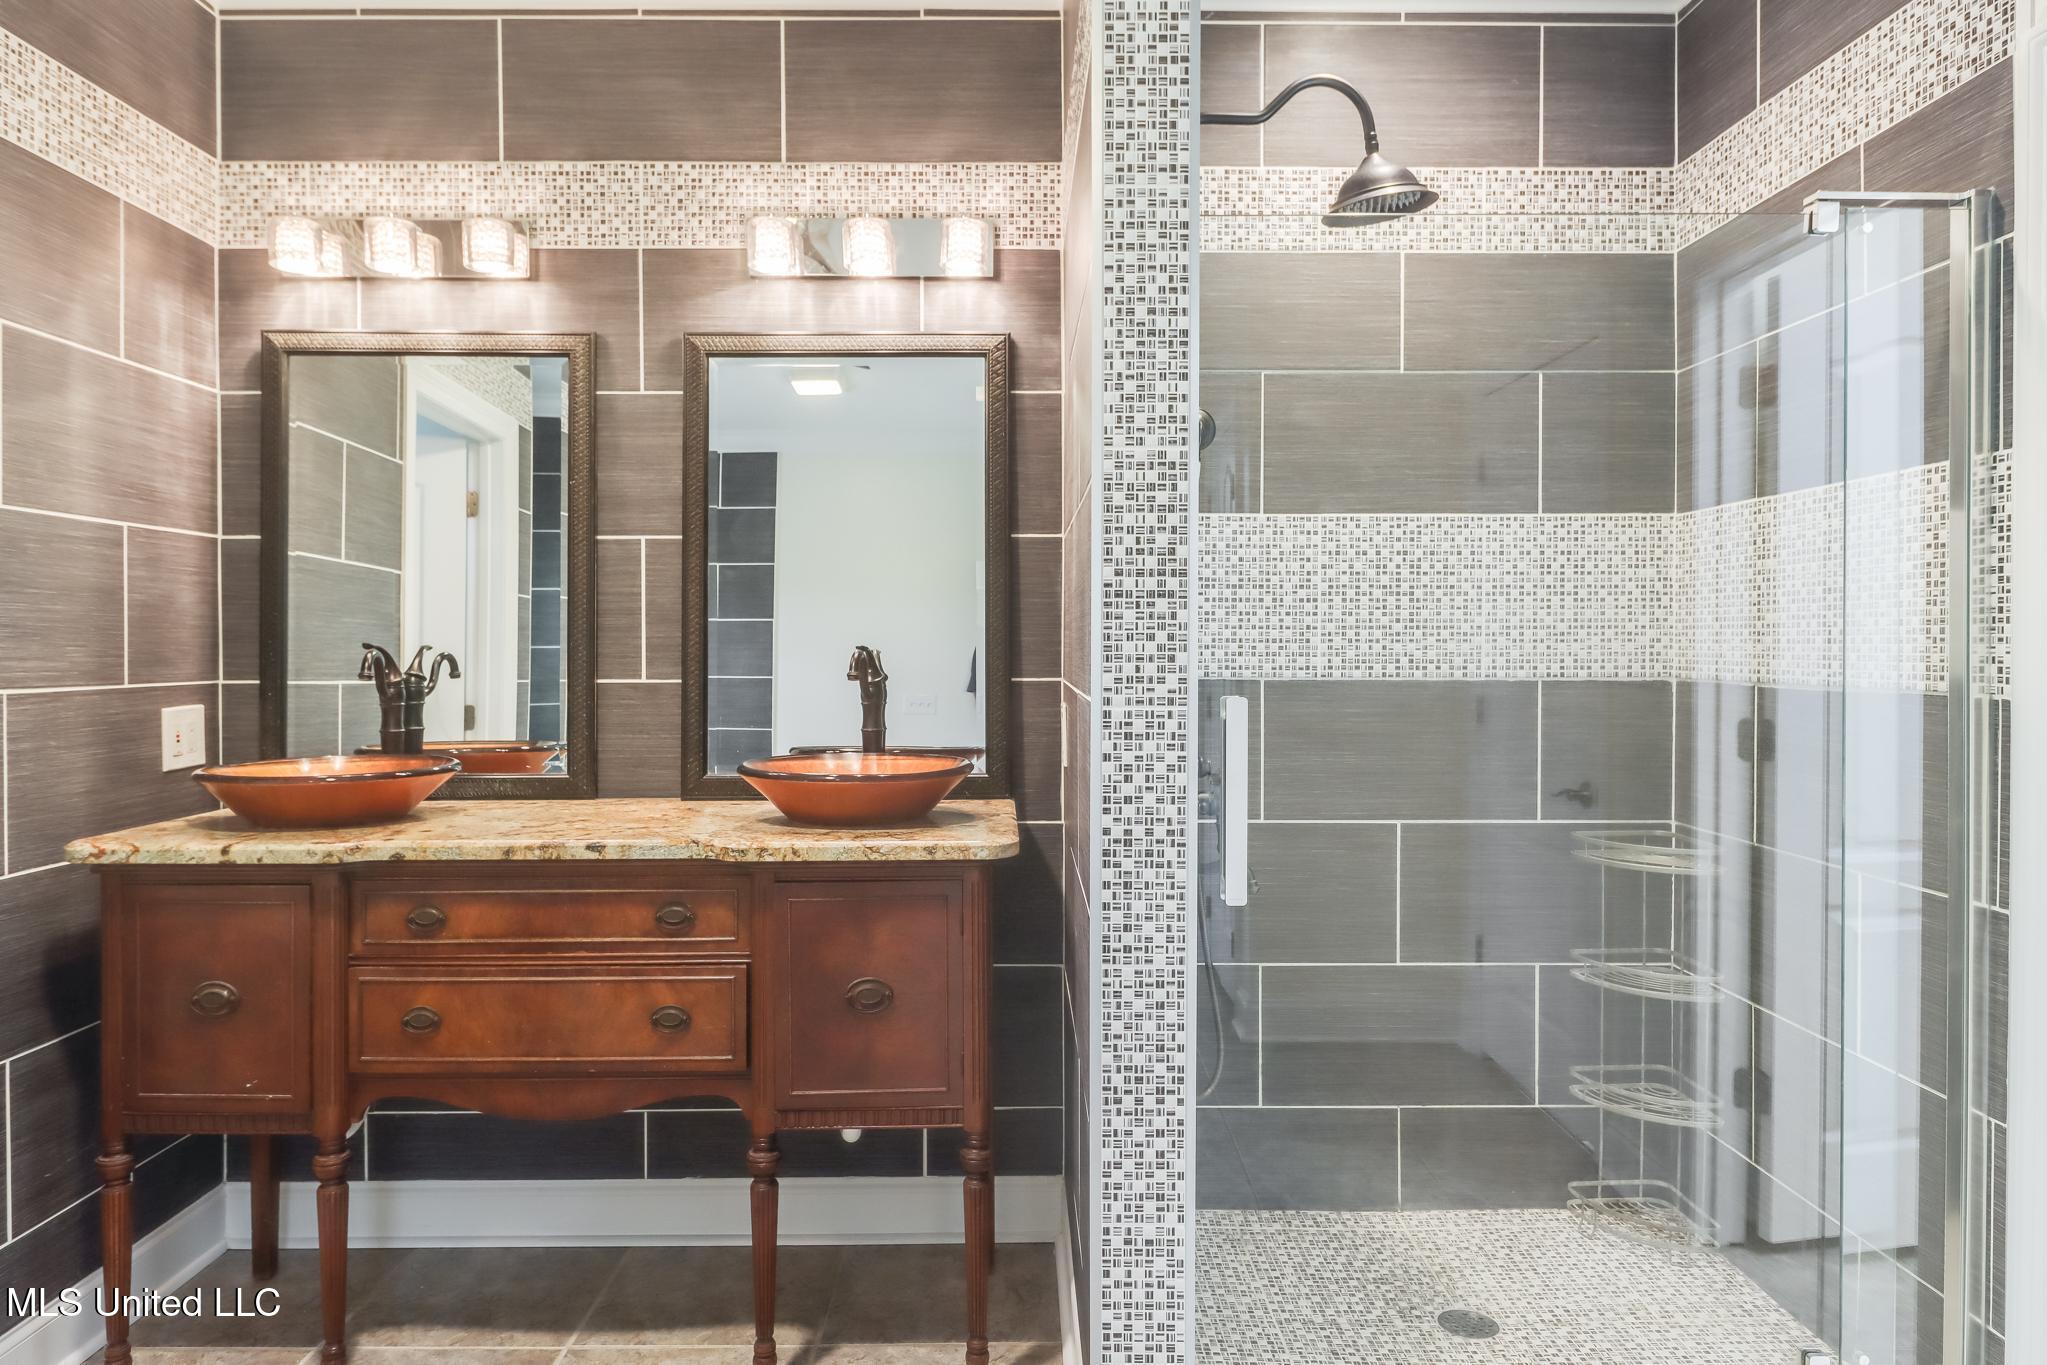
Primary bathroom
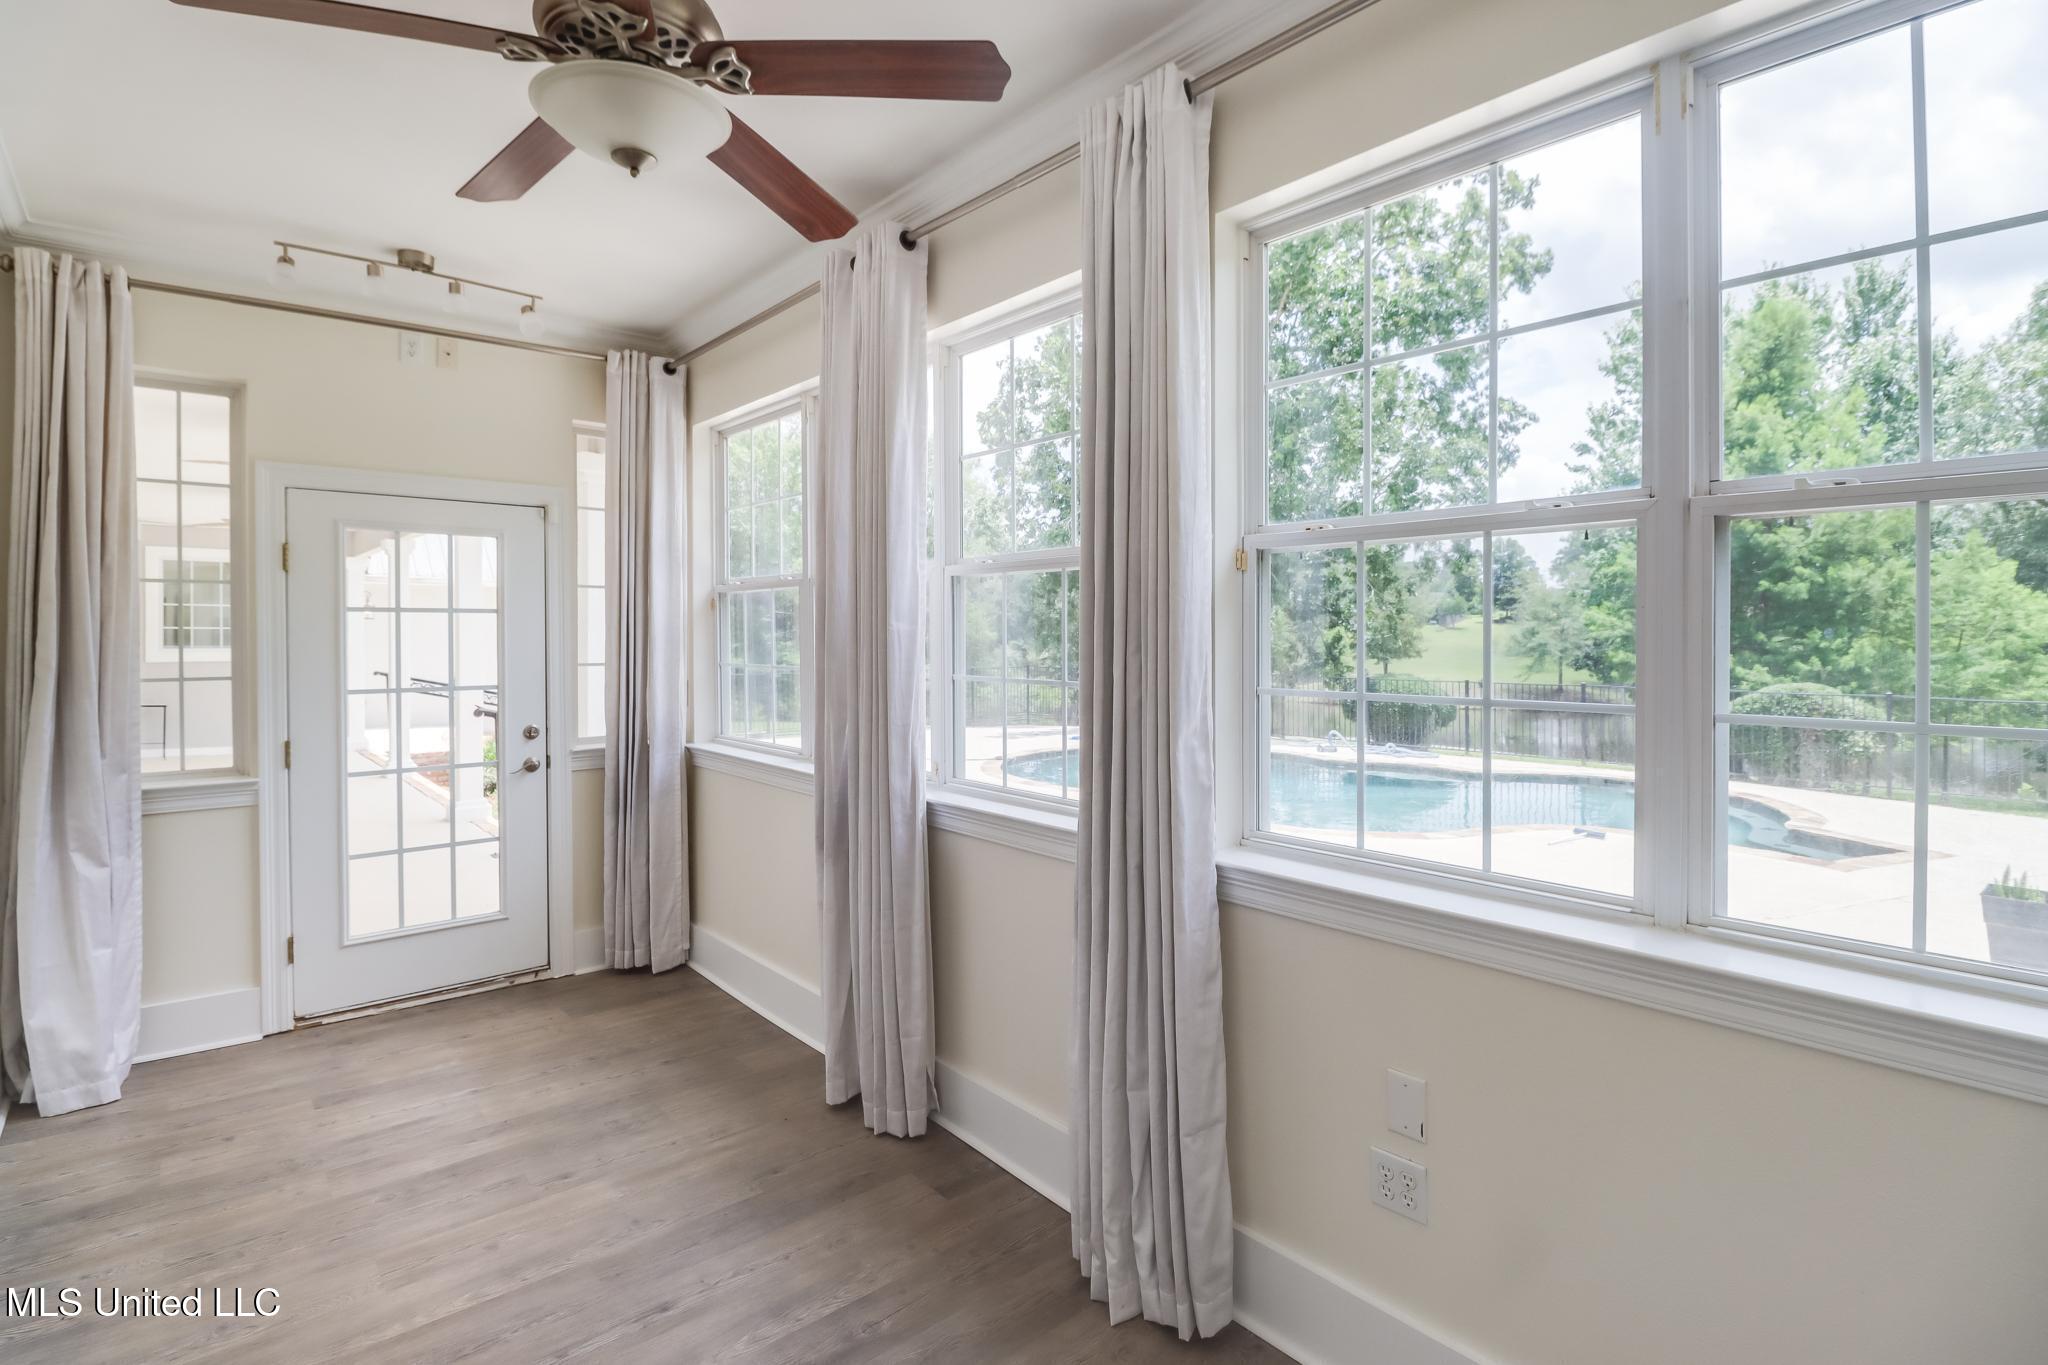
Sitting room off of Primary
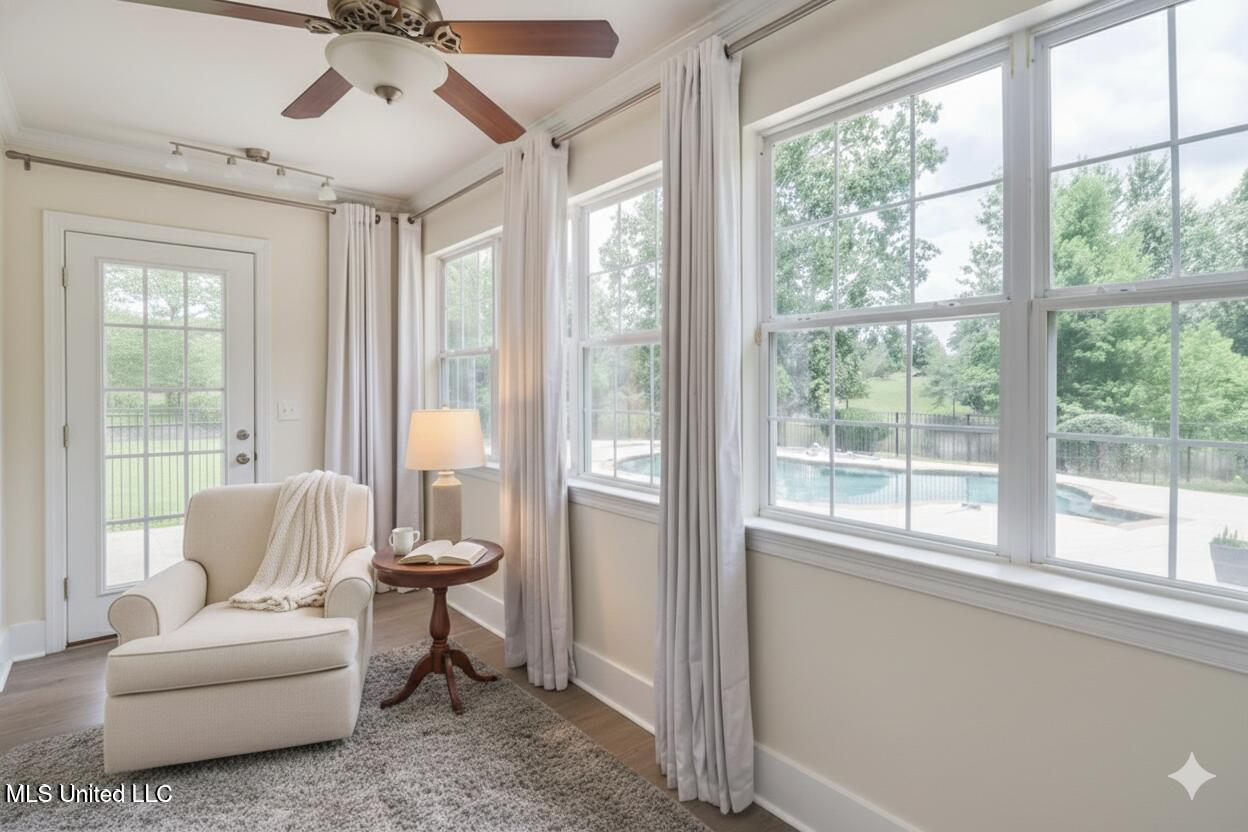
Sitting room off of Primary Virtually Staged
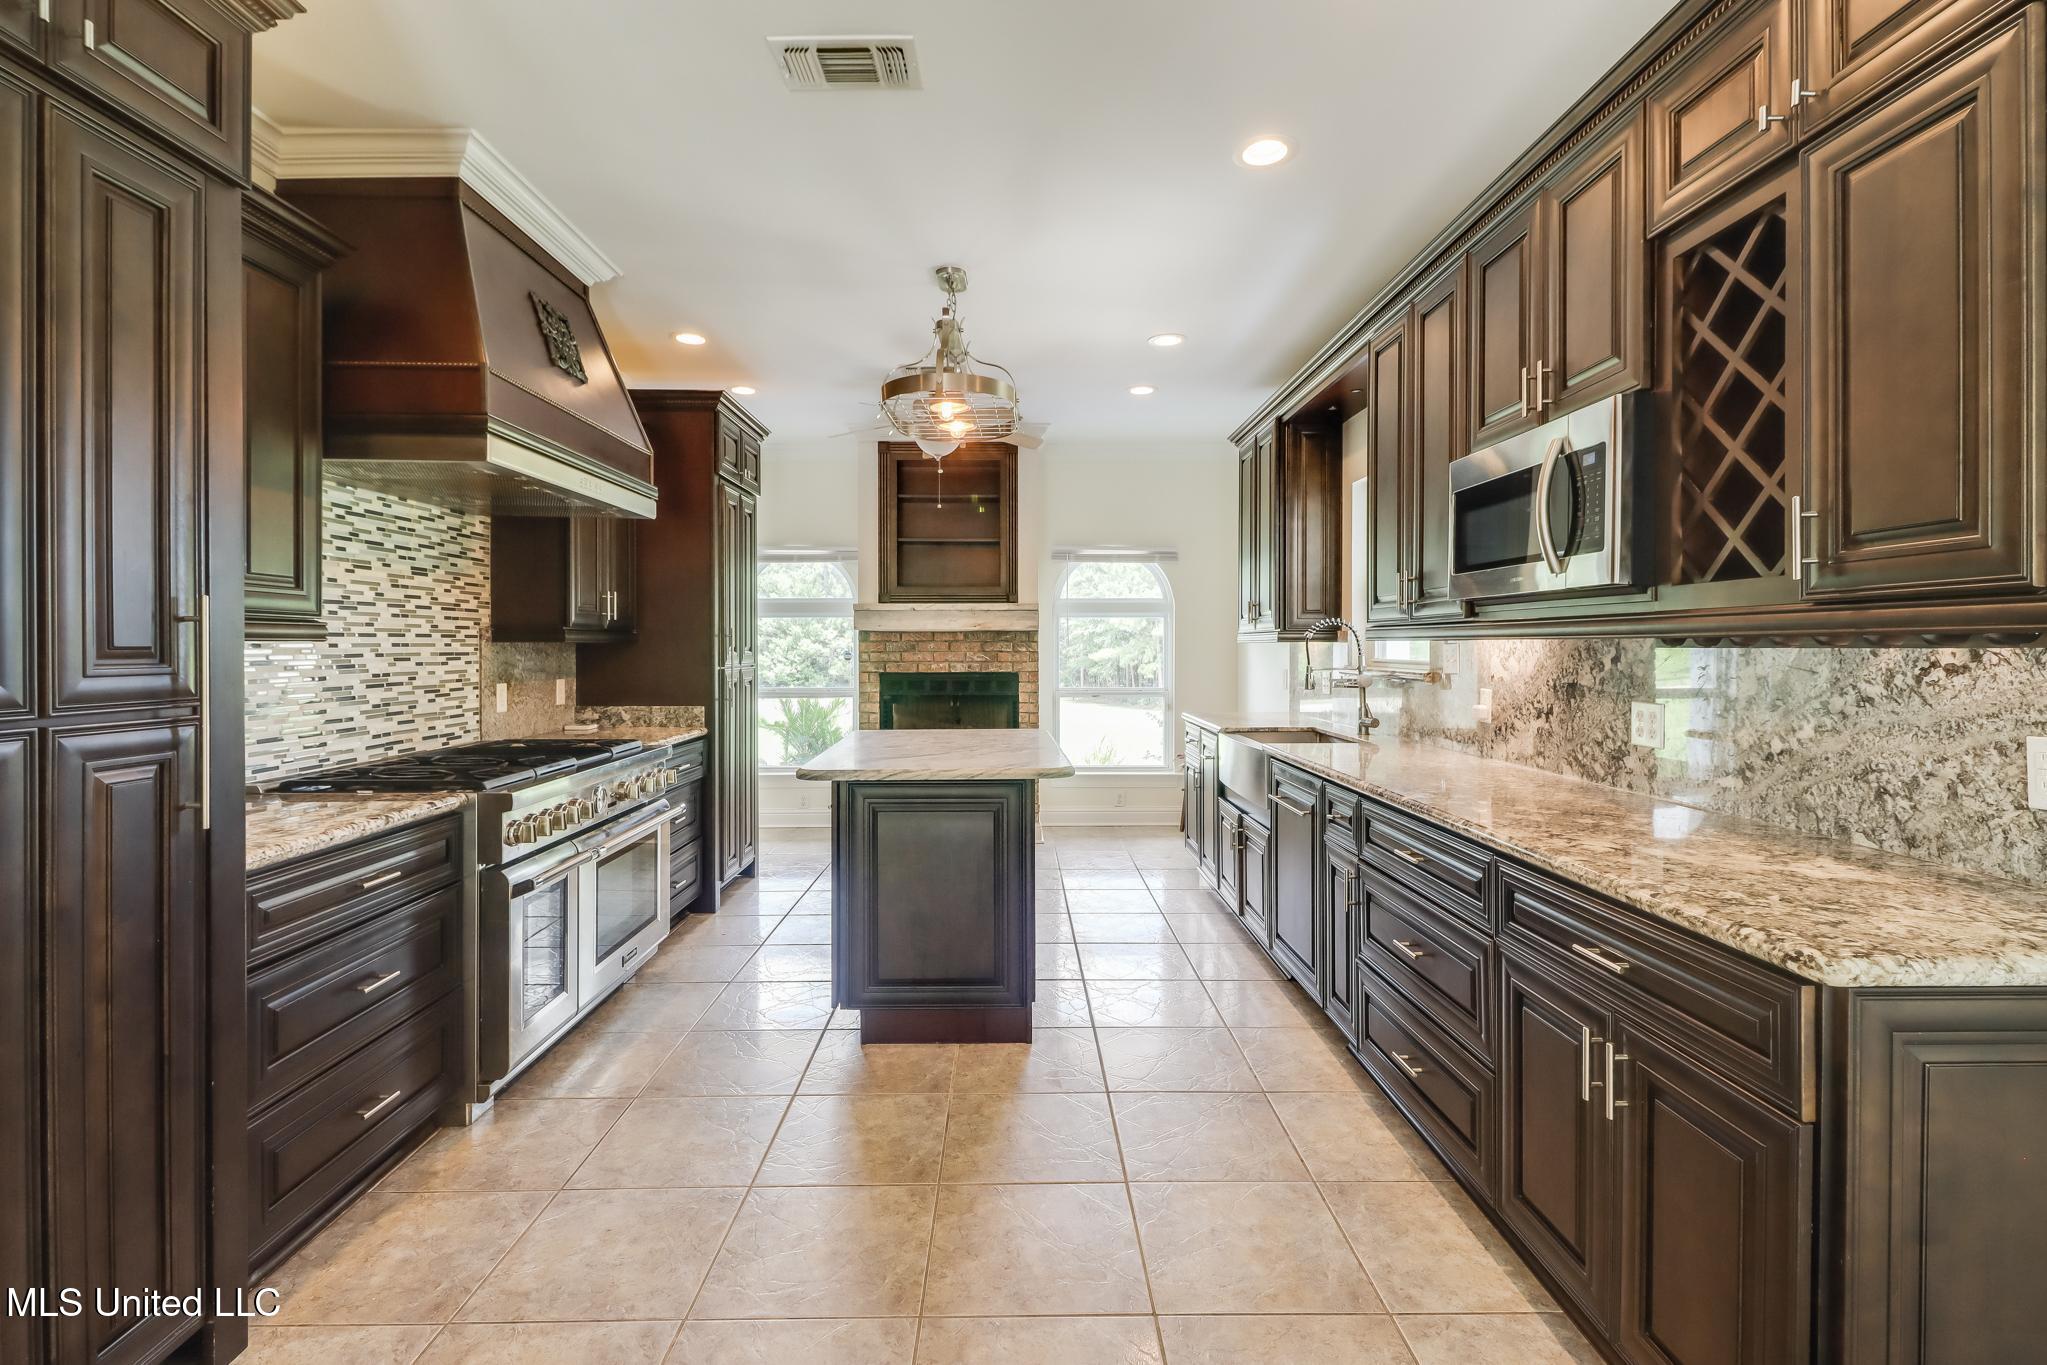
Kitchen
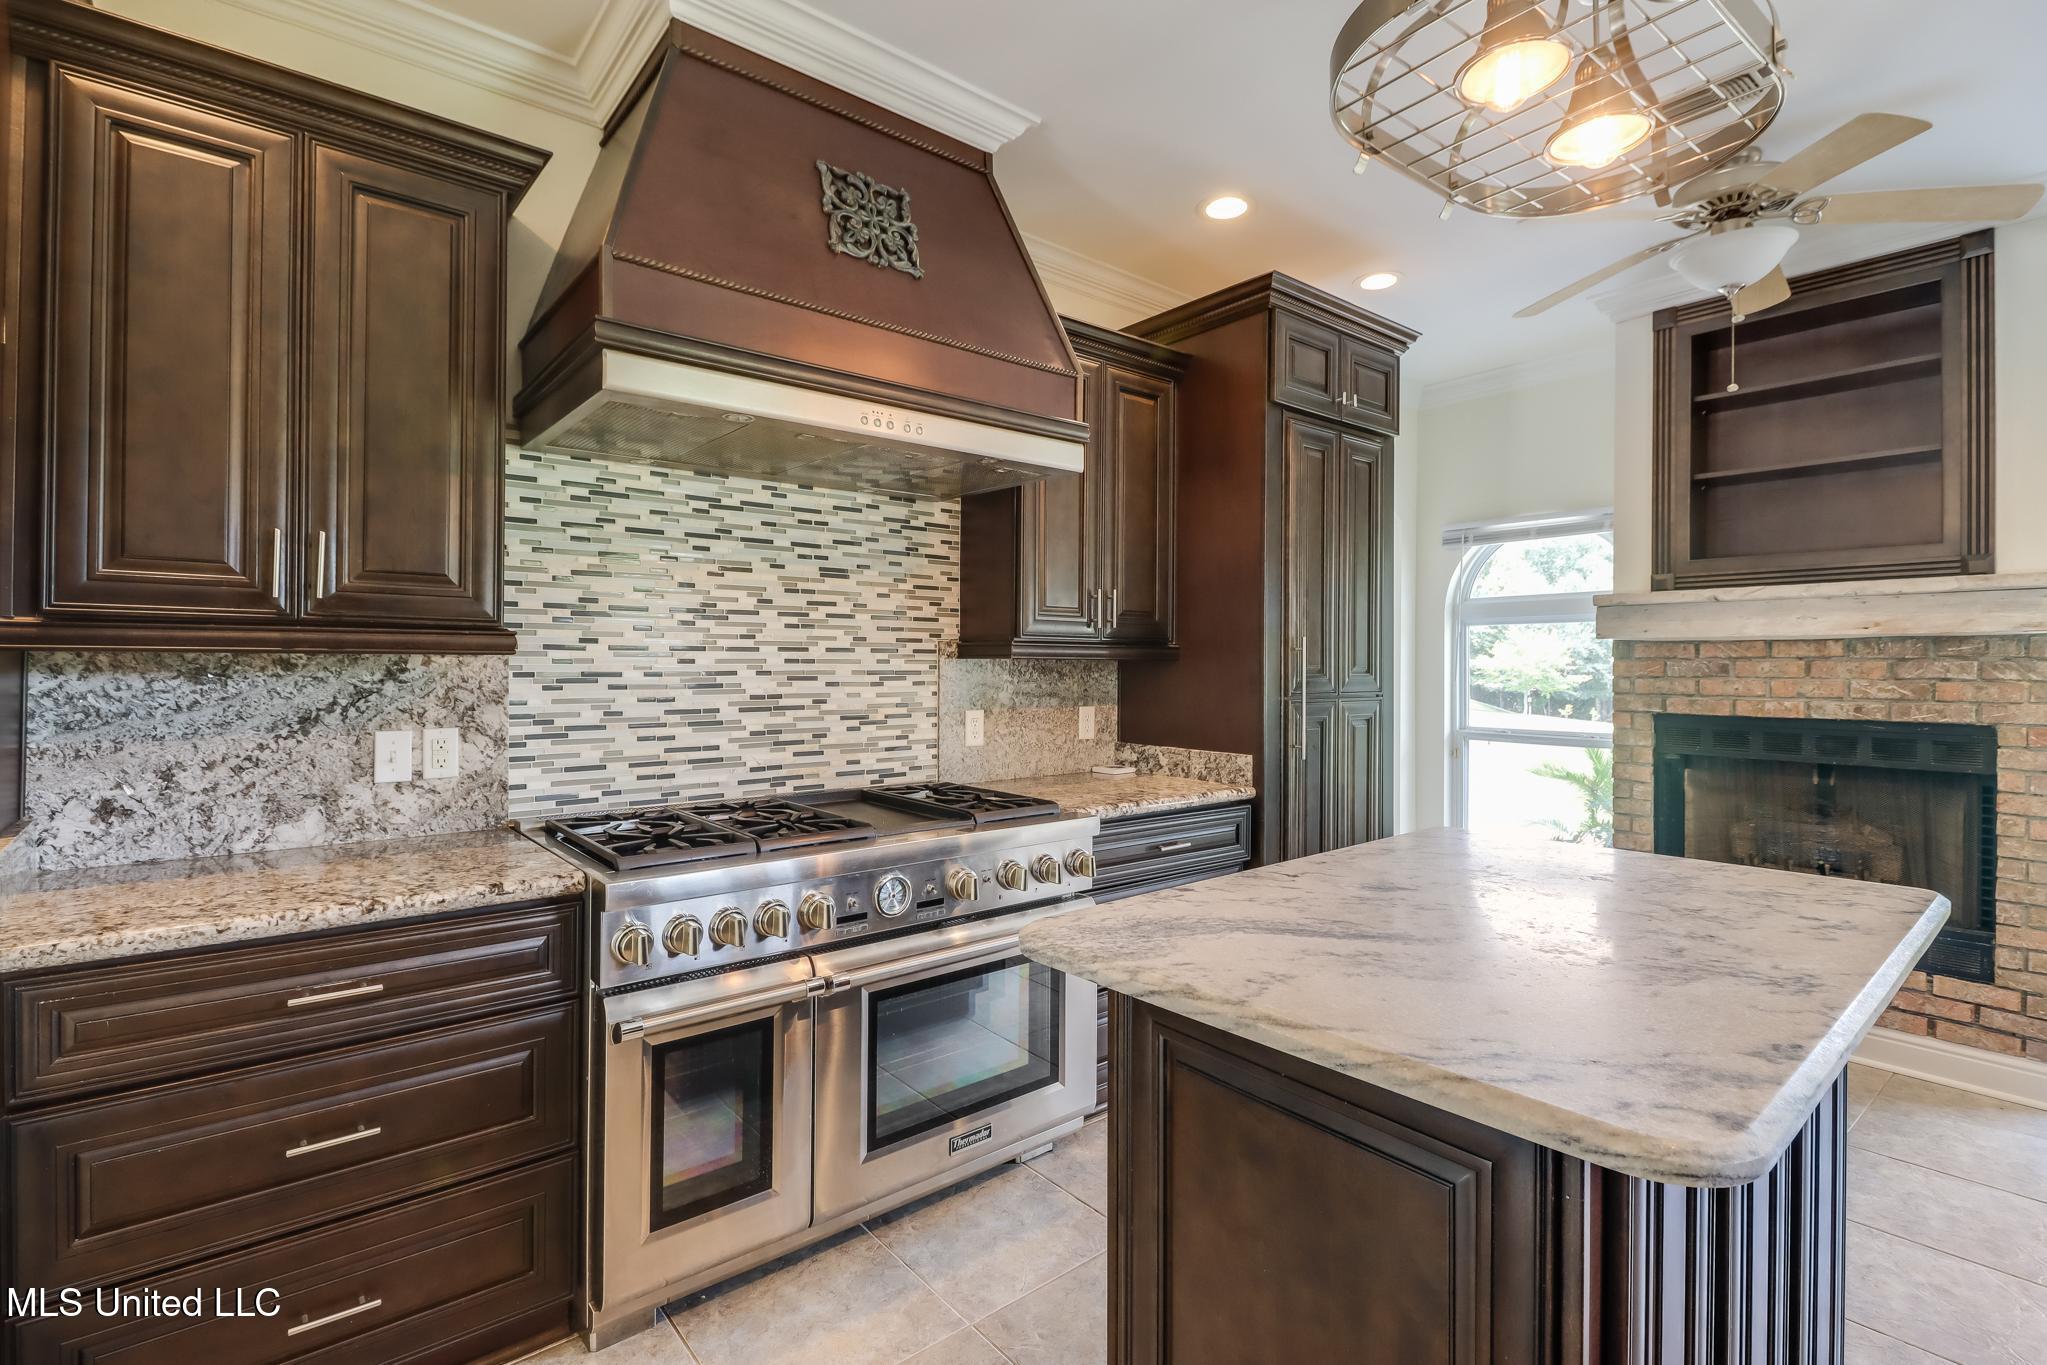
Kitchen
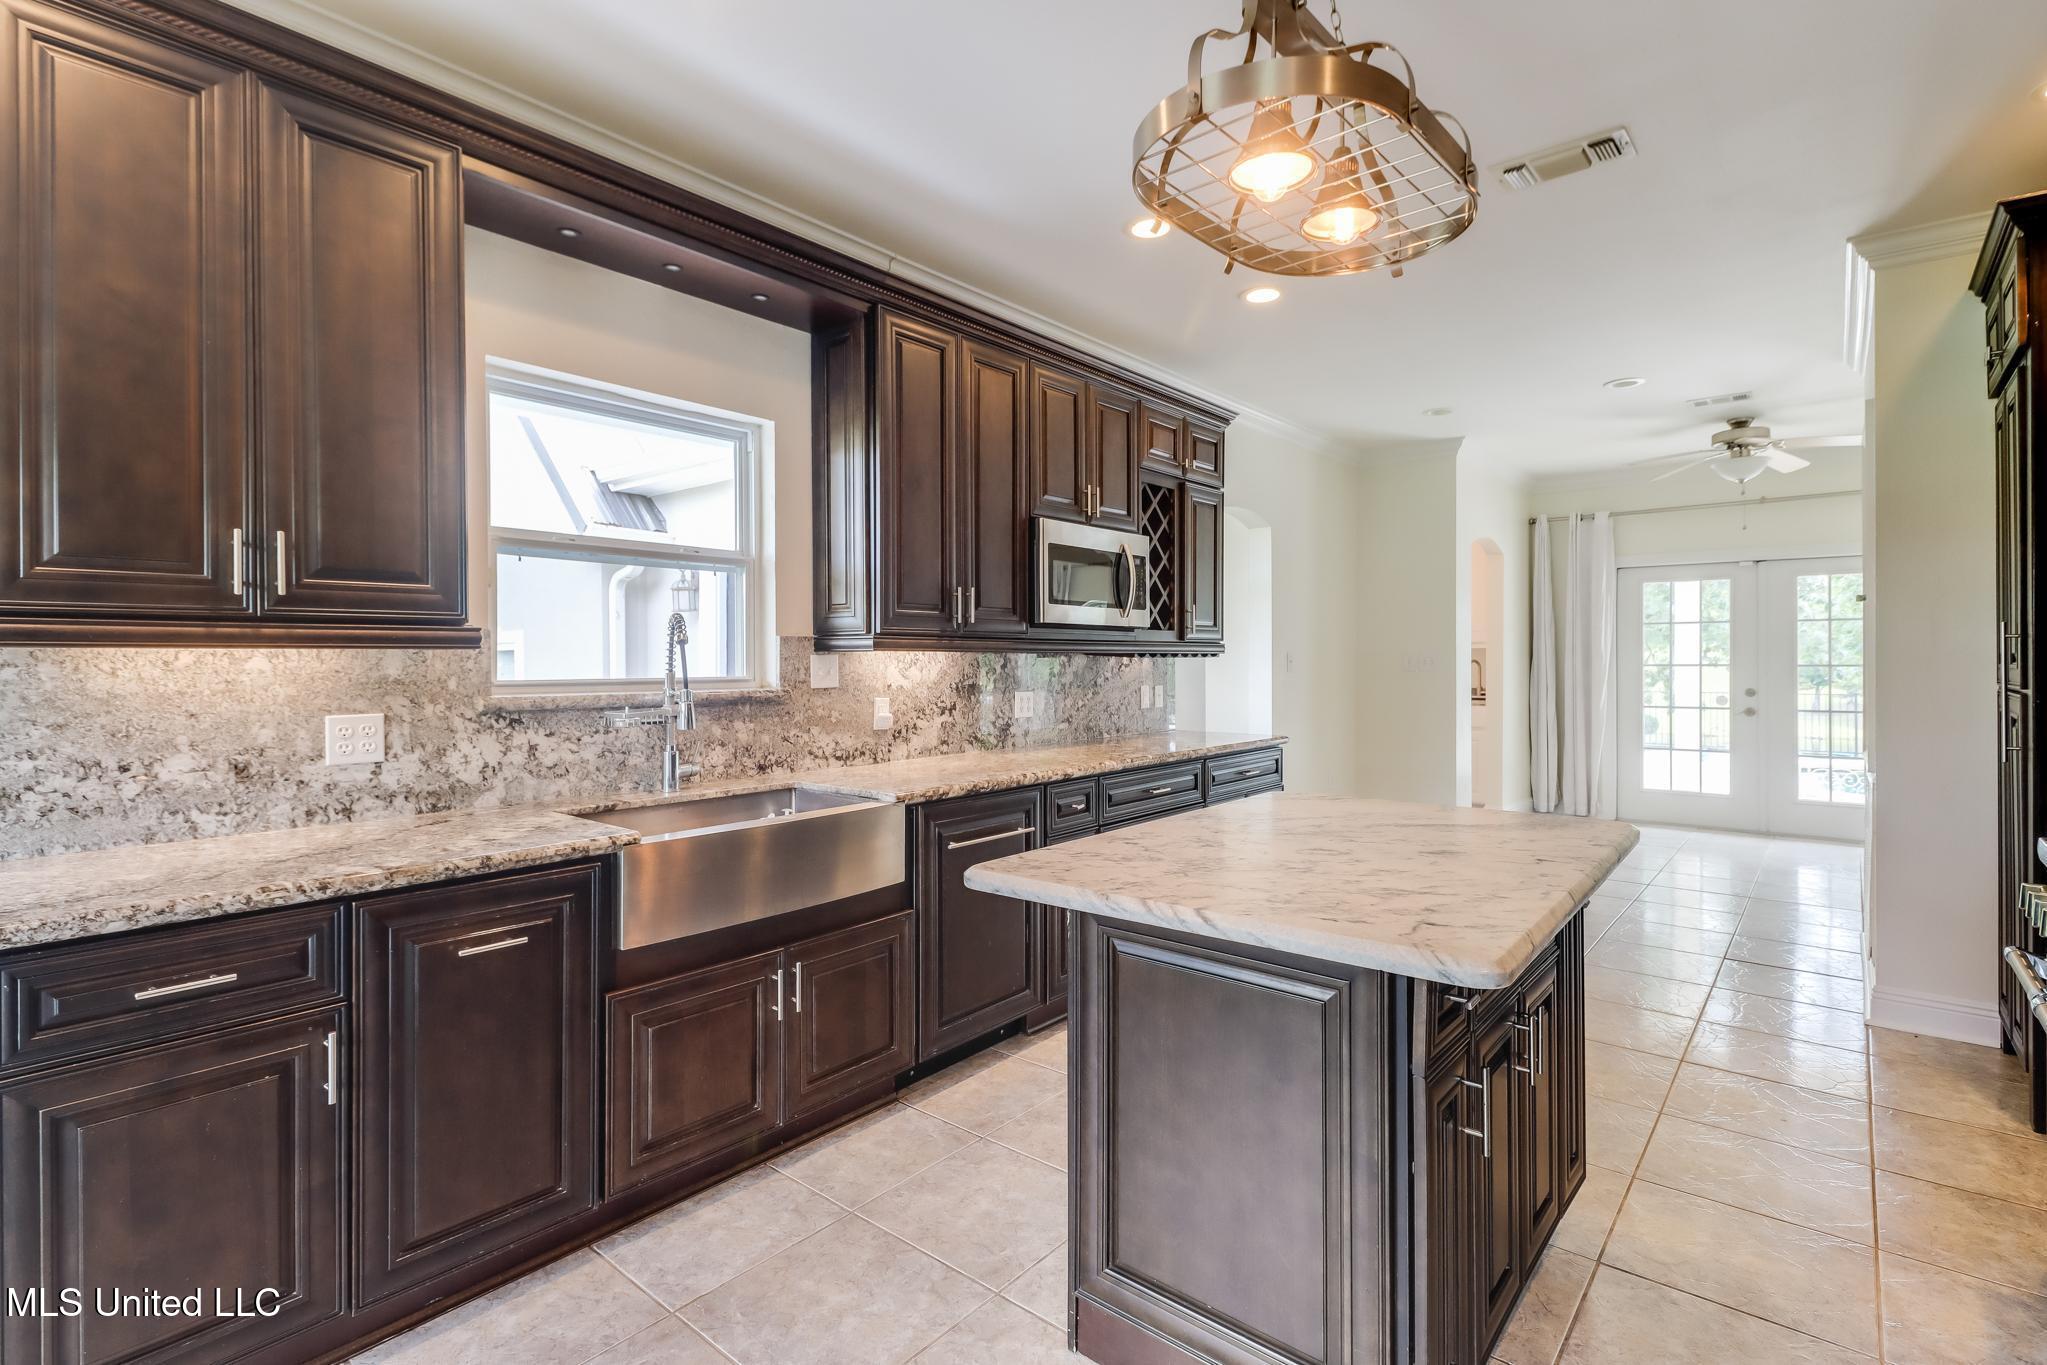
Kitchen
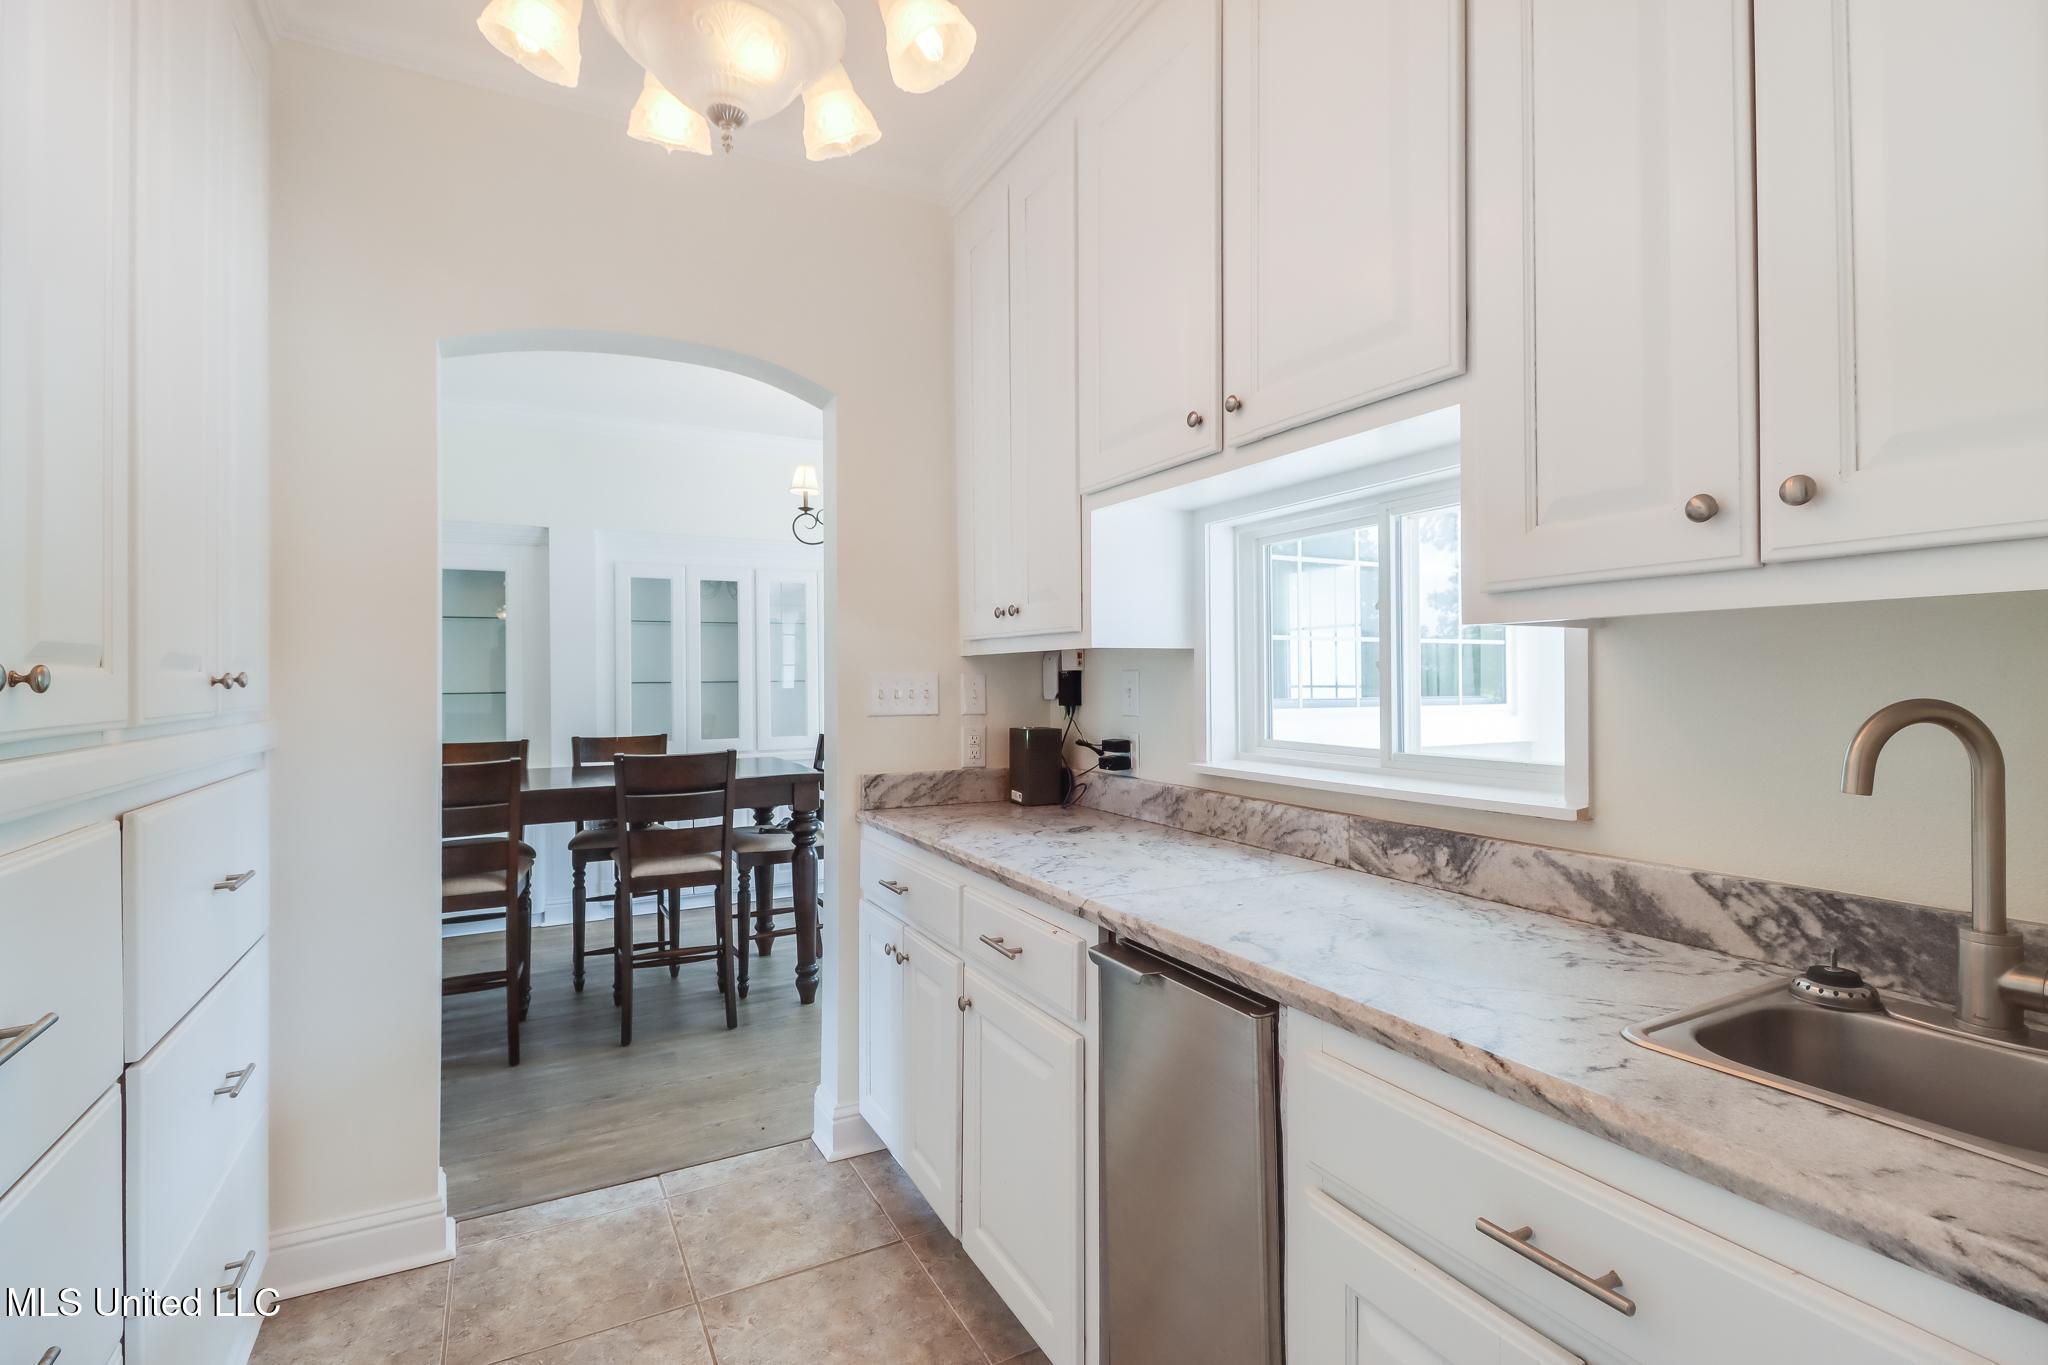
Wet Bar with Built in Ice Maker
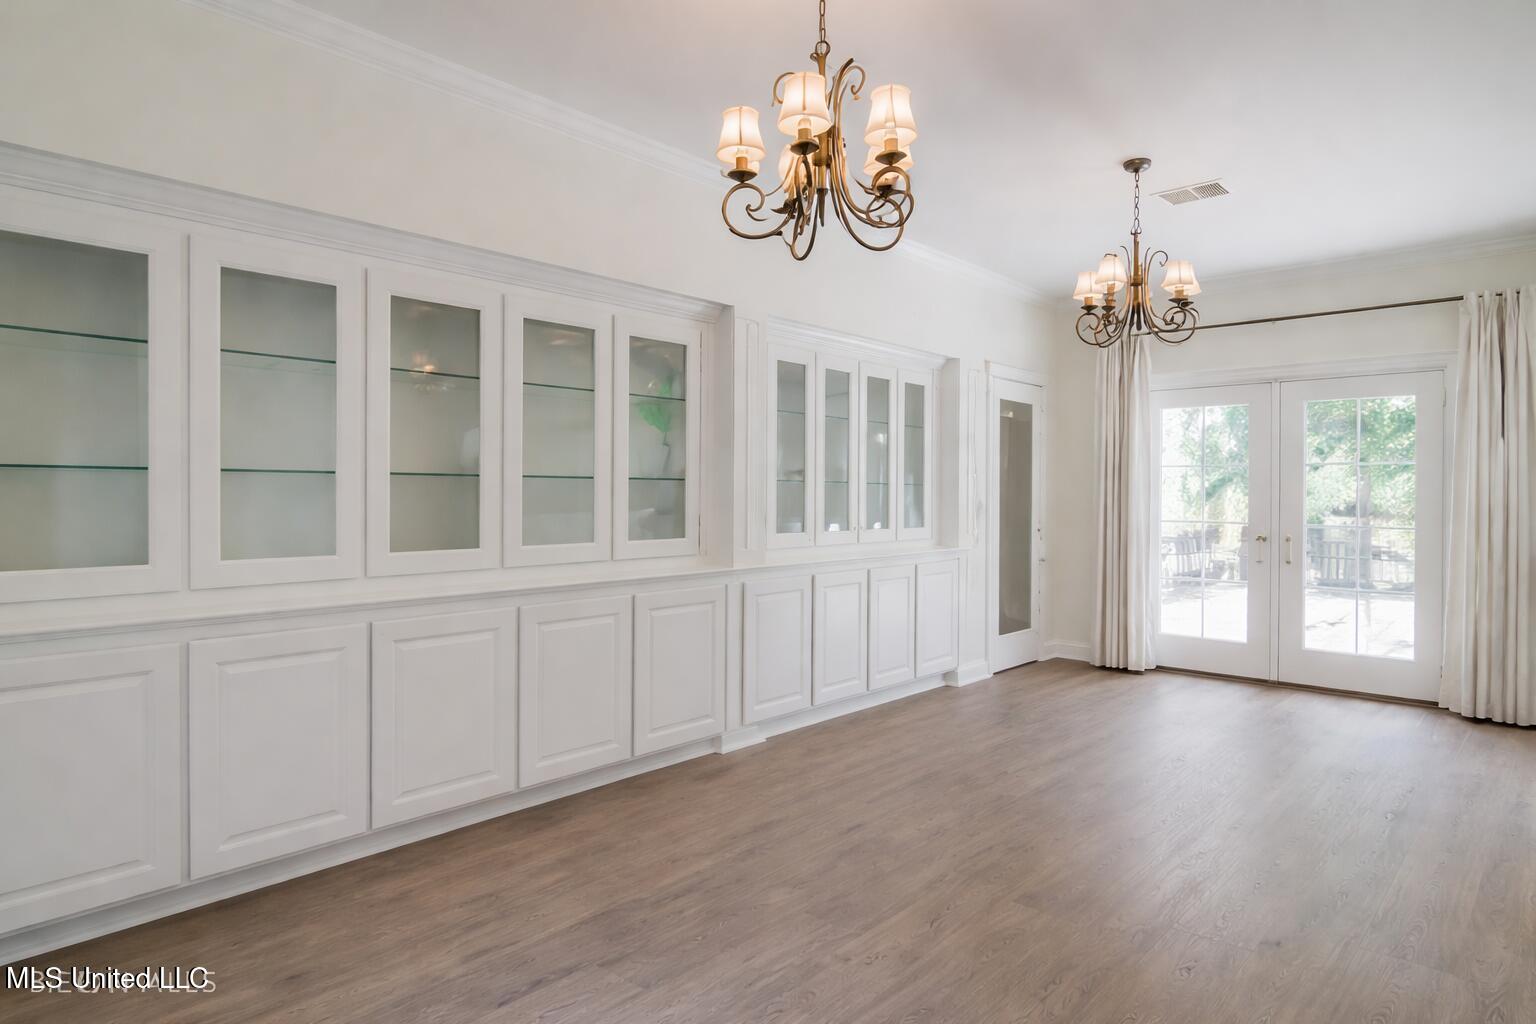
Elegant Dining Room
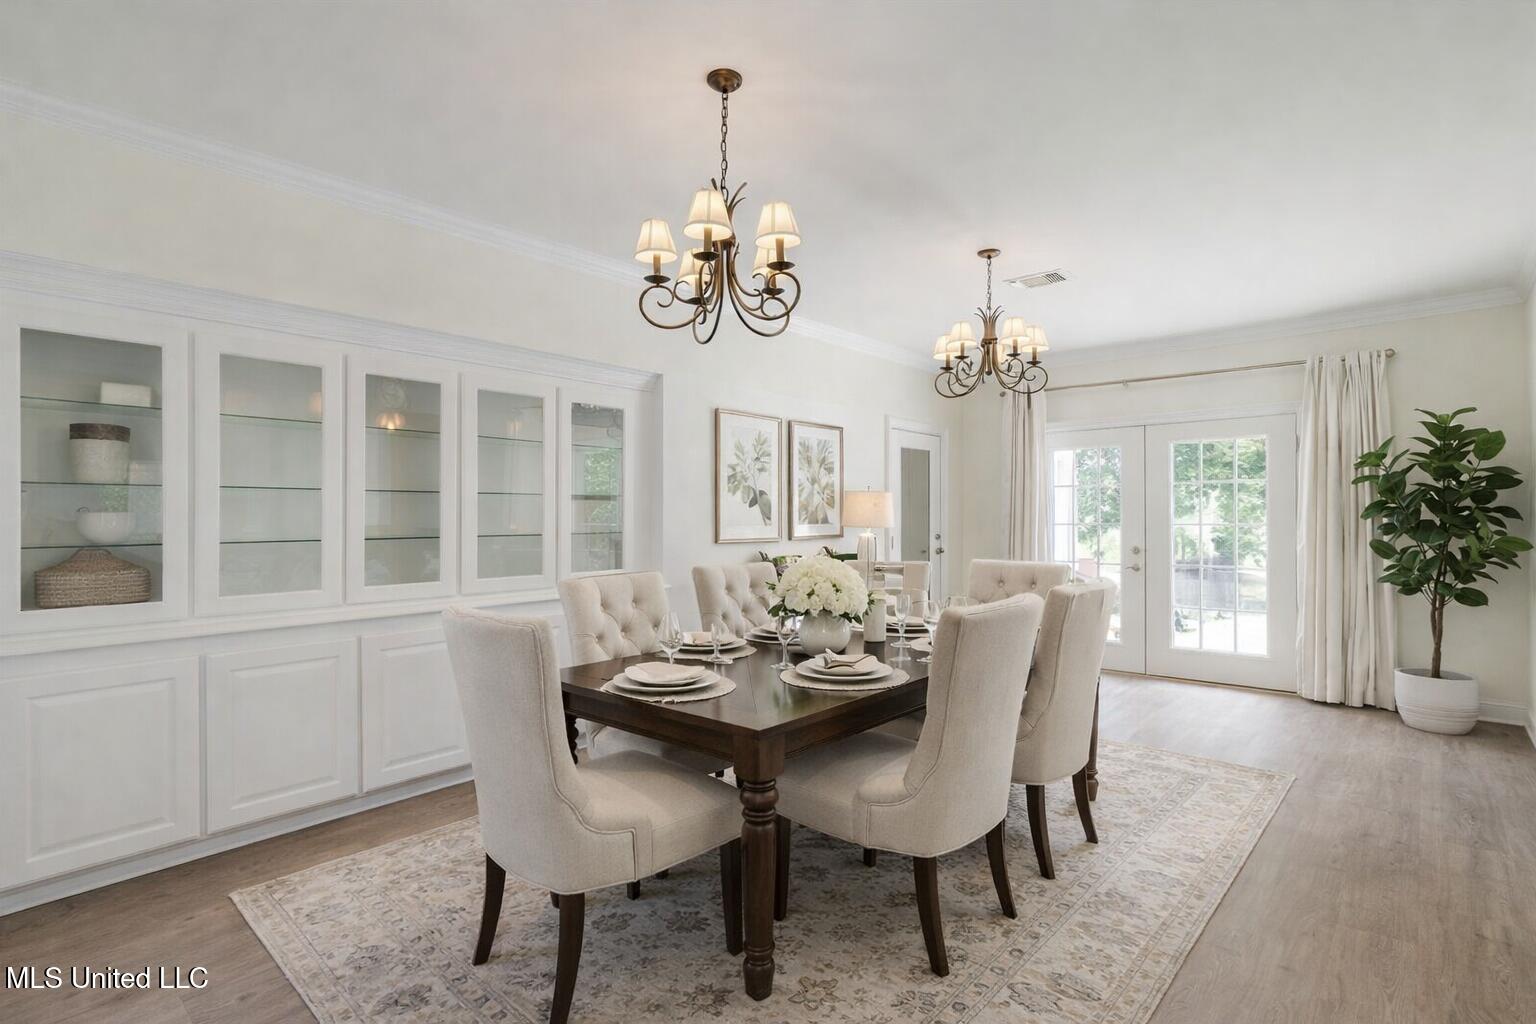
Elegant Dining Room Virtually Staged
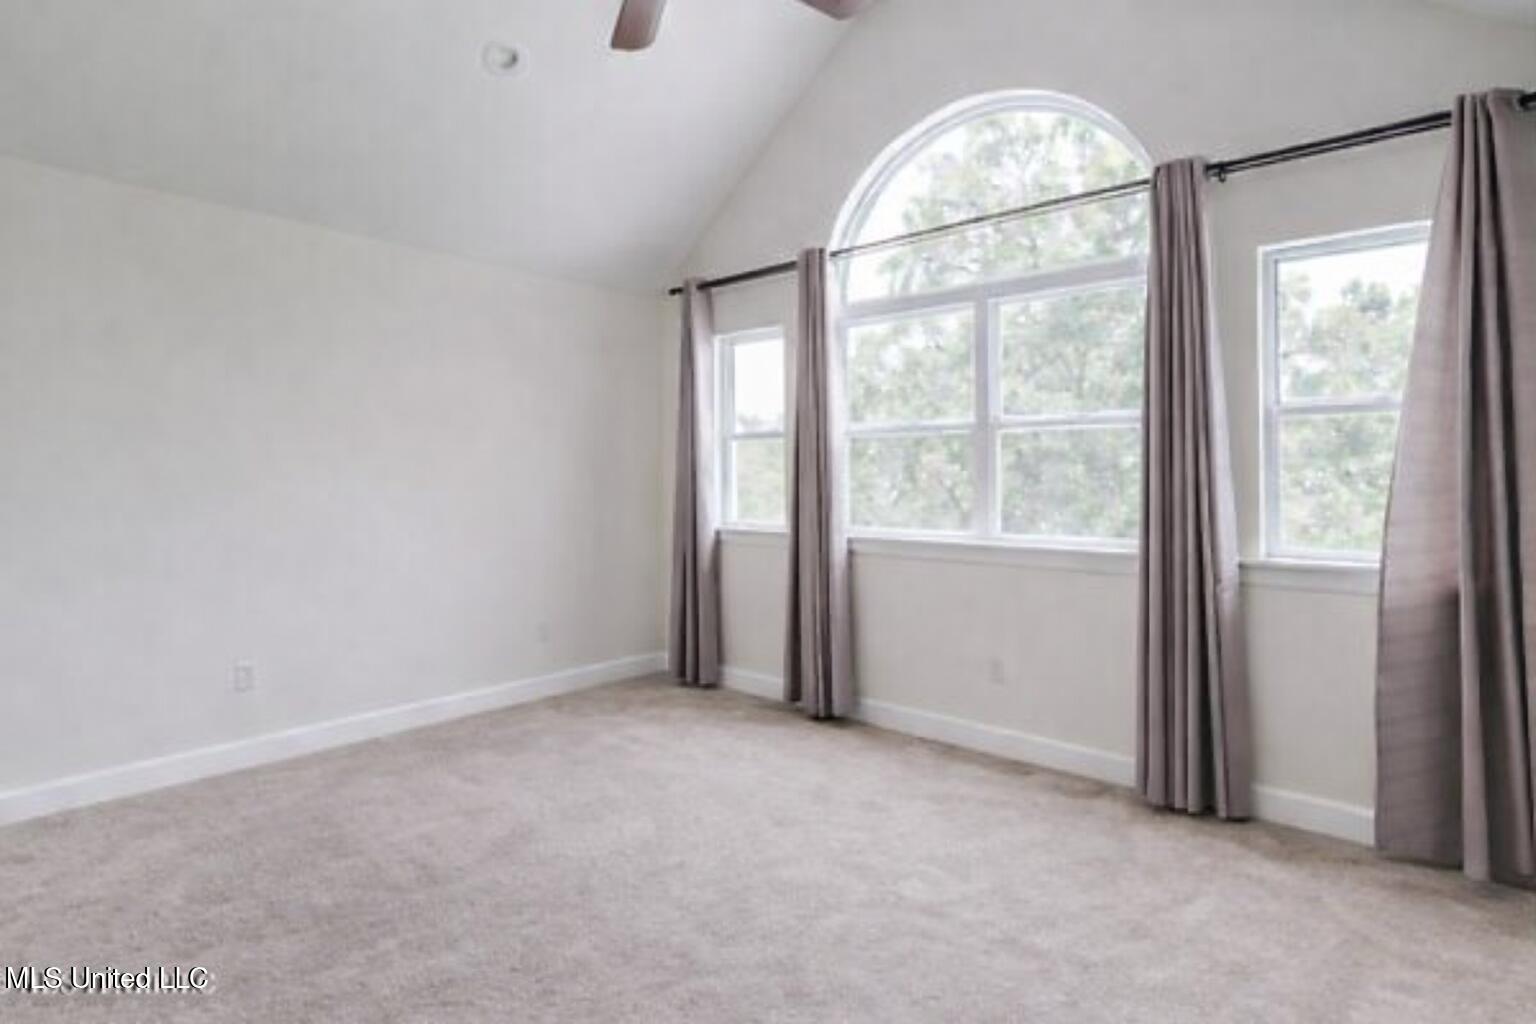
Upstairs Bedroom #1
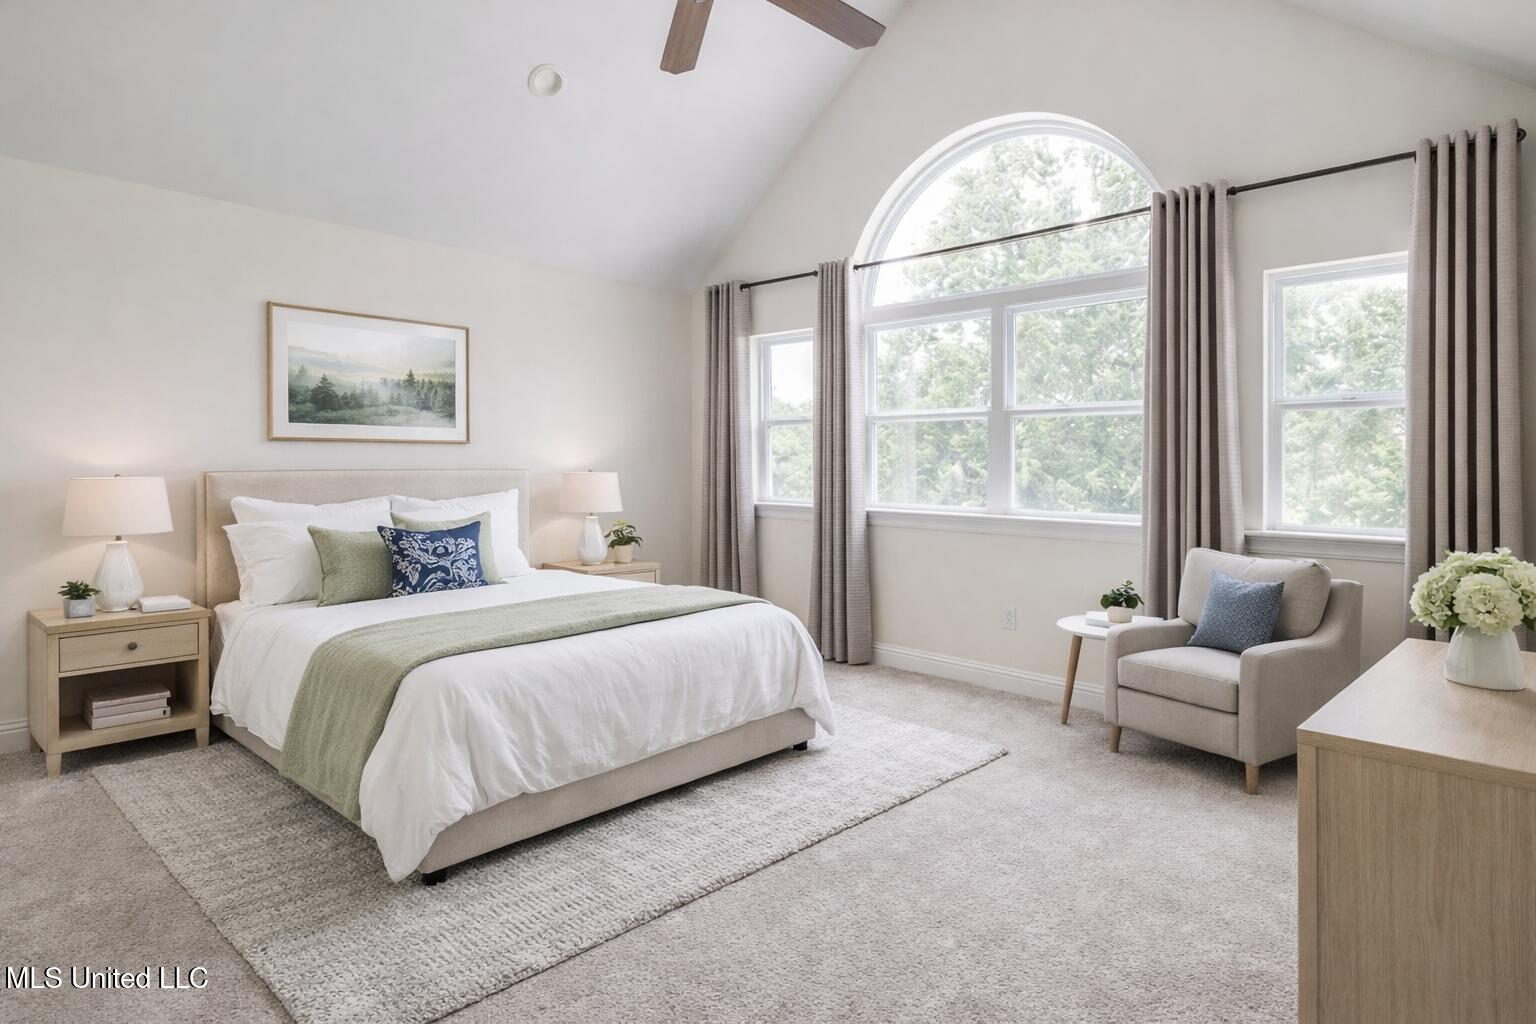
Upstairs Bedroom #1 Virtually Staged
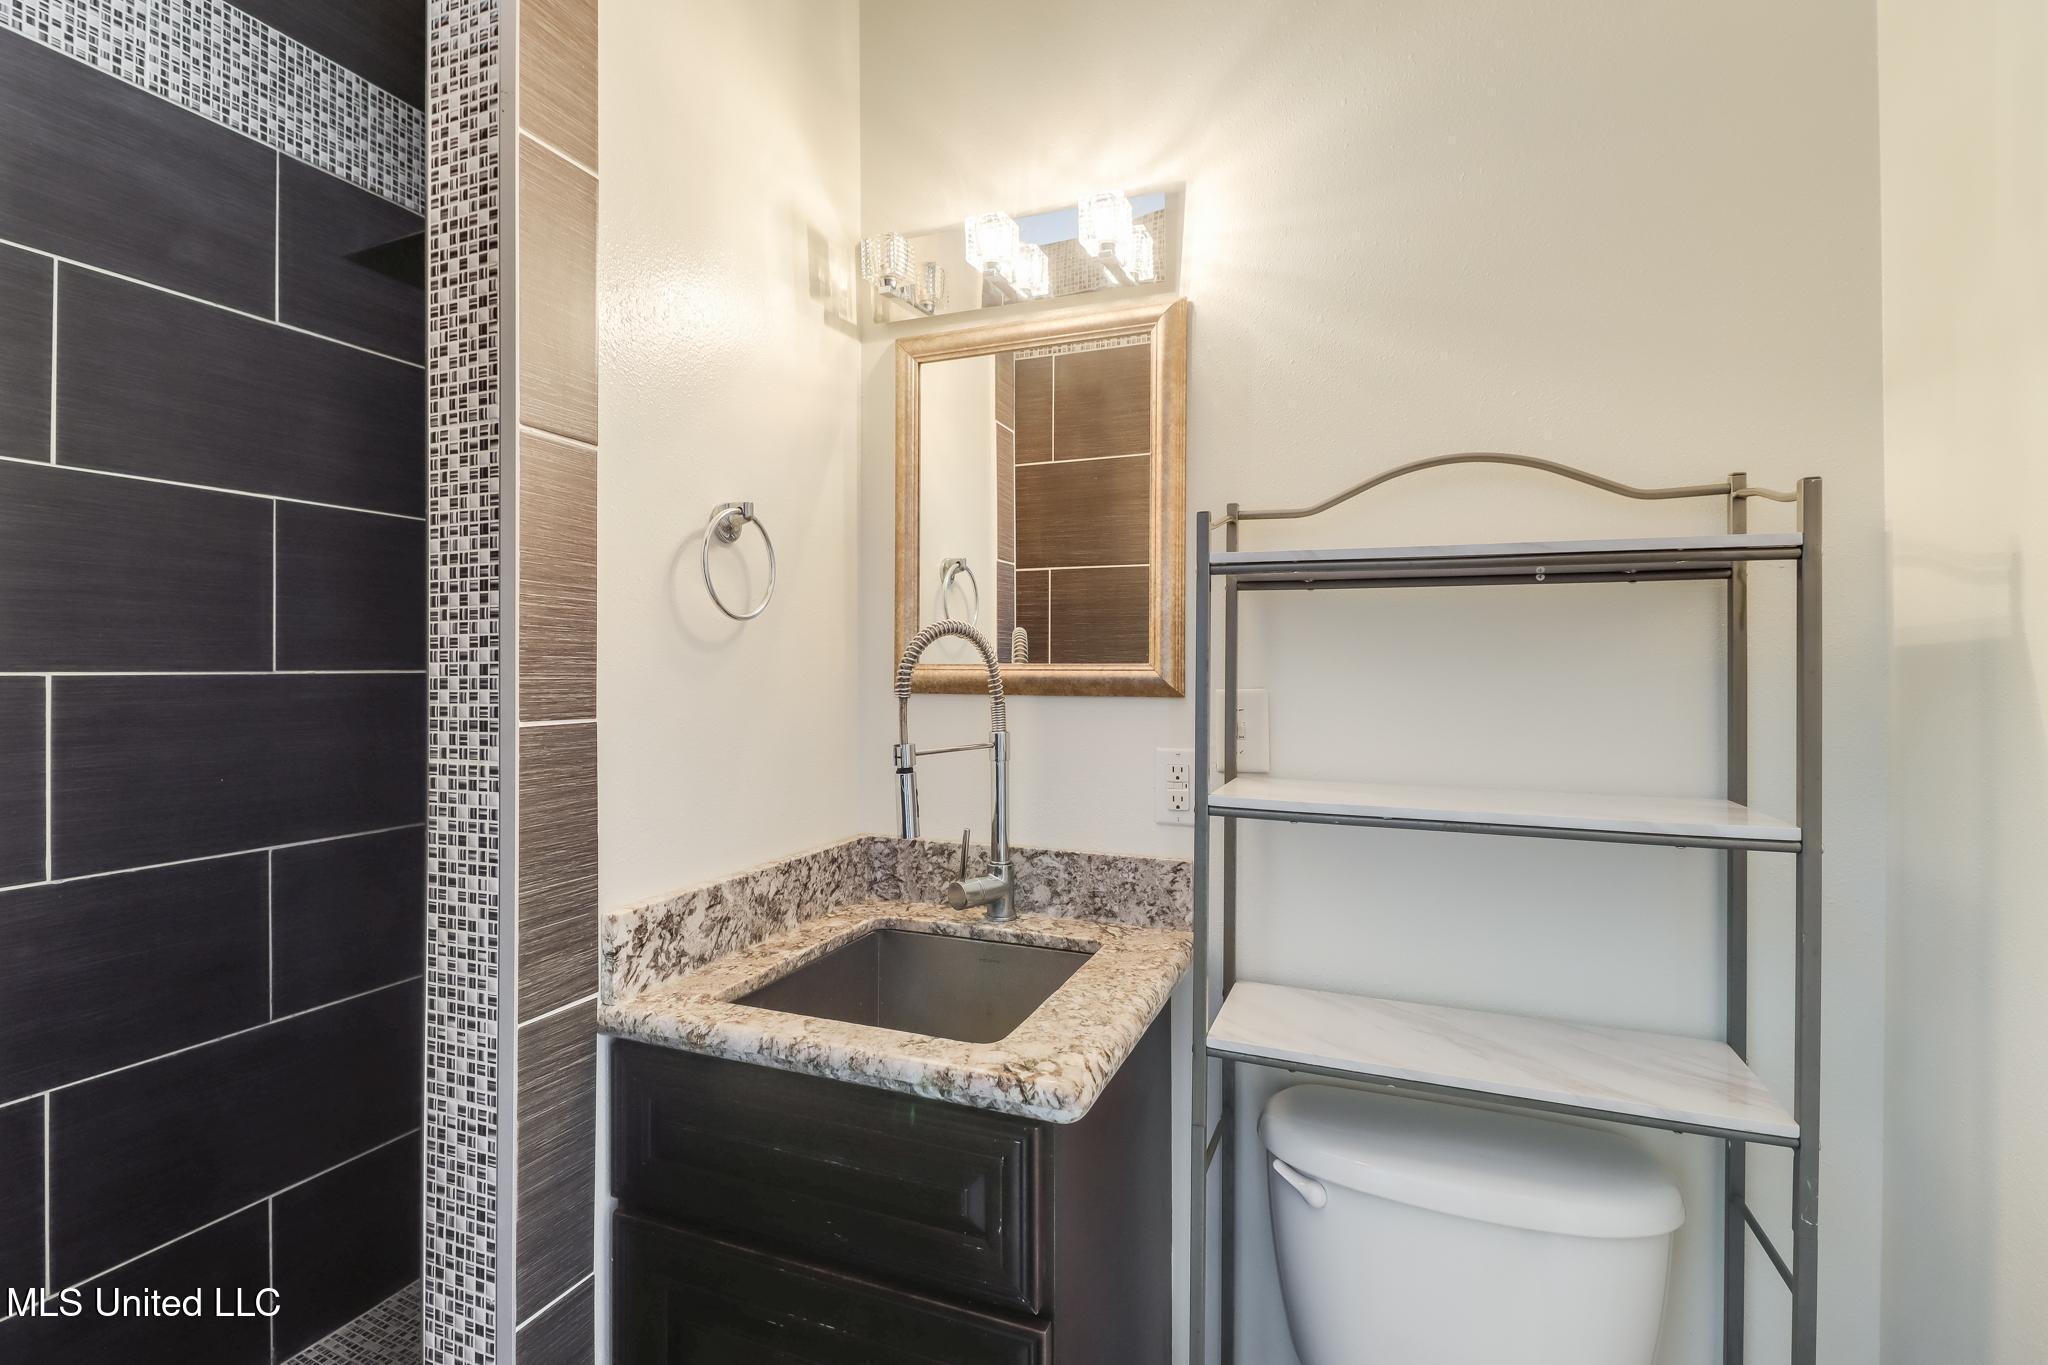
Bath with shower under Bonus room
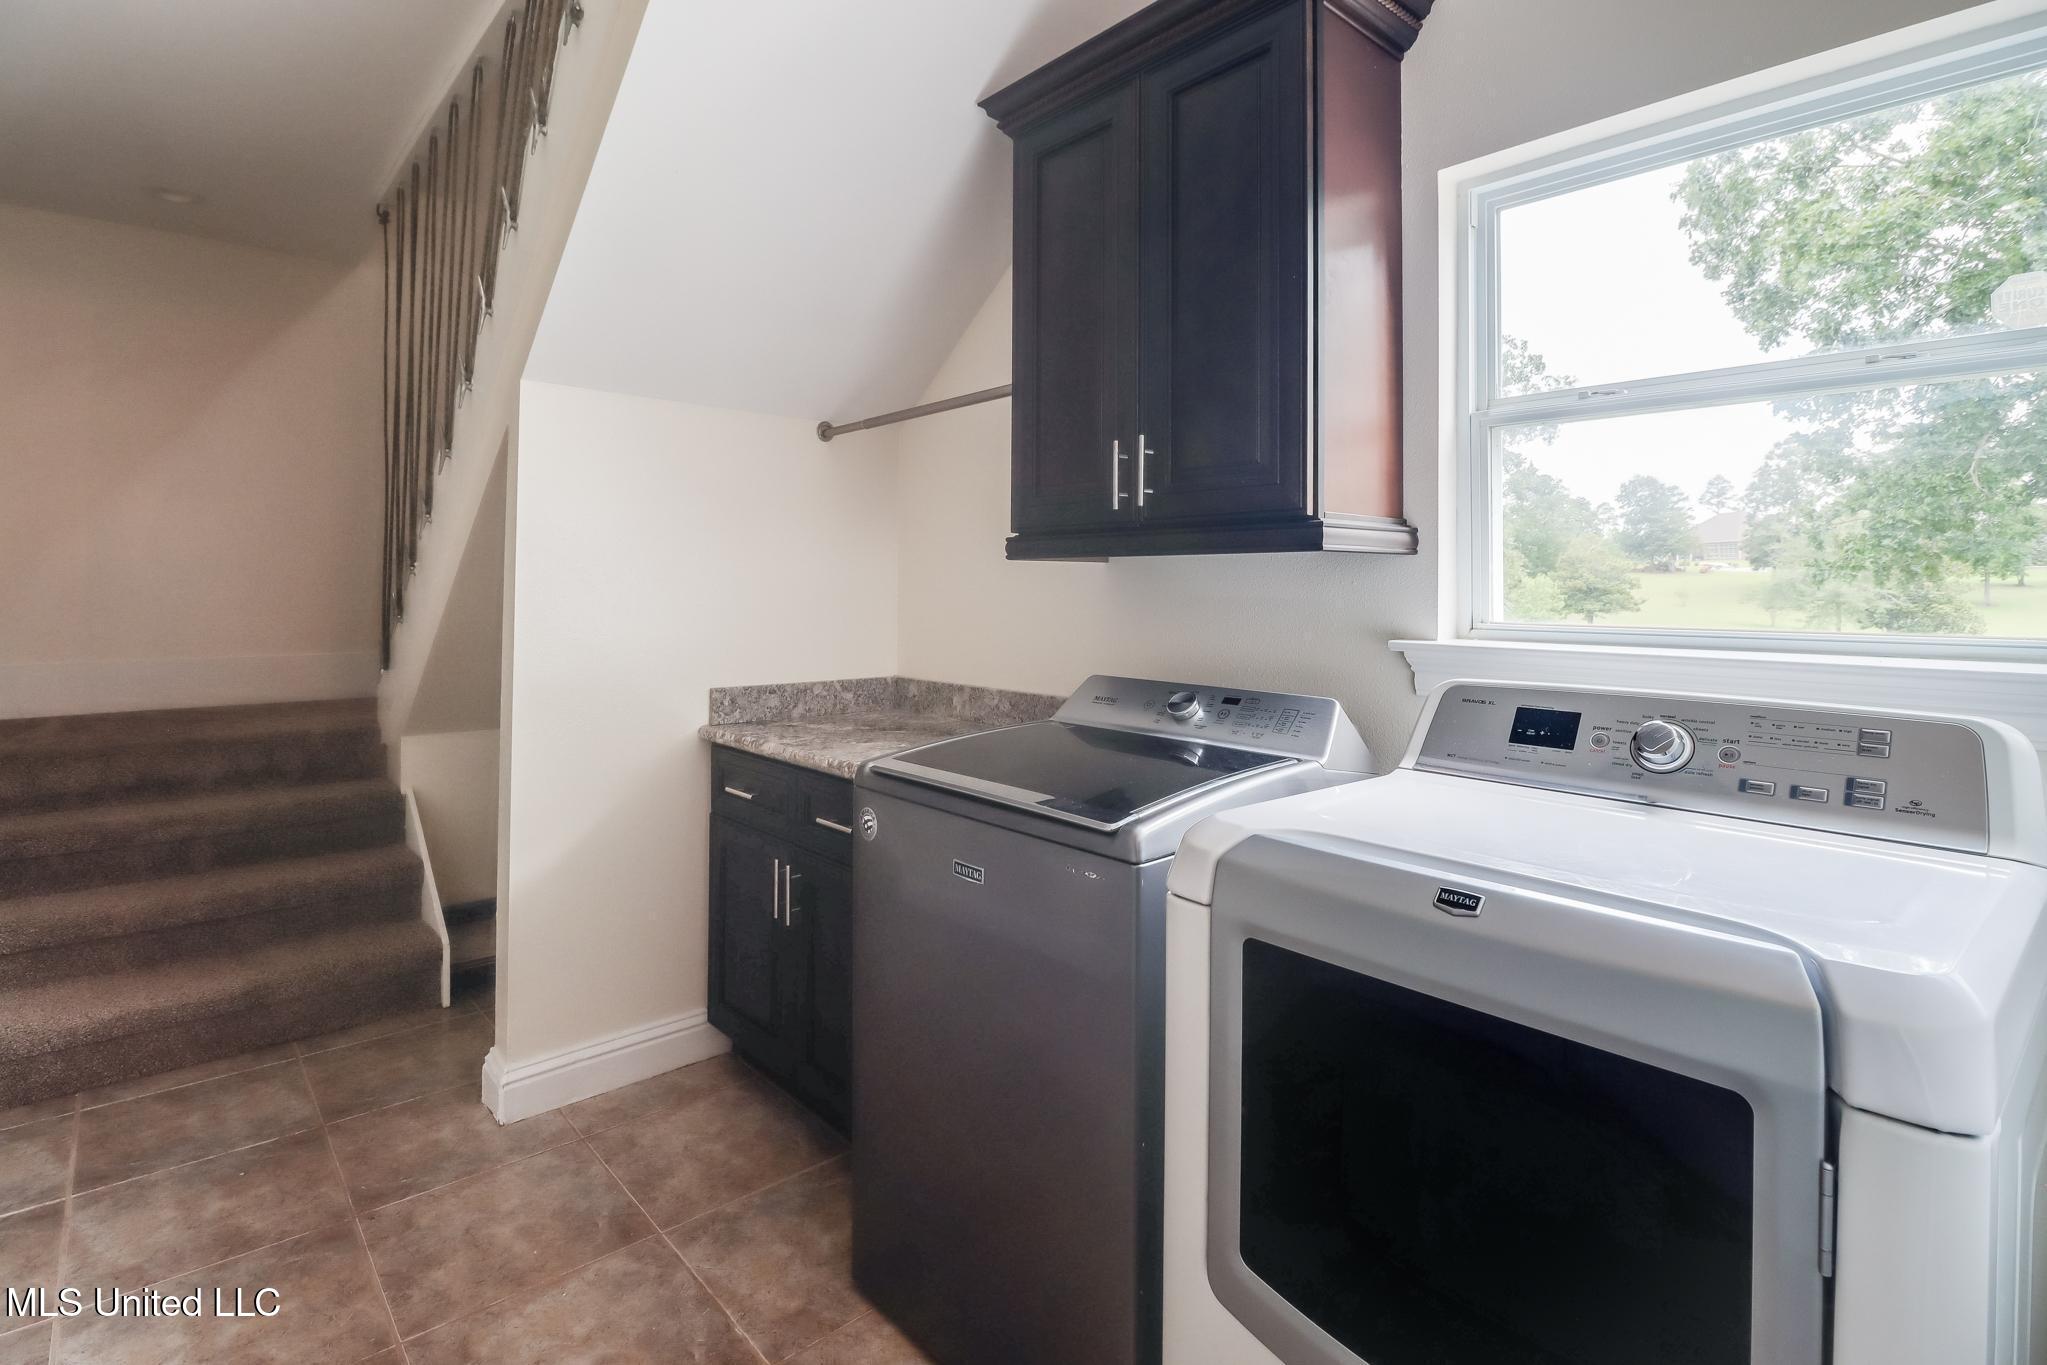
Laundry Room
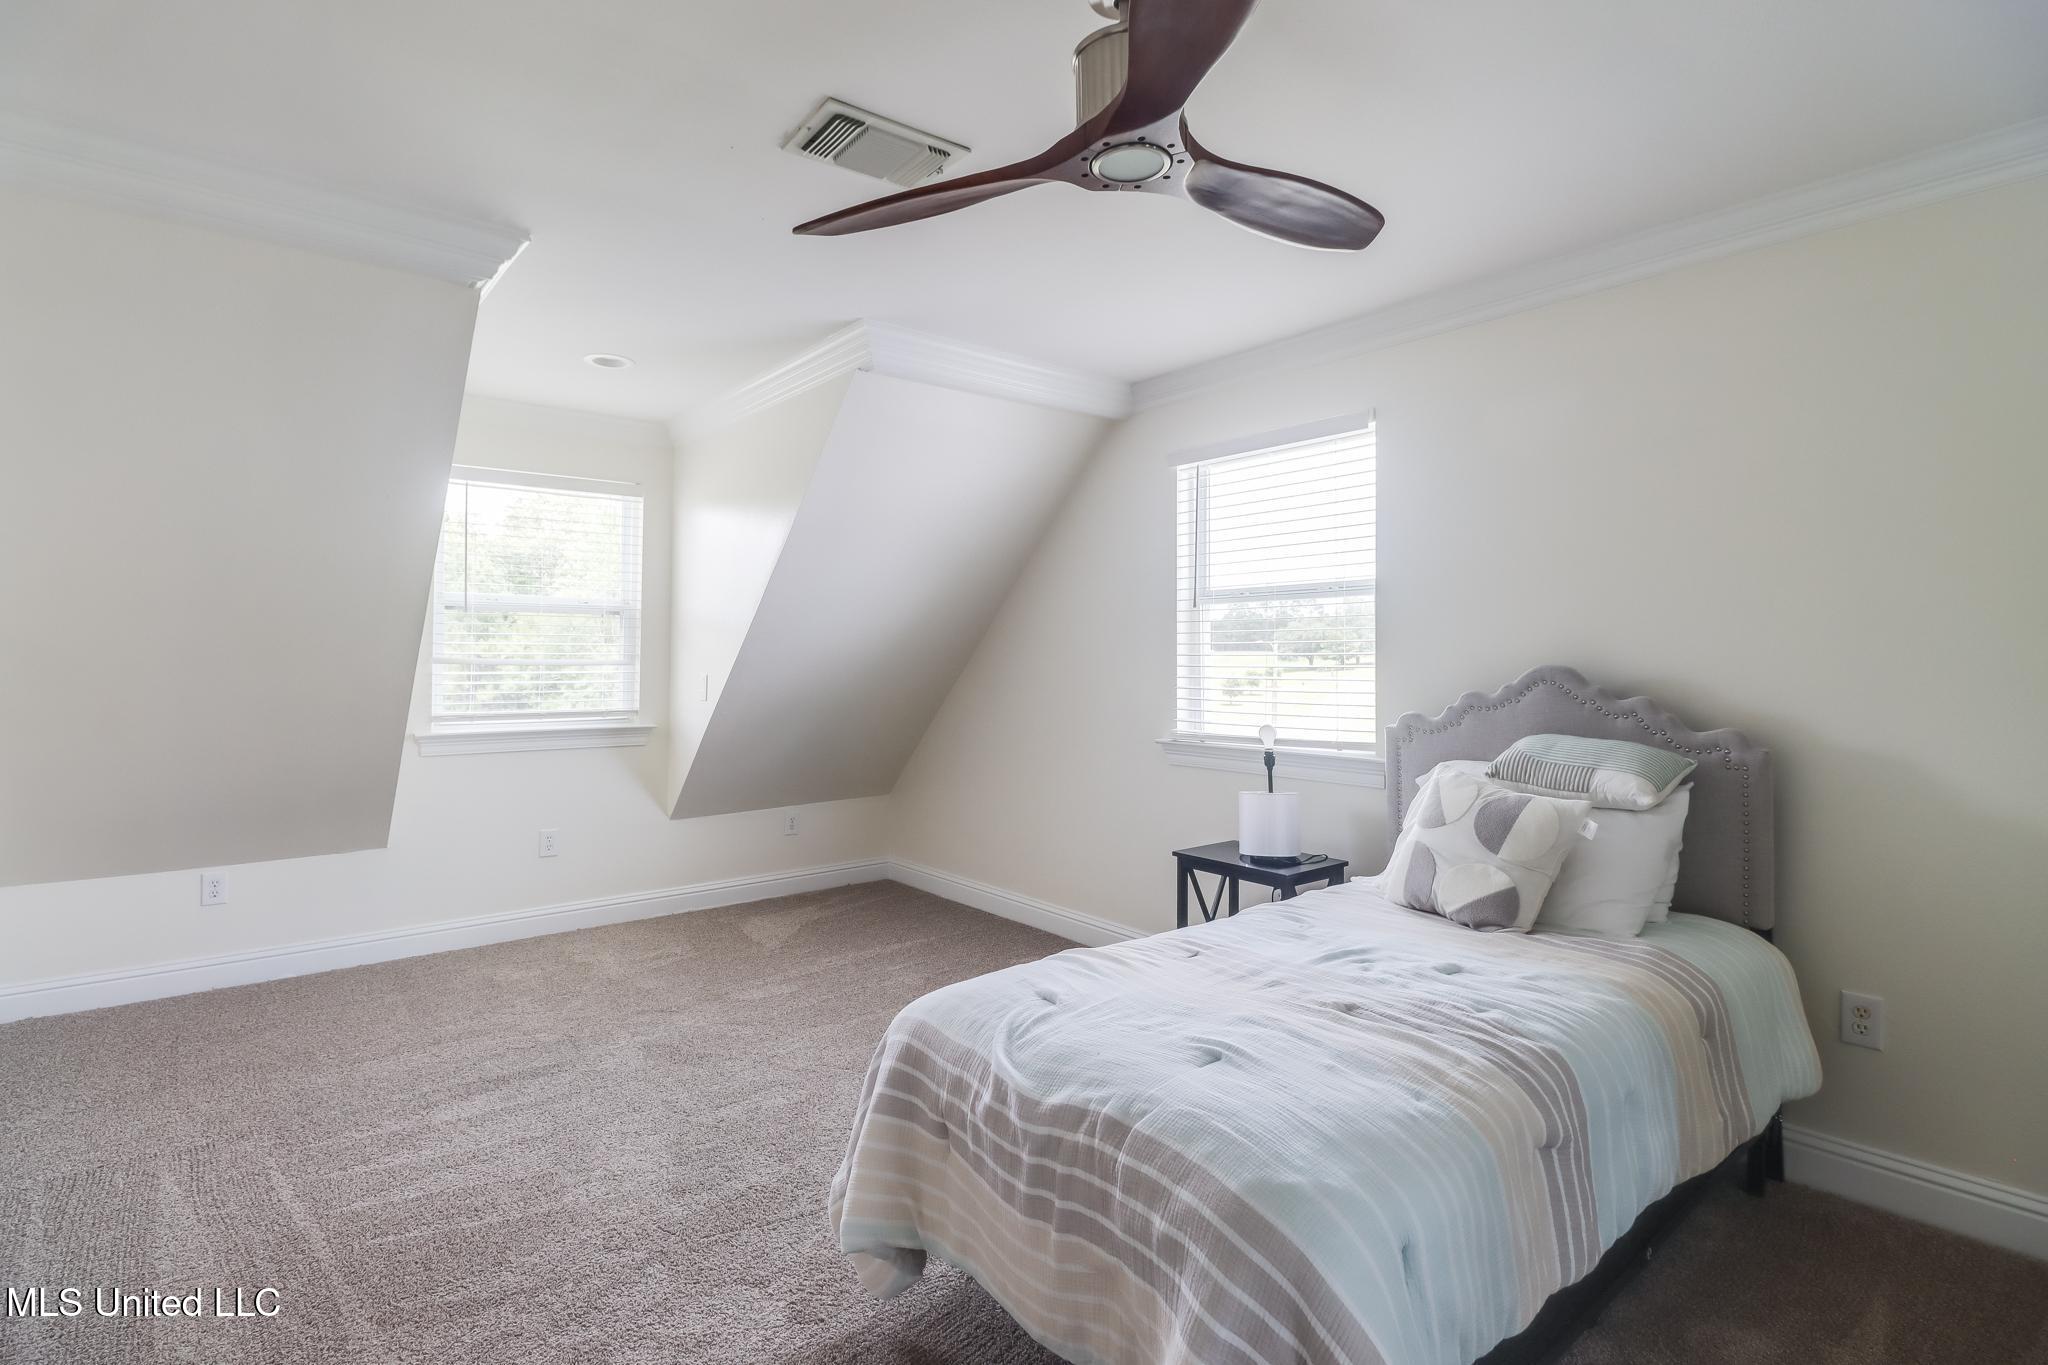
Bedroom #2 upstairs
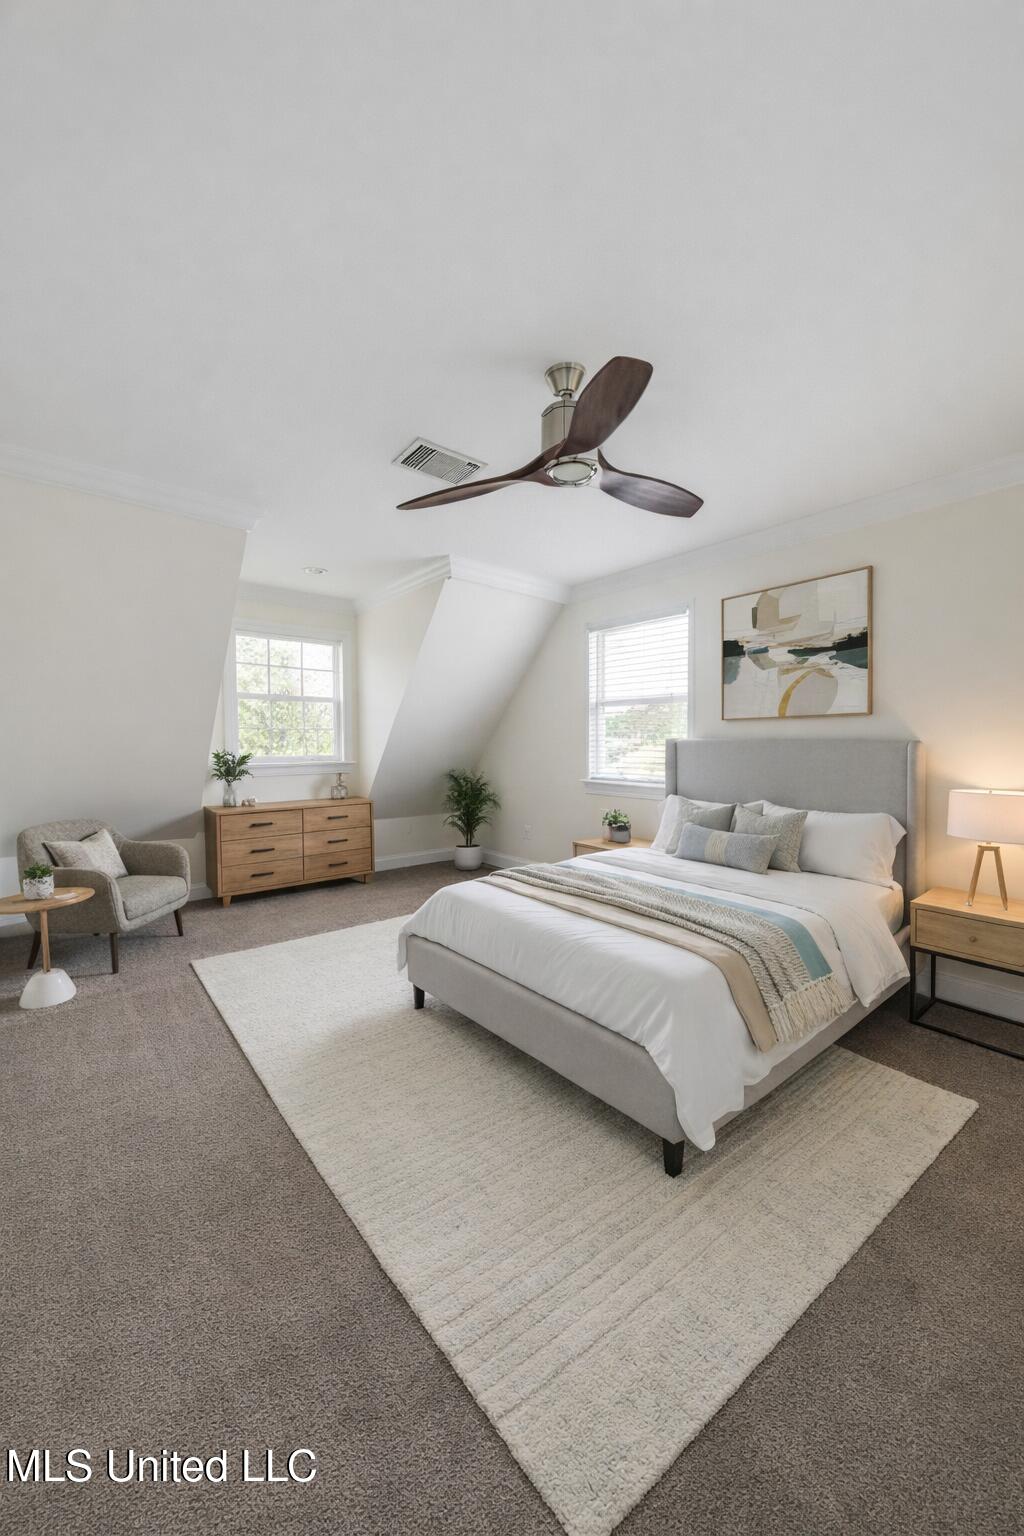
Bedroom #2 upstairs Virtually Staged
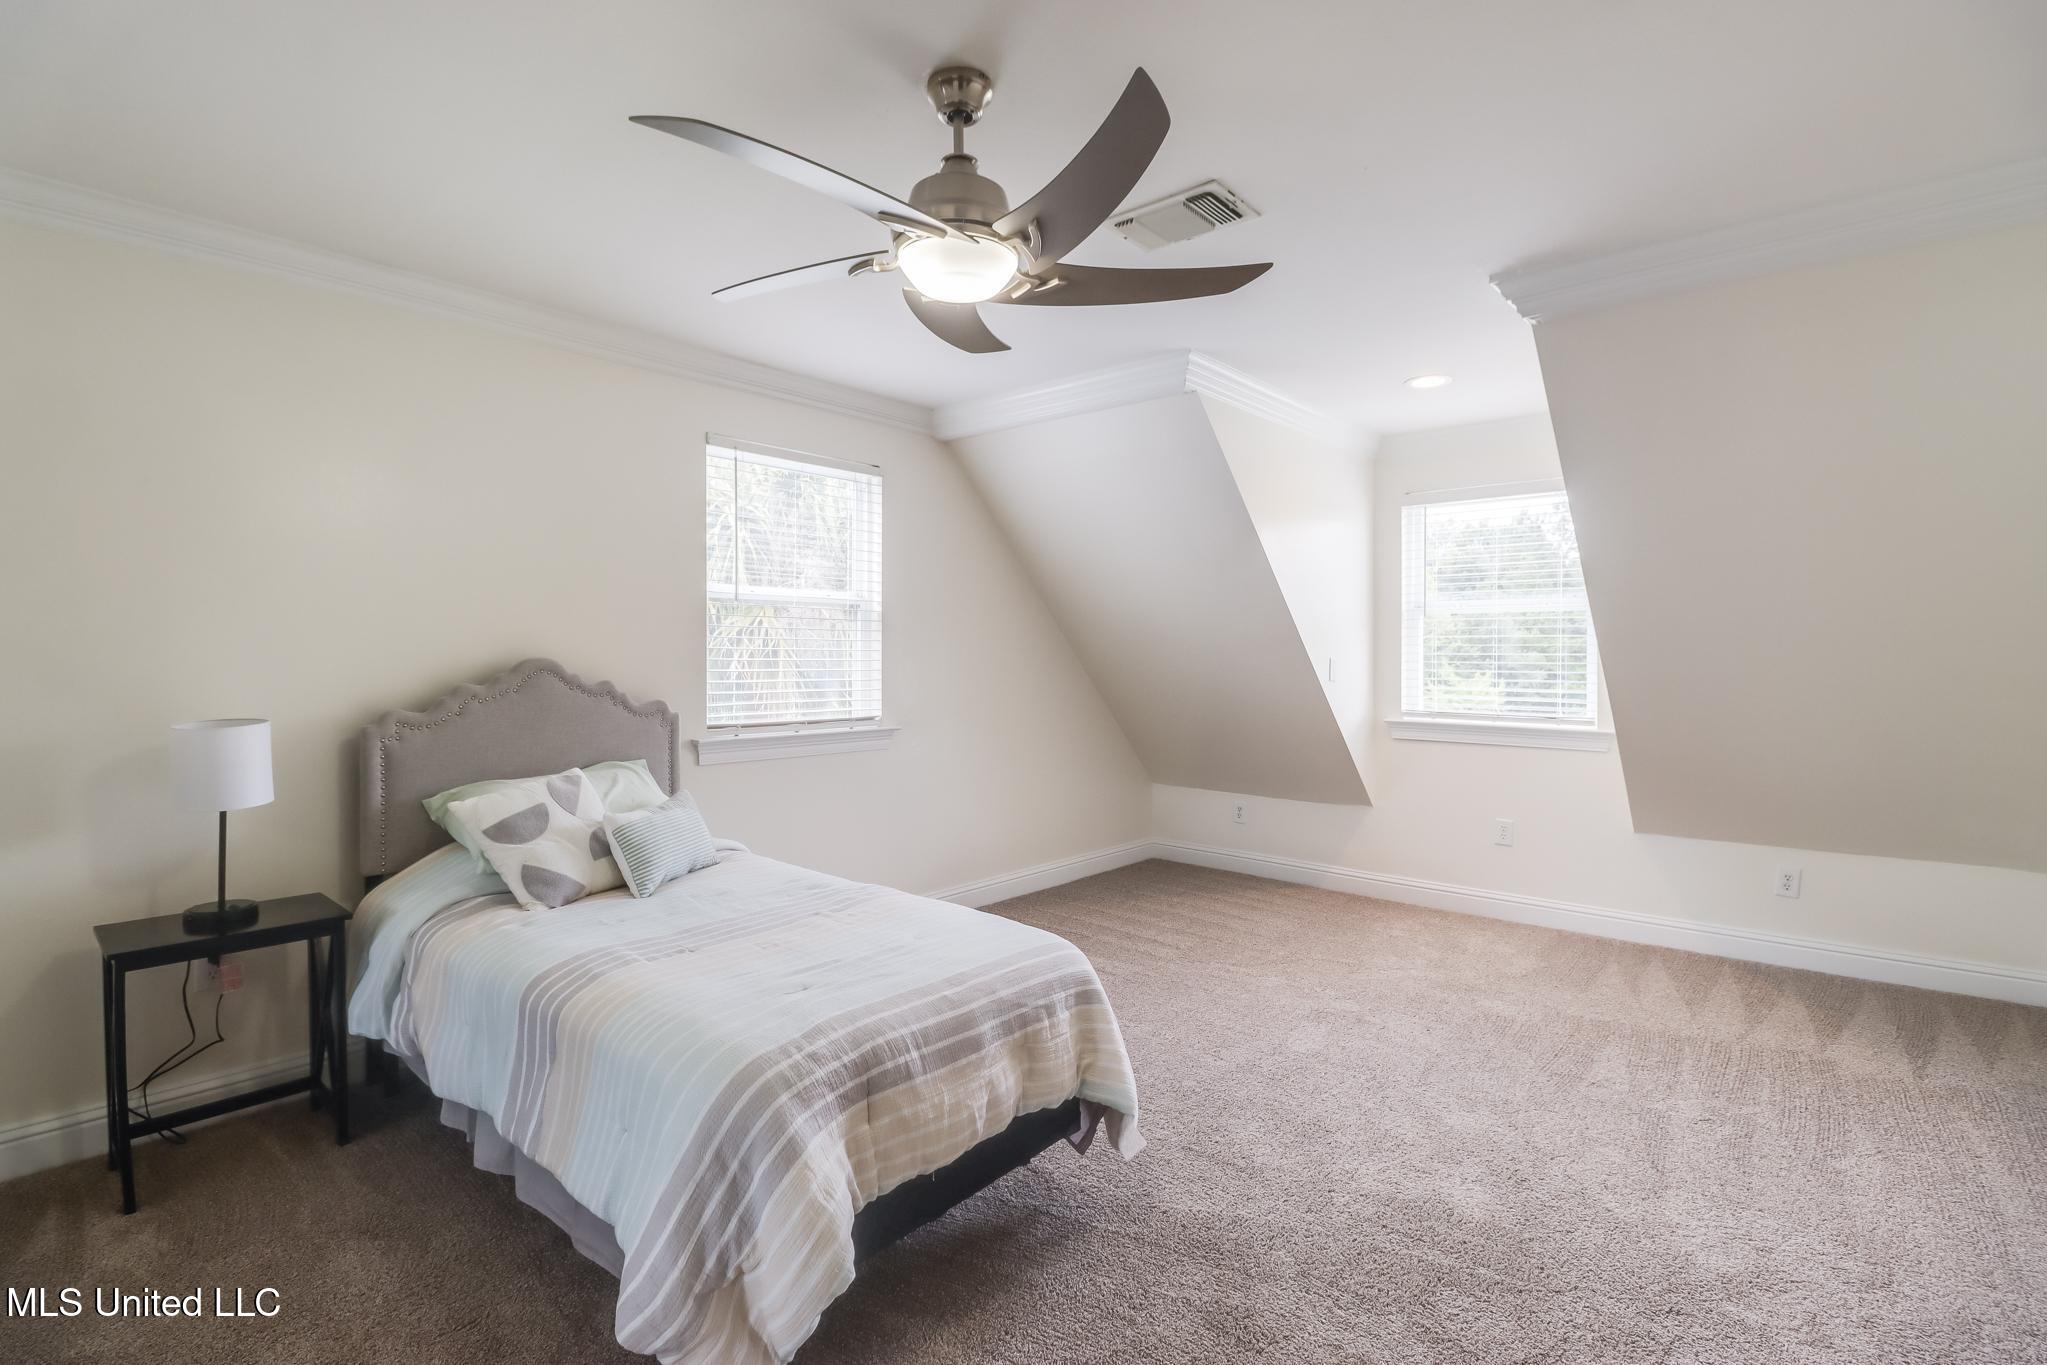
Upstairs Bedroom #3
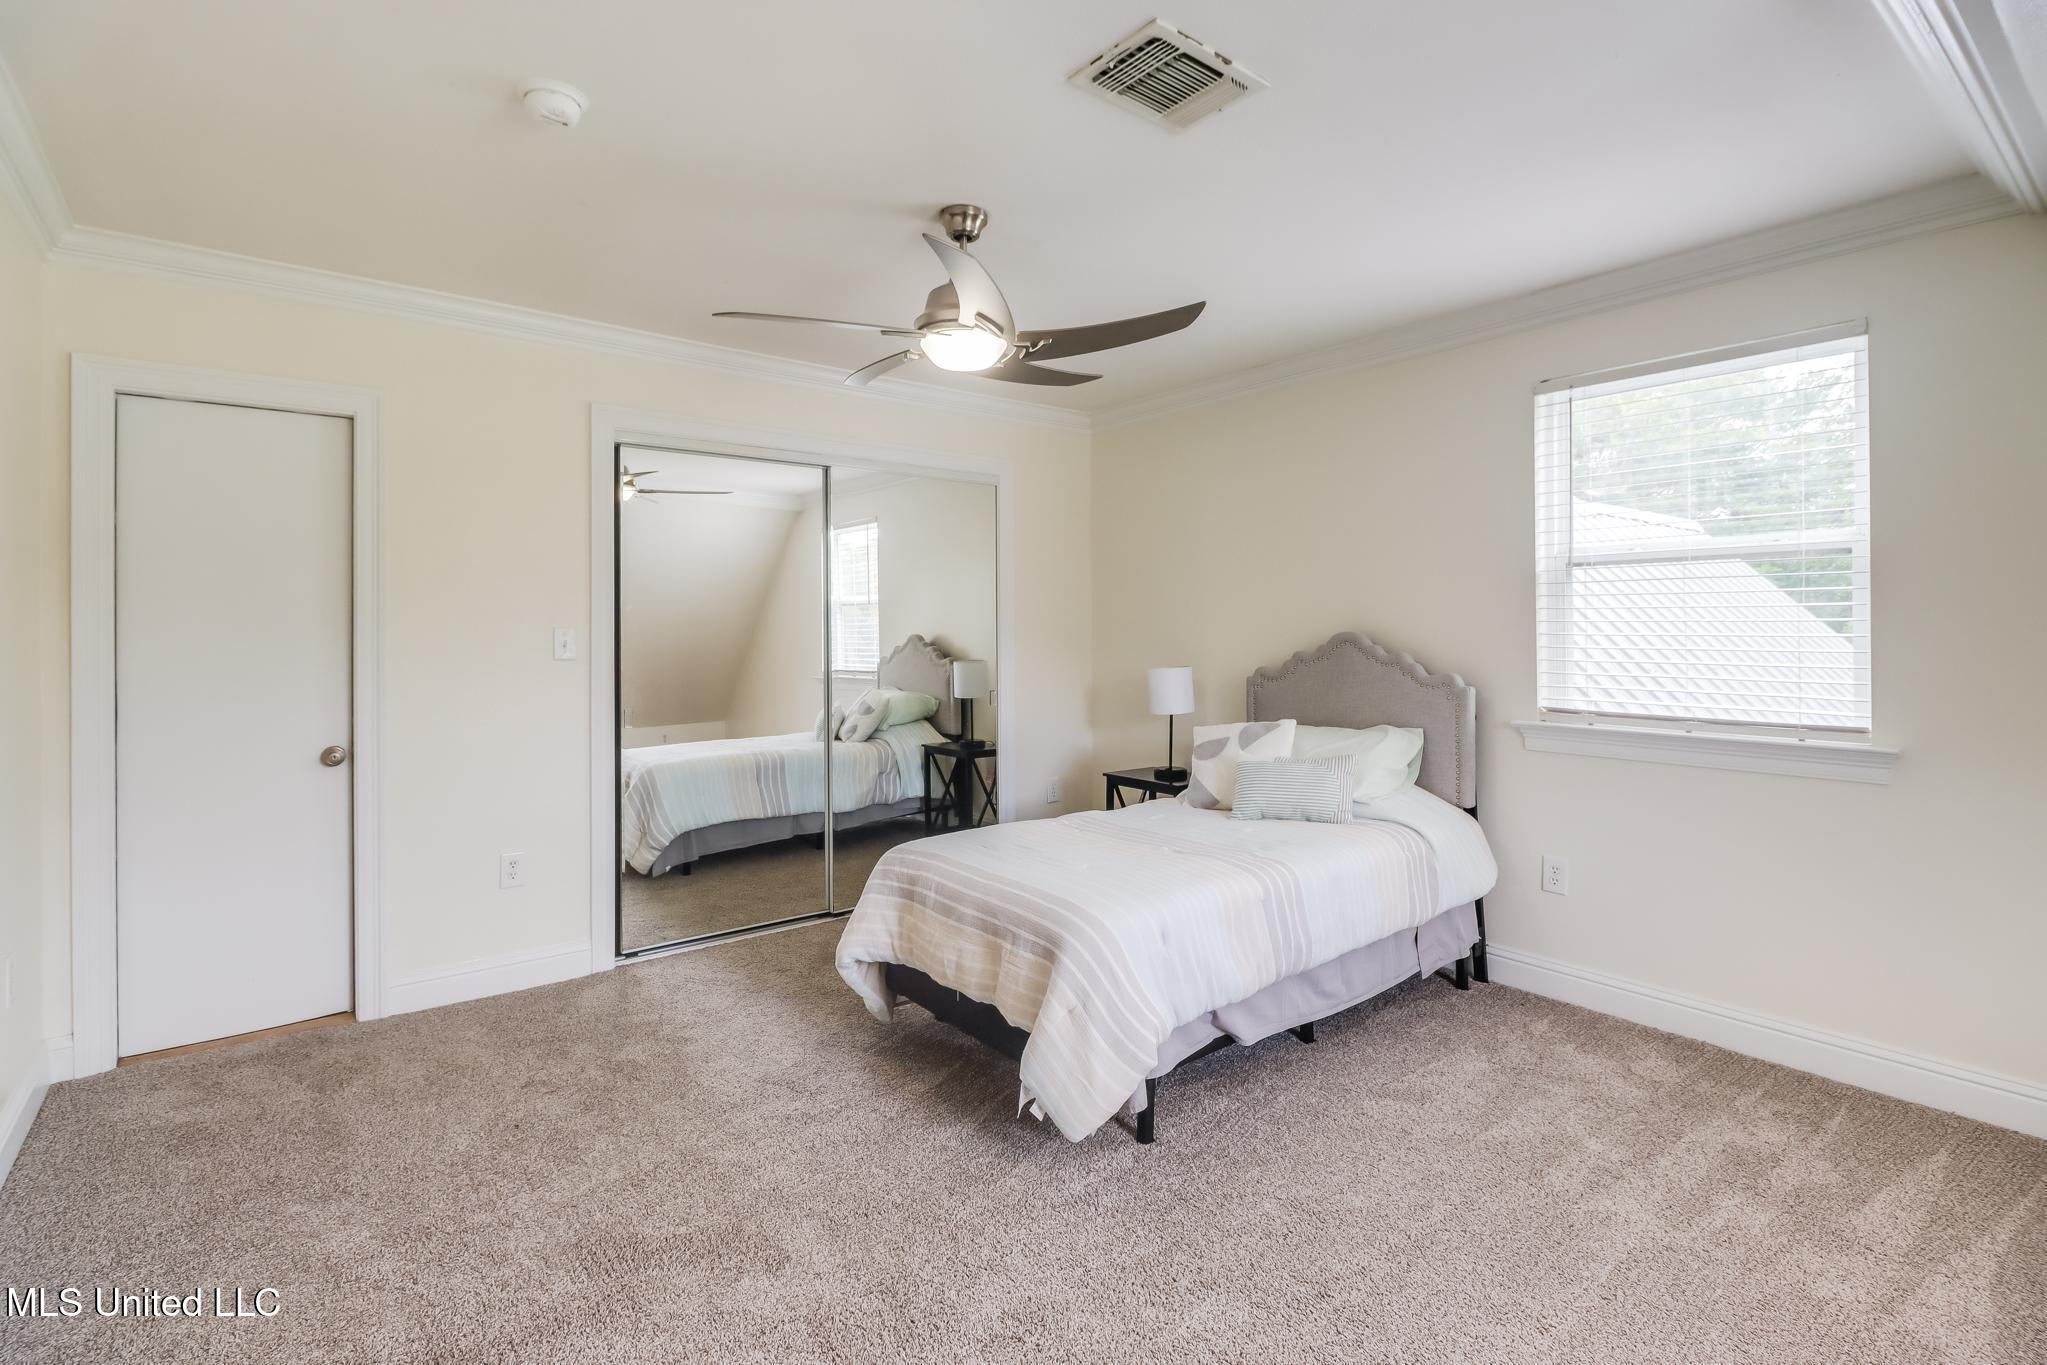
Bedroom #3 upstairs
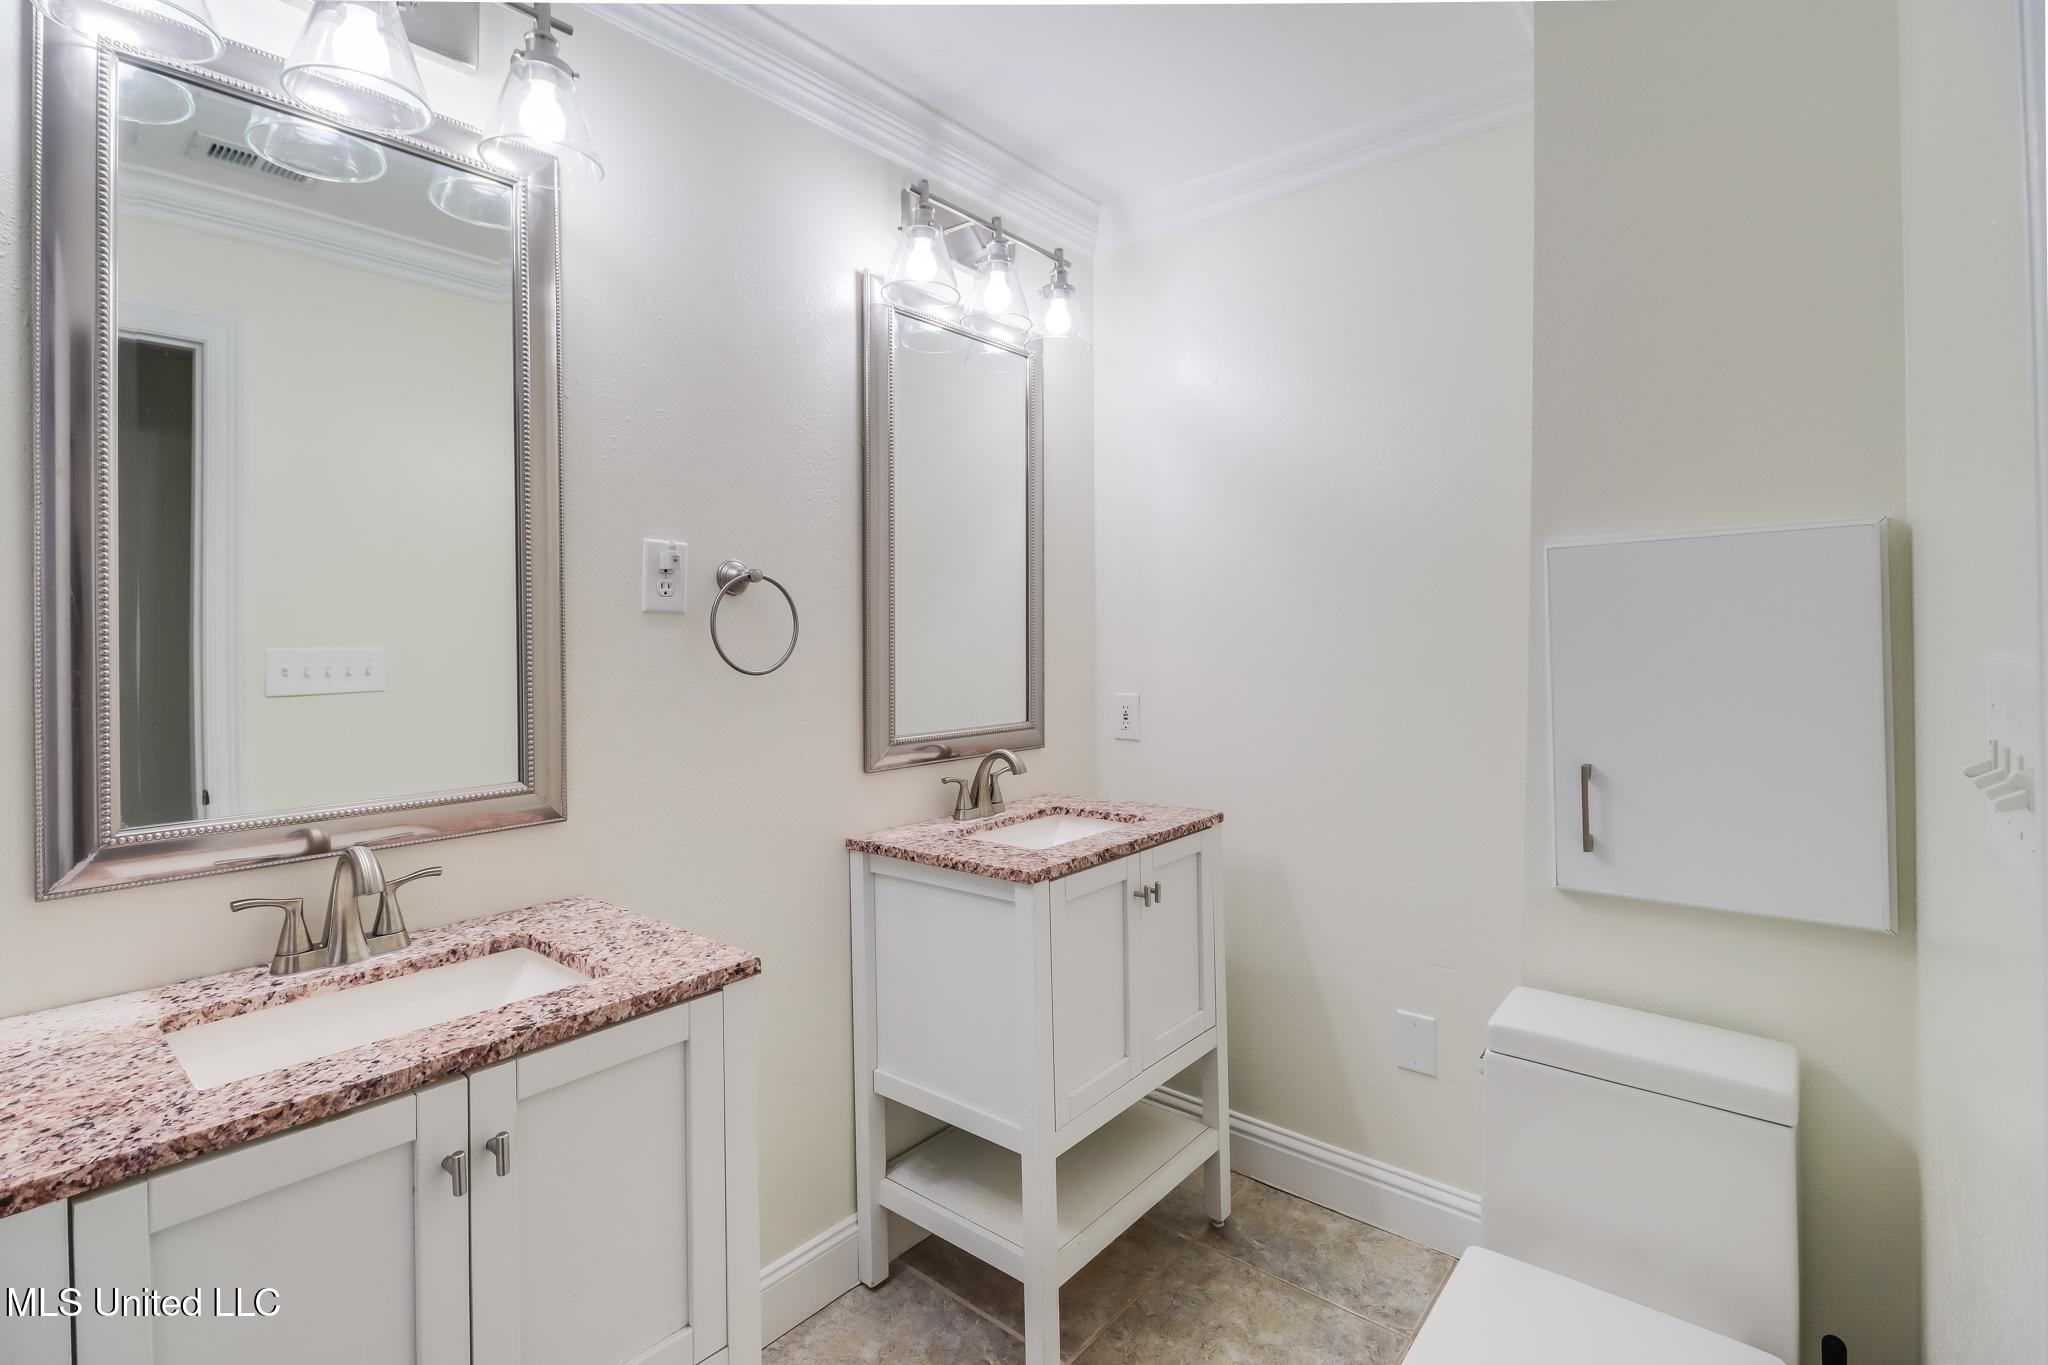
Upstairs Full Bathroom
Upstairs Full Bathroom Virtually Staged
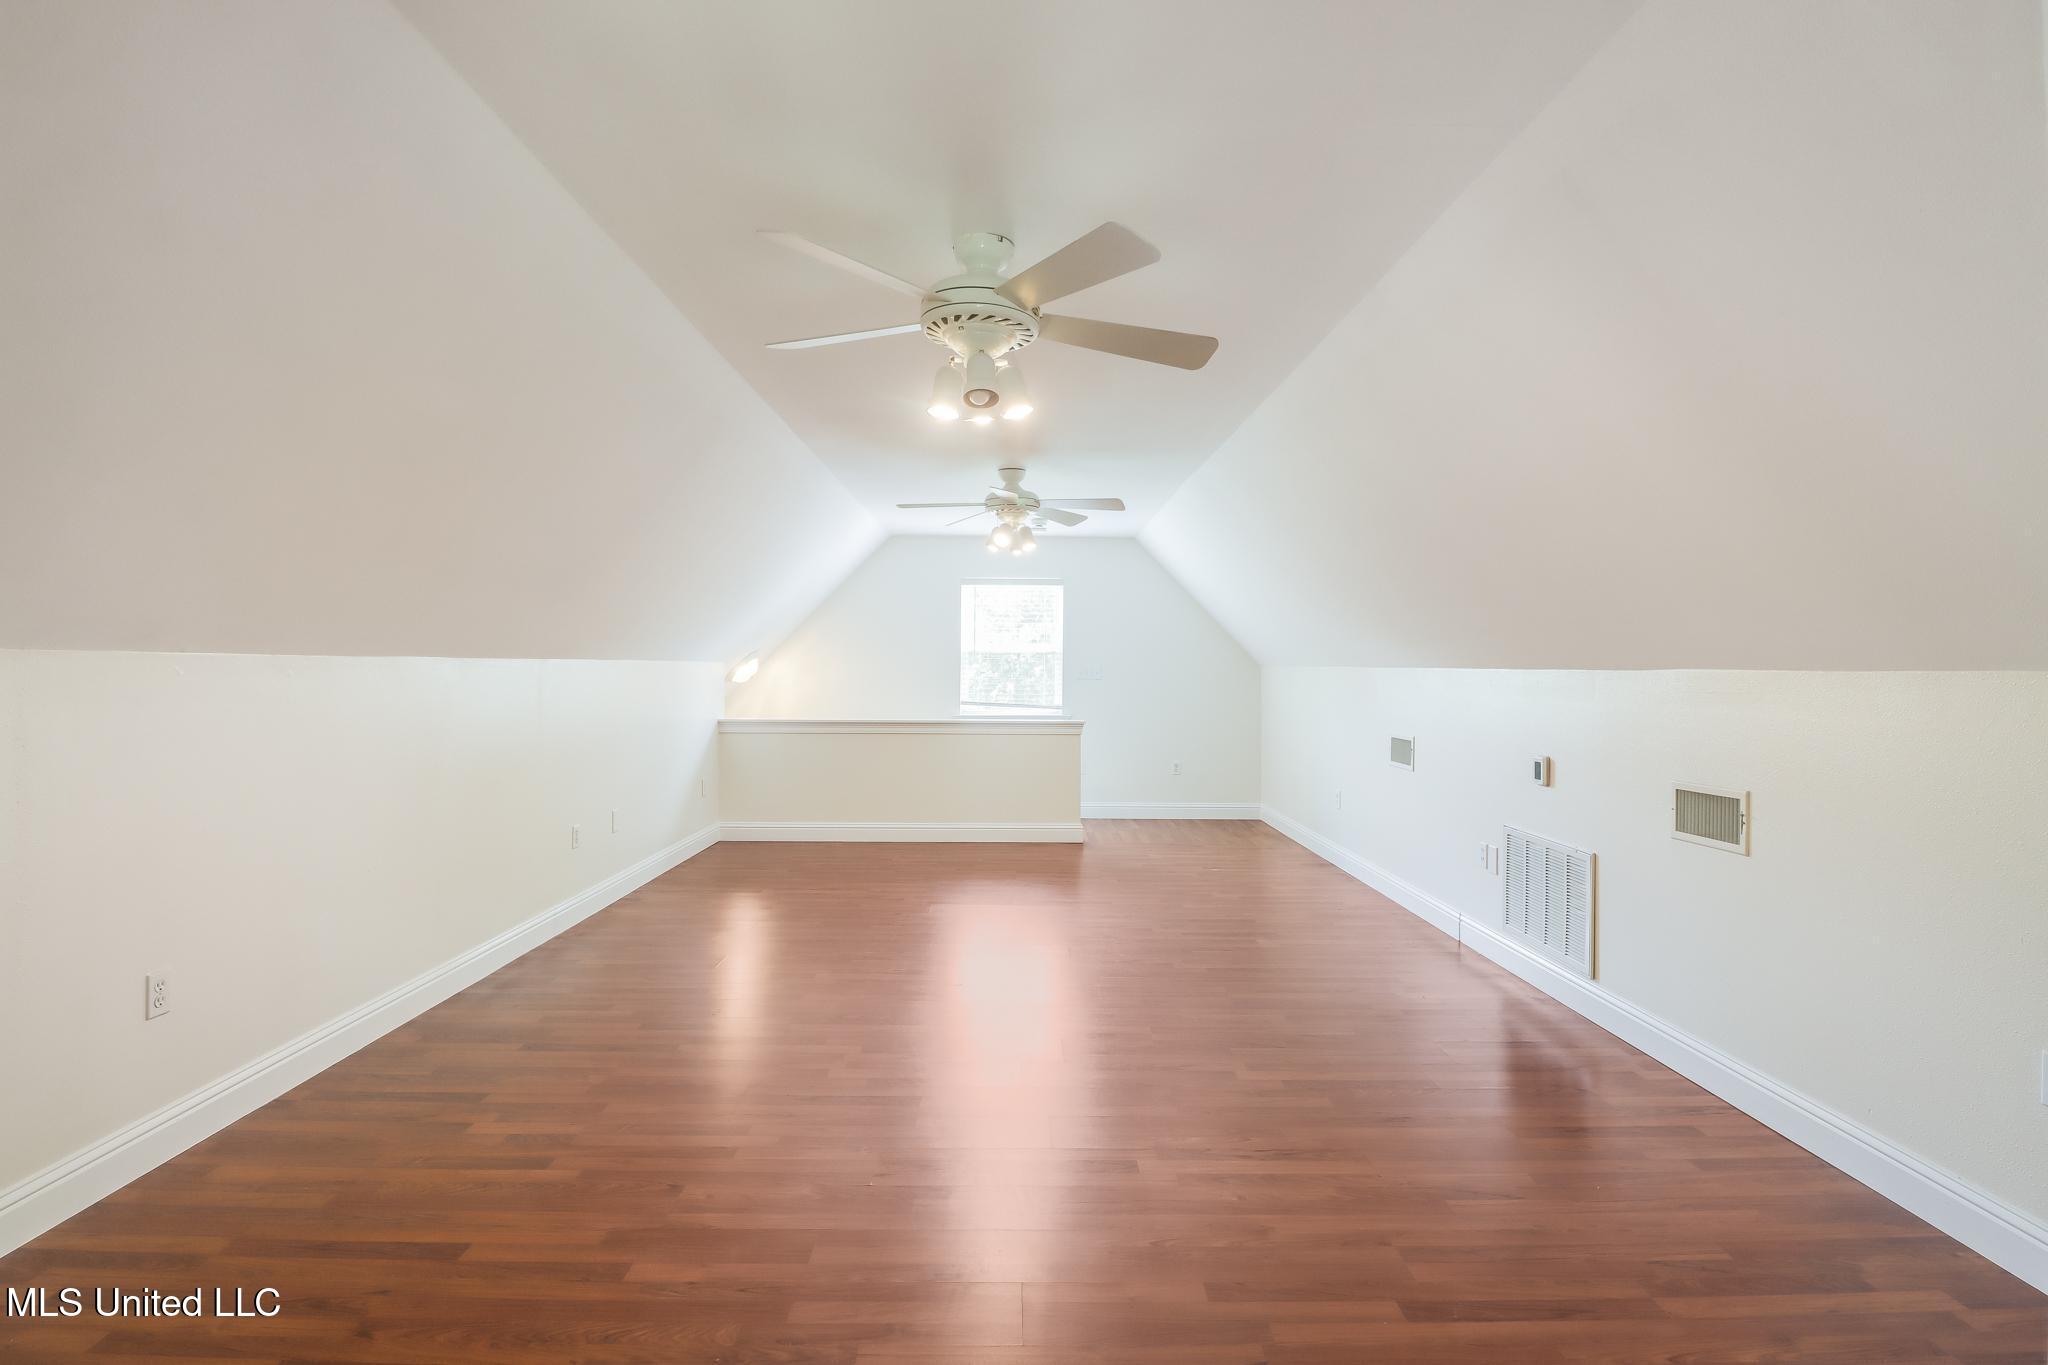
Upstairs Bonus Room
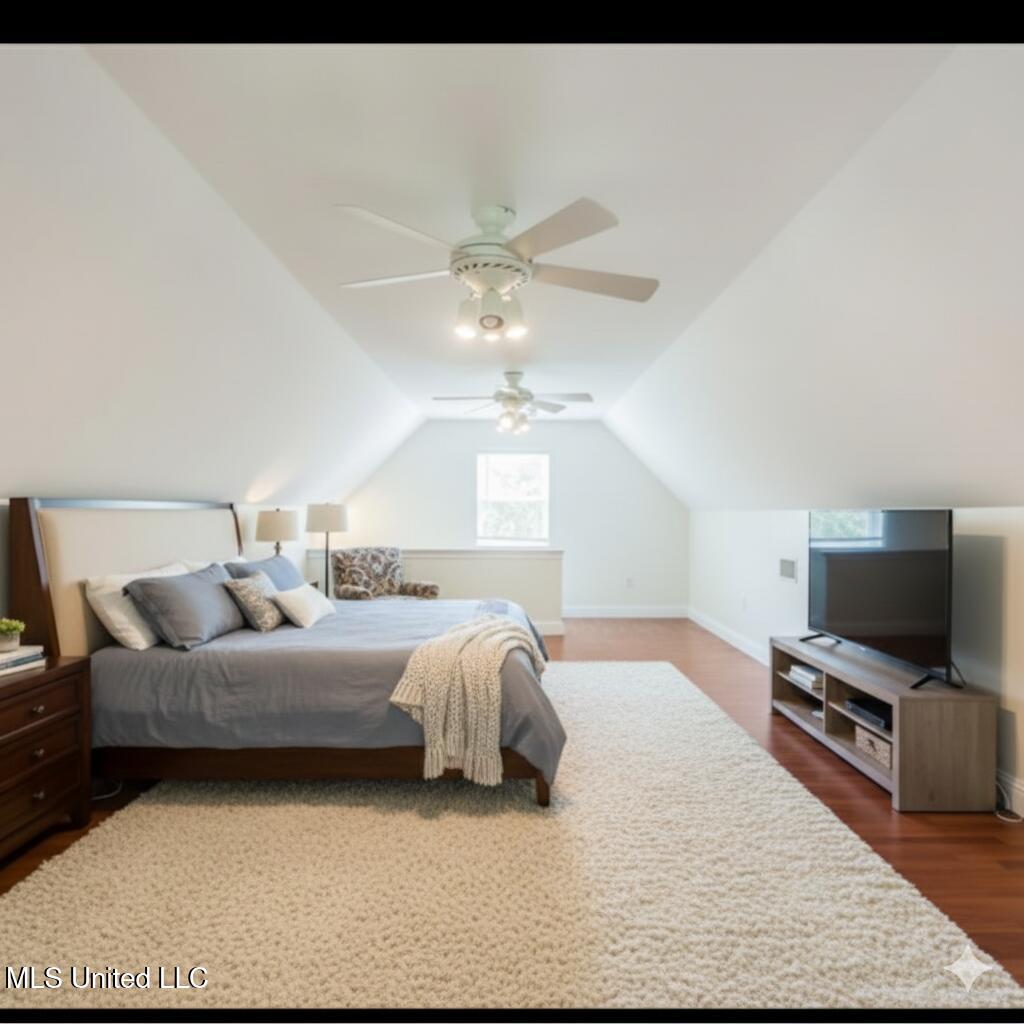
Bonus Room Virtually Staged as a Bedroom
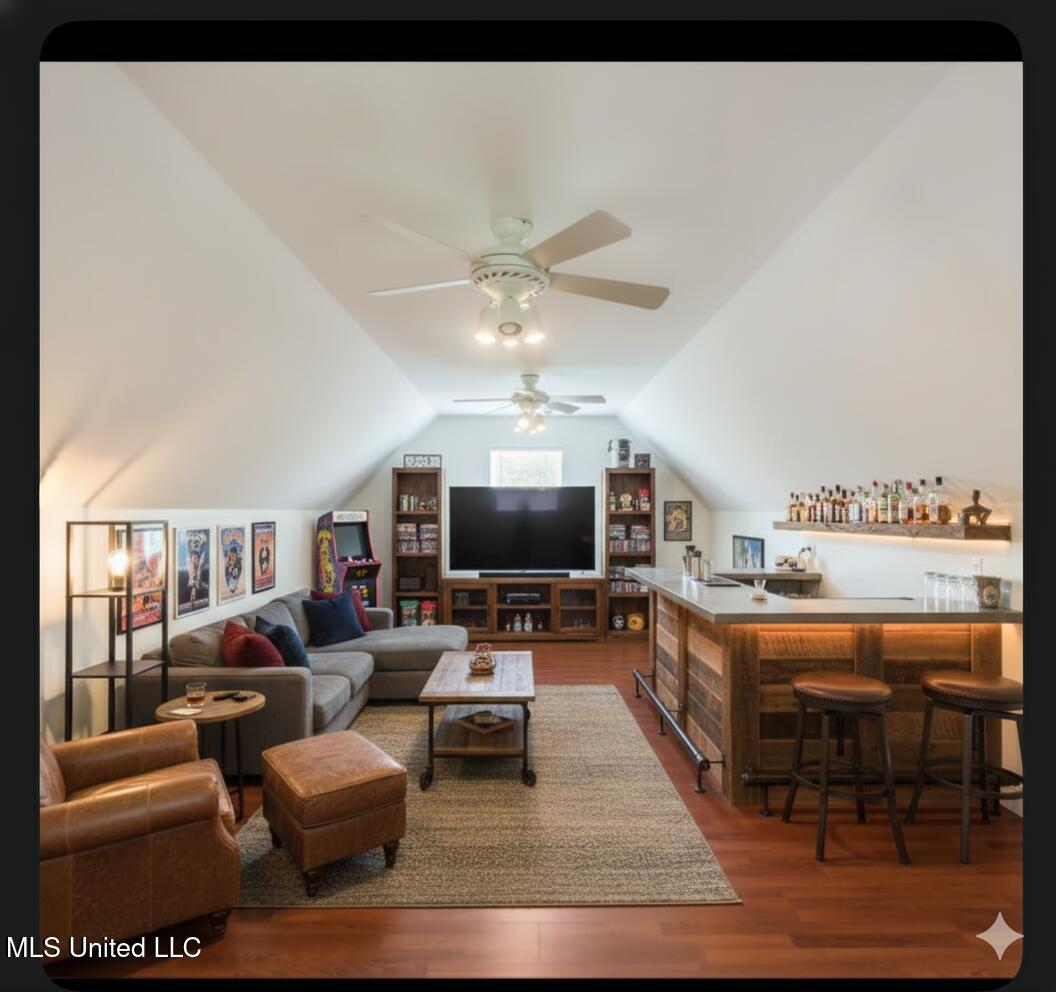
Bonus Room Virtually Staged as a Man Cave with Bar
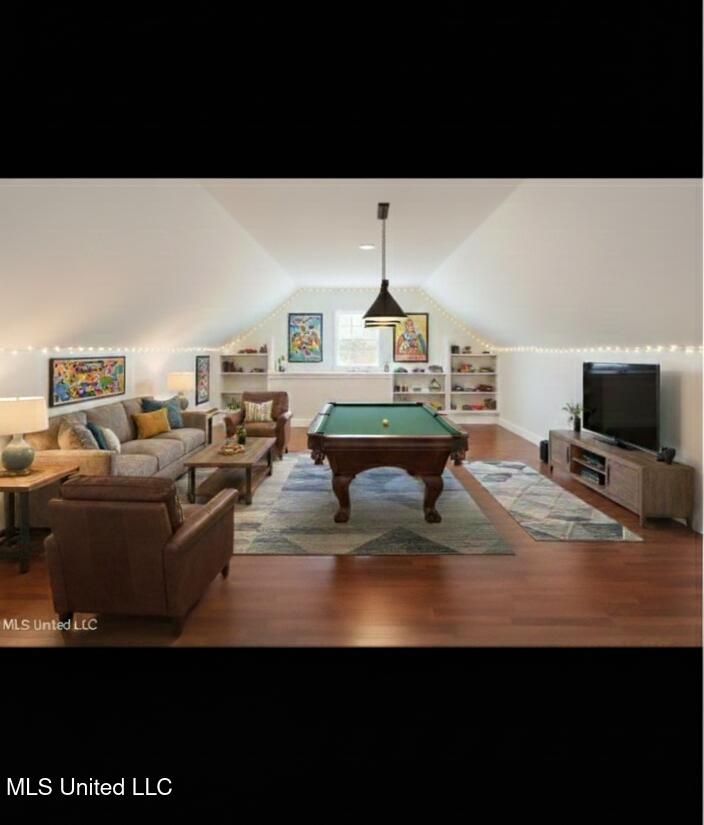
Bonus Room Virtually Staged as Game Room
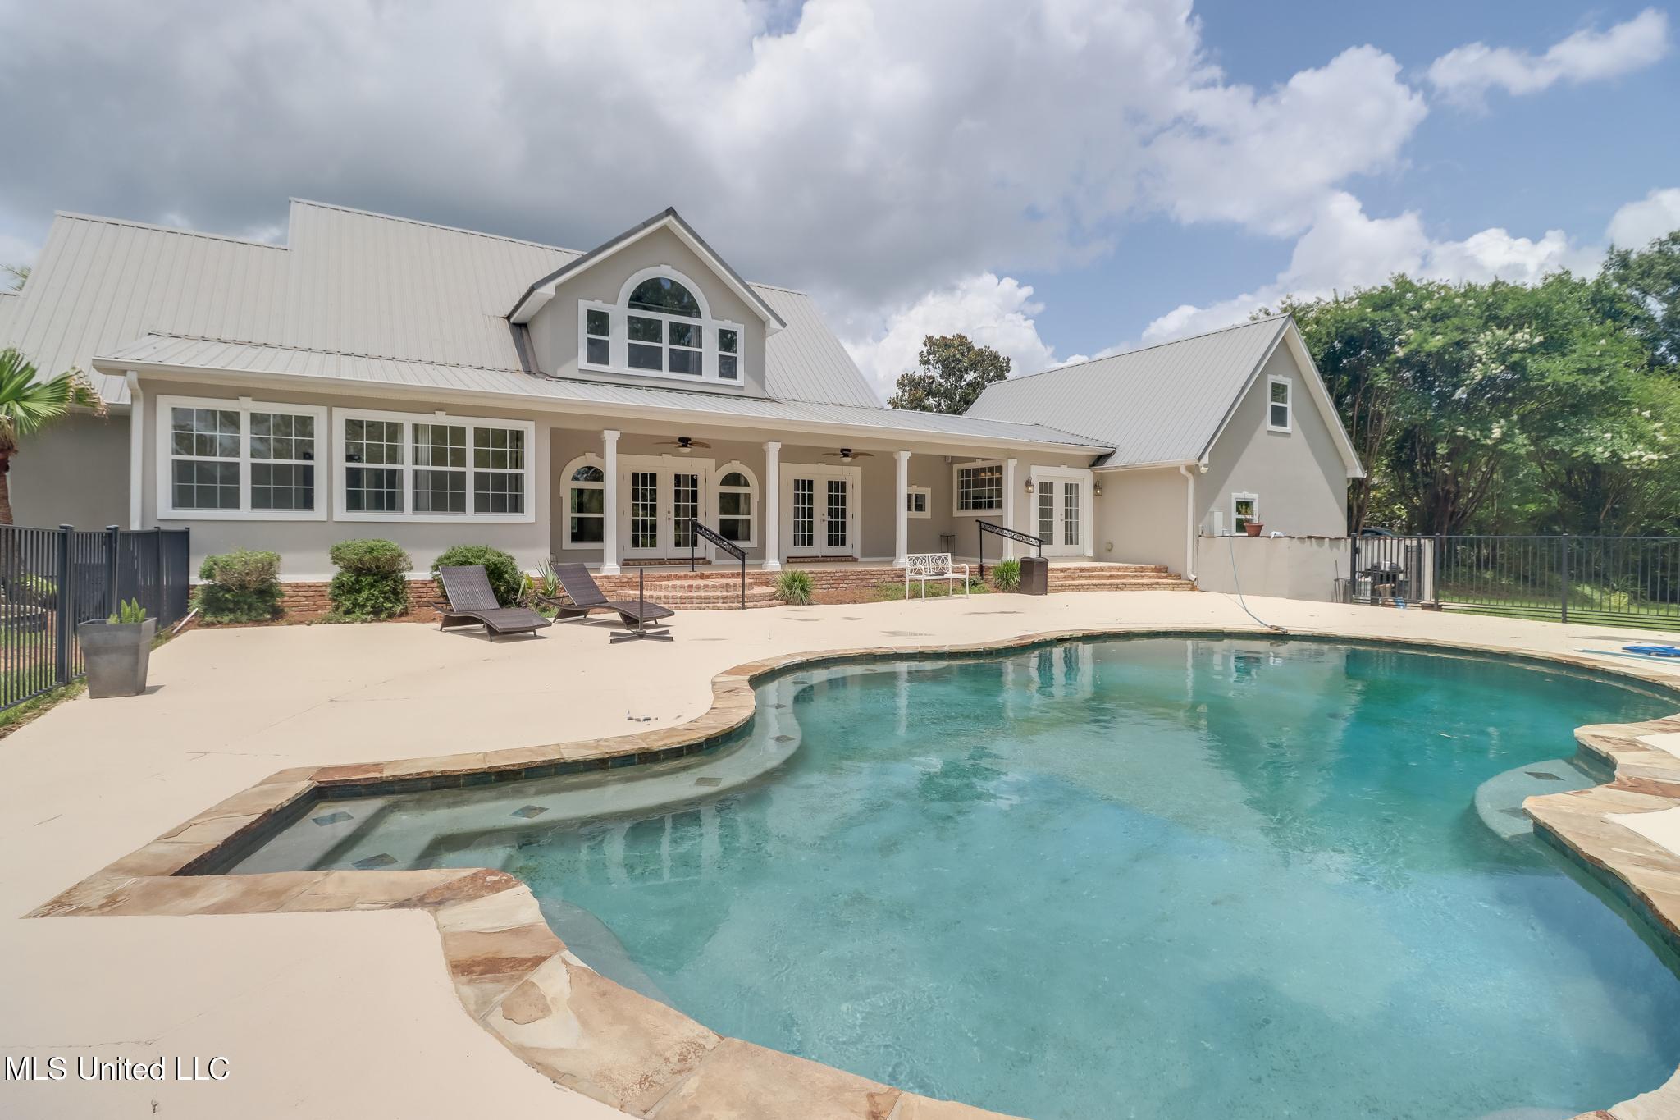
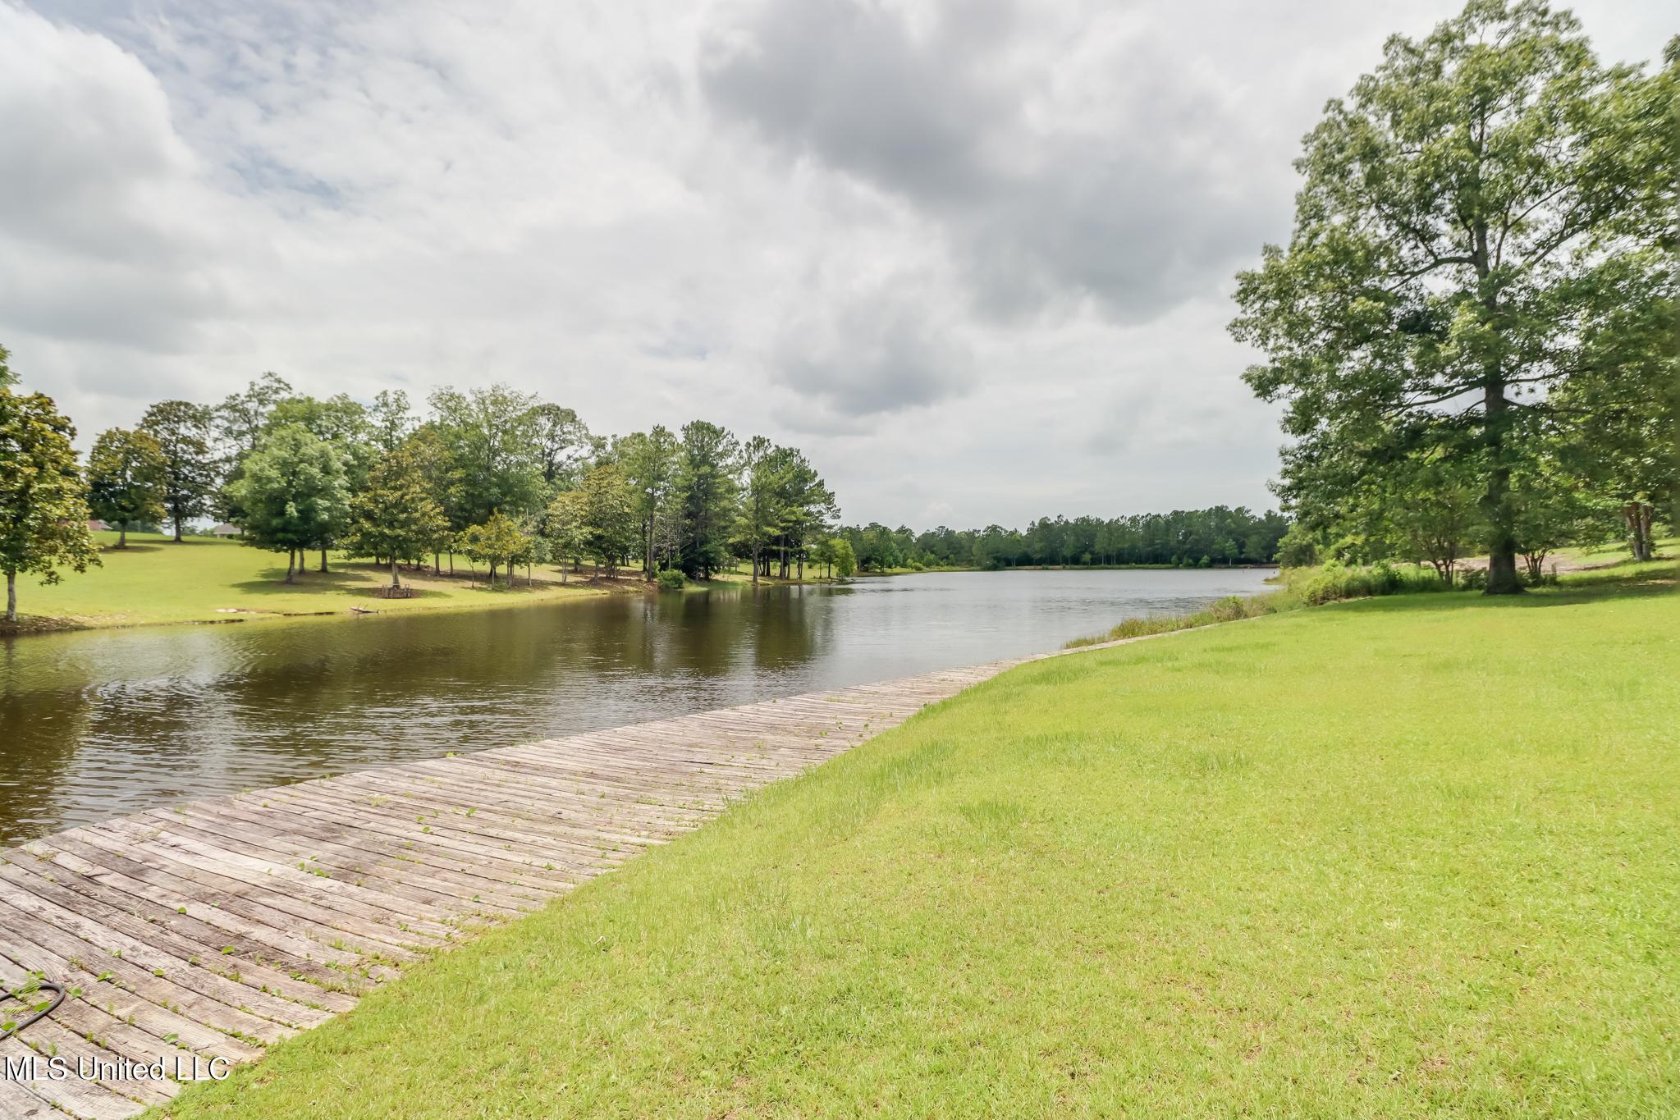
View from Pier overlooking the Lake

Beautiful Sunset overlooking the Lake

Description
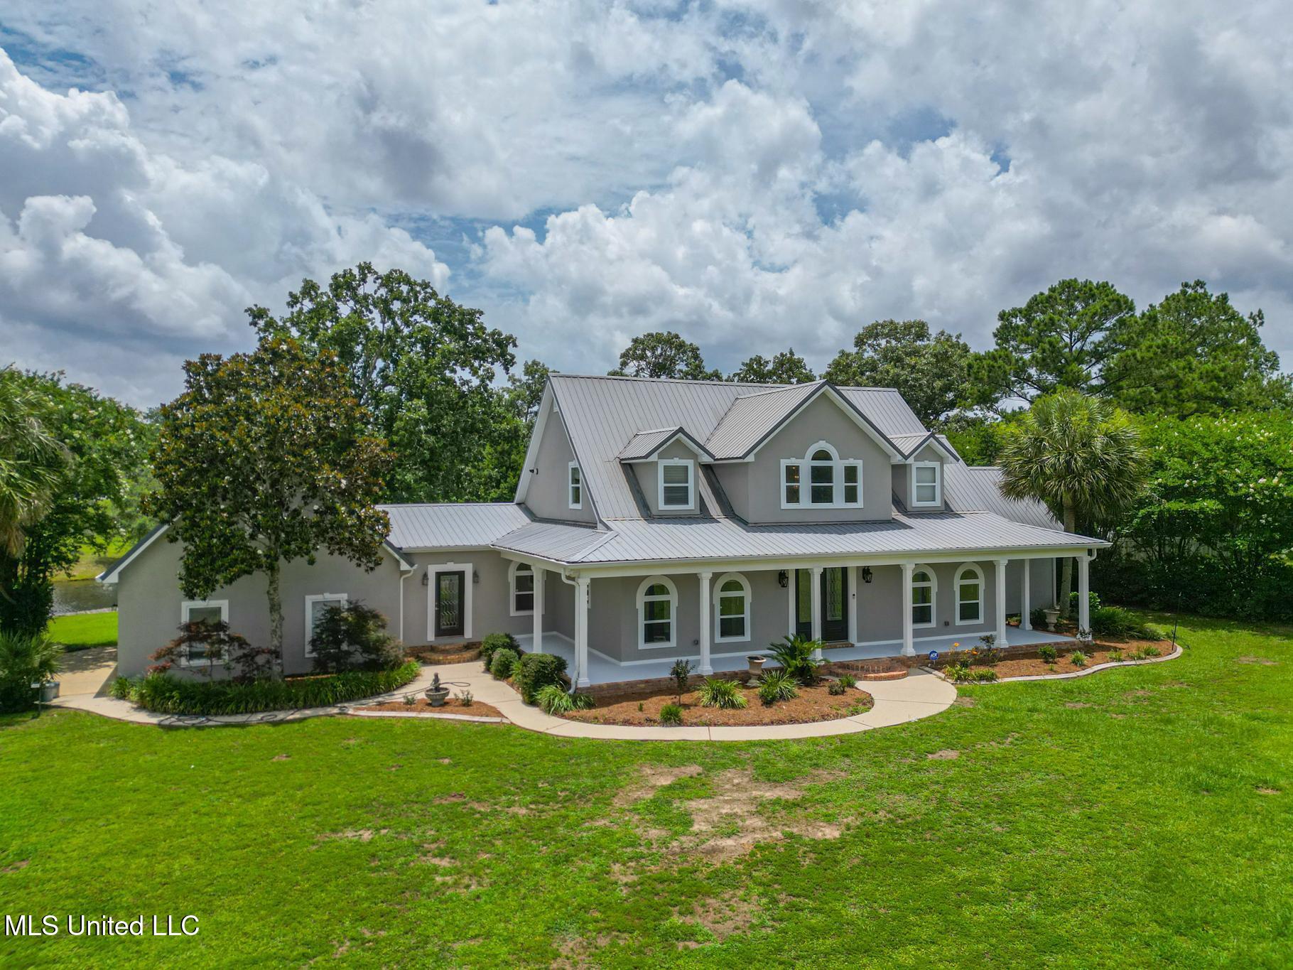
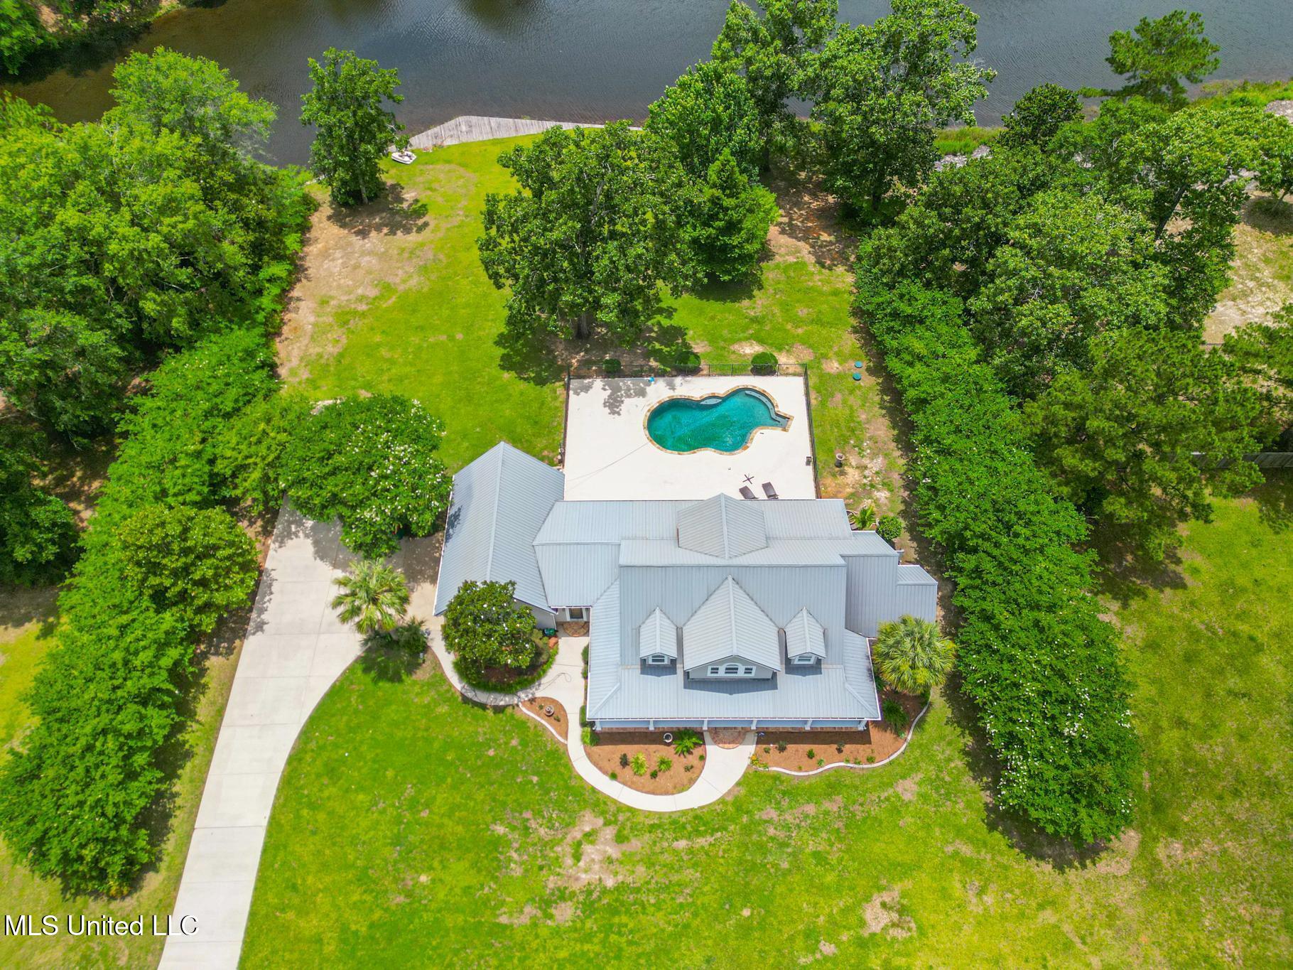
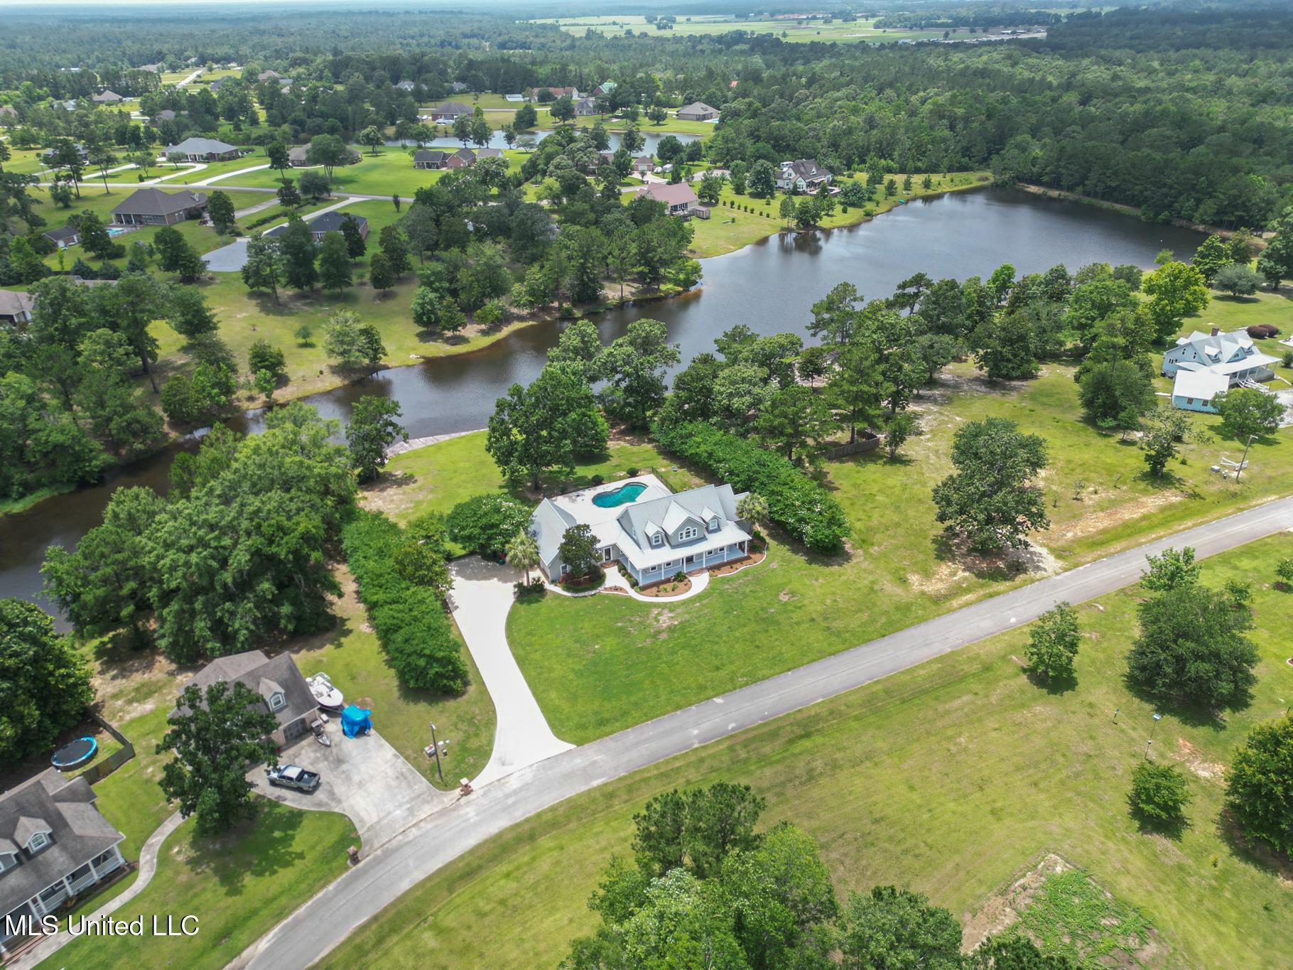
This stunning lakefront executive home sits on 1.77 acres with a private dock, in-ground pool, and metal roof. Inside, enjoy soaring ceilings, a grand two-story foyer, and a great room with lake views and built-ins. The gourmet kitchen features granite, stainless appliances including Thermador refrigerator and freezer, fireplace, and a walk-in butler's pantry with wet bar and ice maker. With 3 fireplaces, a luxurious main suite with sitting room, and a large bonus room over the garage, this home is the perfect blend of elegance and comfort. The property includes an opportunity to purchase an adjacent 1.87-acre lot.
Details
| MLS # | 4116148 |
|---|---|
| Listing Type | For Sale |
| Style | House |
| HOA Dues | $150 |
| Sub-Type | Resale |
| Status | Active |
| Year | 2000 |
| Days On Site | 468 |
| Listing Provided By | RE/MAX Coast Delta Realty | Kim Necaise |
Features
| Bed(s) | 5 |
|---|---|
| Bath(s) | 4 Total |
| SQ Feet | 4,302 |
| Garage | 2 |
| Pool | Yes |
| Story(s) | 2 |
| Acreage | 1.77 |
| Water Front | Pond, View, Waterfront |
Interior
| Rooms Total | 0 |
|---|---|
| Cooling Yes / No | Yes |
| Cooling | Ceiling Fan(s), Central Air, Multi Units |
| Heating Yes / No | Yes |
| Heating | Central, Fireplace(s), Heat Pump, Propane, Propane Stove |
| Interior Features | Bookcases, Built-in Features, Ceiling Fan(s), Crown Molding, Double Vanity, Dumbwaiter, Entrance Foyer, Granite Counters, High Ceilings, High Speed Internet, His and Hers Closets, Kitchen Island, Pantry, Primary Downstairs, Recessed Lighting, Soaking Tub, Storage, Walk-In Closet(s), Wet Bar, Wired for Data |
| Window Features | Blinds, Shutters |
| Appliances | Built-In Freezer, Built-In Refrigerator, Dishwasher, Disposal, Dryer, Freezer, Gas Cooktop, Gas Water Heater, Ice Maker, Microwave, Oven, Plumbed For Ice Maker, Propane Cooktop, Range Hood, Refrigerator, Stainless Steel Appliance(s), Tankless Water Heater, Vented Exhaust Fan, Washer, Washer/Dryer, Water Heater |
Exterior
| Exterior Features | Dock, Outdoor Grill, Private Yard, Rain Gutters |
|---|---|
| Roof | Metal |
| Security Features | Secured Garage/Parking, Security Lights, Security System, Smoke Detector(s) |
| Construction Materials | Stucco |
| Foundation Details | Slab |
| Lot Features | Cleared, Few Trees, Front Yard, Landscaped, Sloped, Views |
Parking
| Garage Yes / No | Yes |
|---|---|
| Attached Garage Yes / No | No |
| Parking Features | Concrete, Driveway, Garage Door Opener, Inside Entrance, Storage, Direct Access |
Location
| Community Features | Fishing, Lake, Street Lights |
|---|
Utilities
| Utilities | Cable Available, Electricity Connected, Propane Connected, Sewer Connected, Water Available, Fiber to the House |
|---|
Taxes
| Property | 6133 |
|---|
Area Information
| State | MS |
|---|---|
| County | Hancock |
| City | Kiln |
| Zip Code | 39556 |
| Area | Hancock |
| Community Name | Ridgewood |
| School District | Hancock CO Dist |
| Elementary School | East Hancock |
| High School | Hancock |
Request a showing
Request a showing
 The information is being provided by MLS United. Information deemed accurate but not guaranteed. Information is provided for consumers personal, non-commercial use, and may not be used for any purpose other than the identification of potential properties for purchase. Copyright 2026 MLS United. All Rights Reserved.
Contact
Learn More About This Property

| State | MS |
|---|---|
| County | Hancock |
| City | Kiln |
| Zip Code | 39556 |
| Area | Hancock |
| Community Name | Ridgewood |
| School District | Hancock CO Dist |
| Elementary School | East Hancock |
| High School | Hancock |
Nearby Listings (Within 1/2 mile)
Price: $479K - $799K
sqft: 3,000 - 5,000
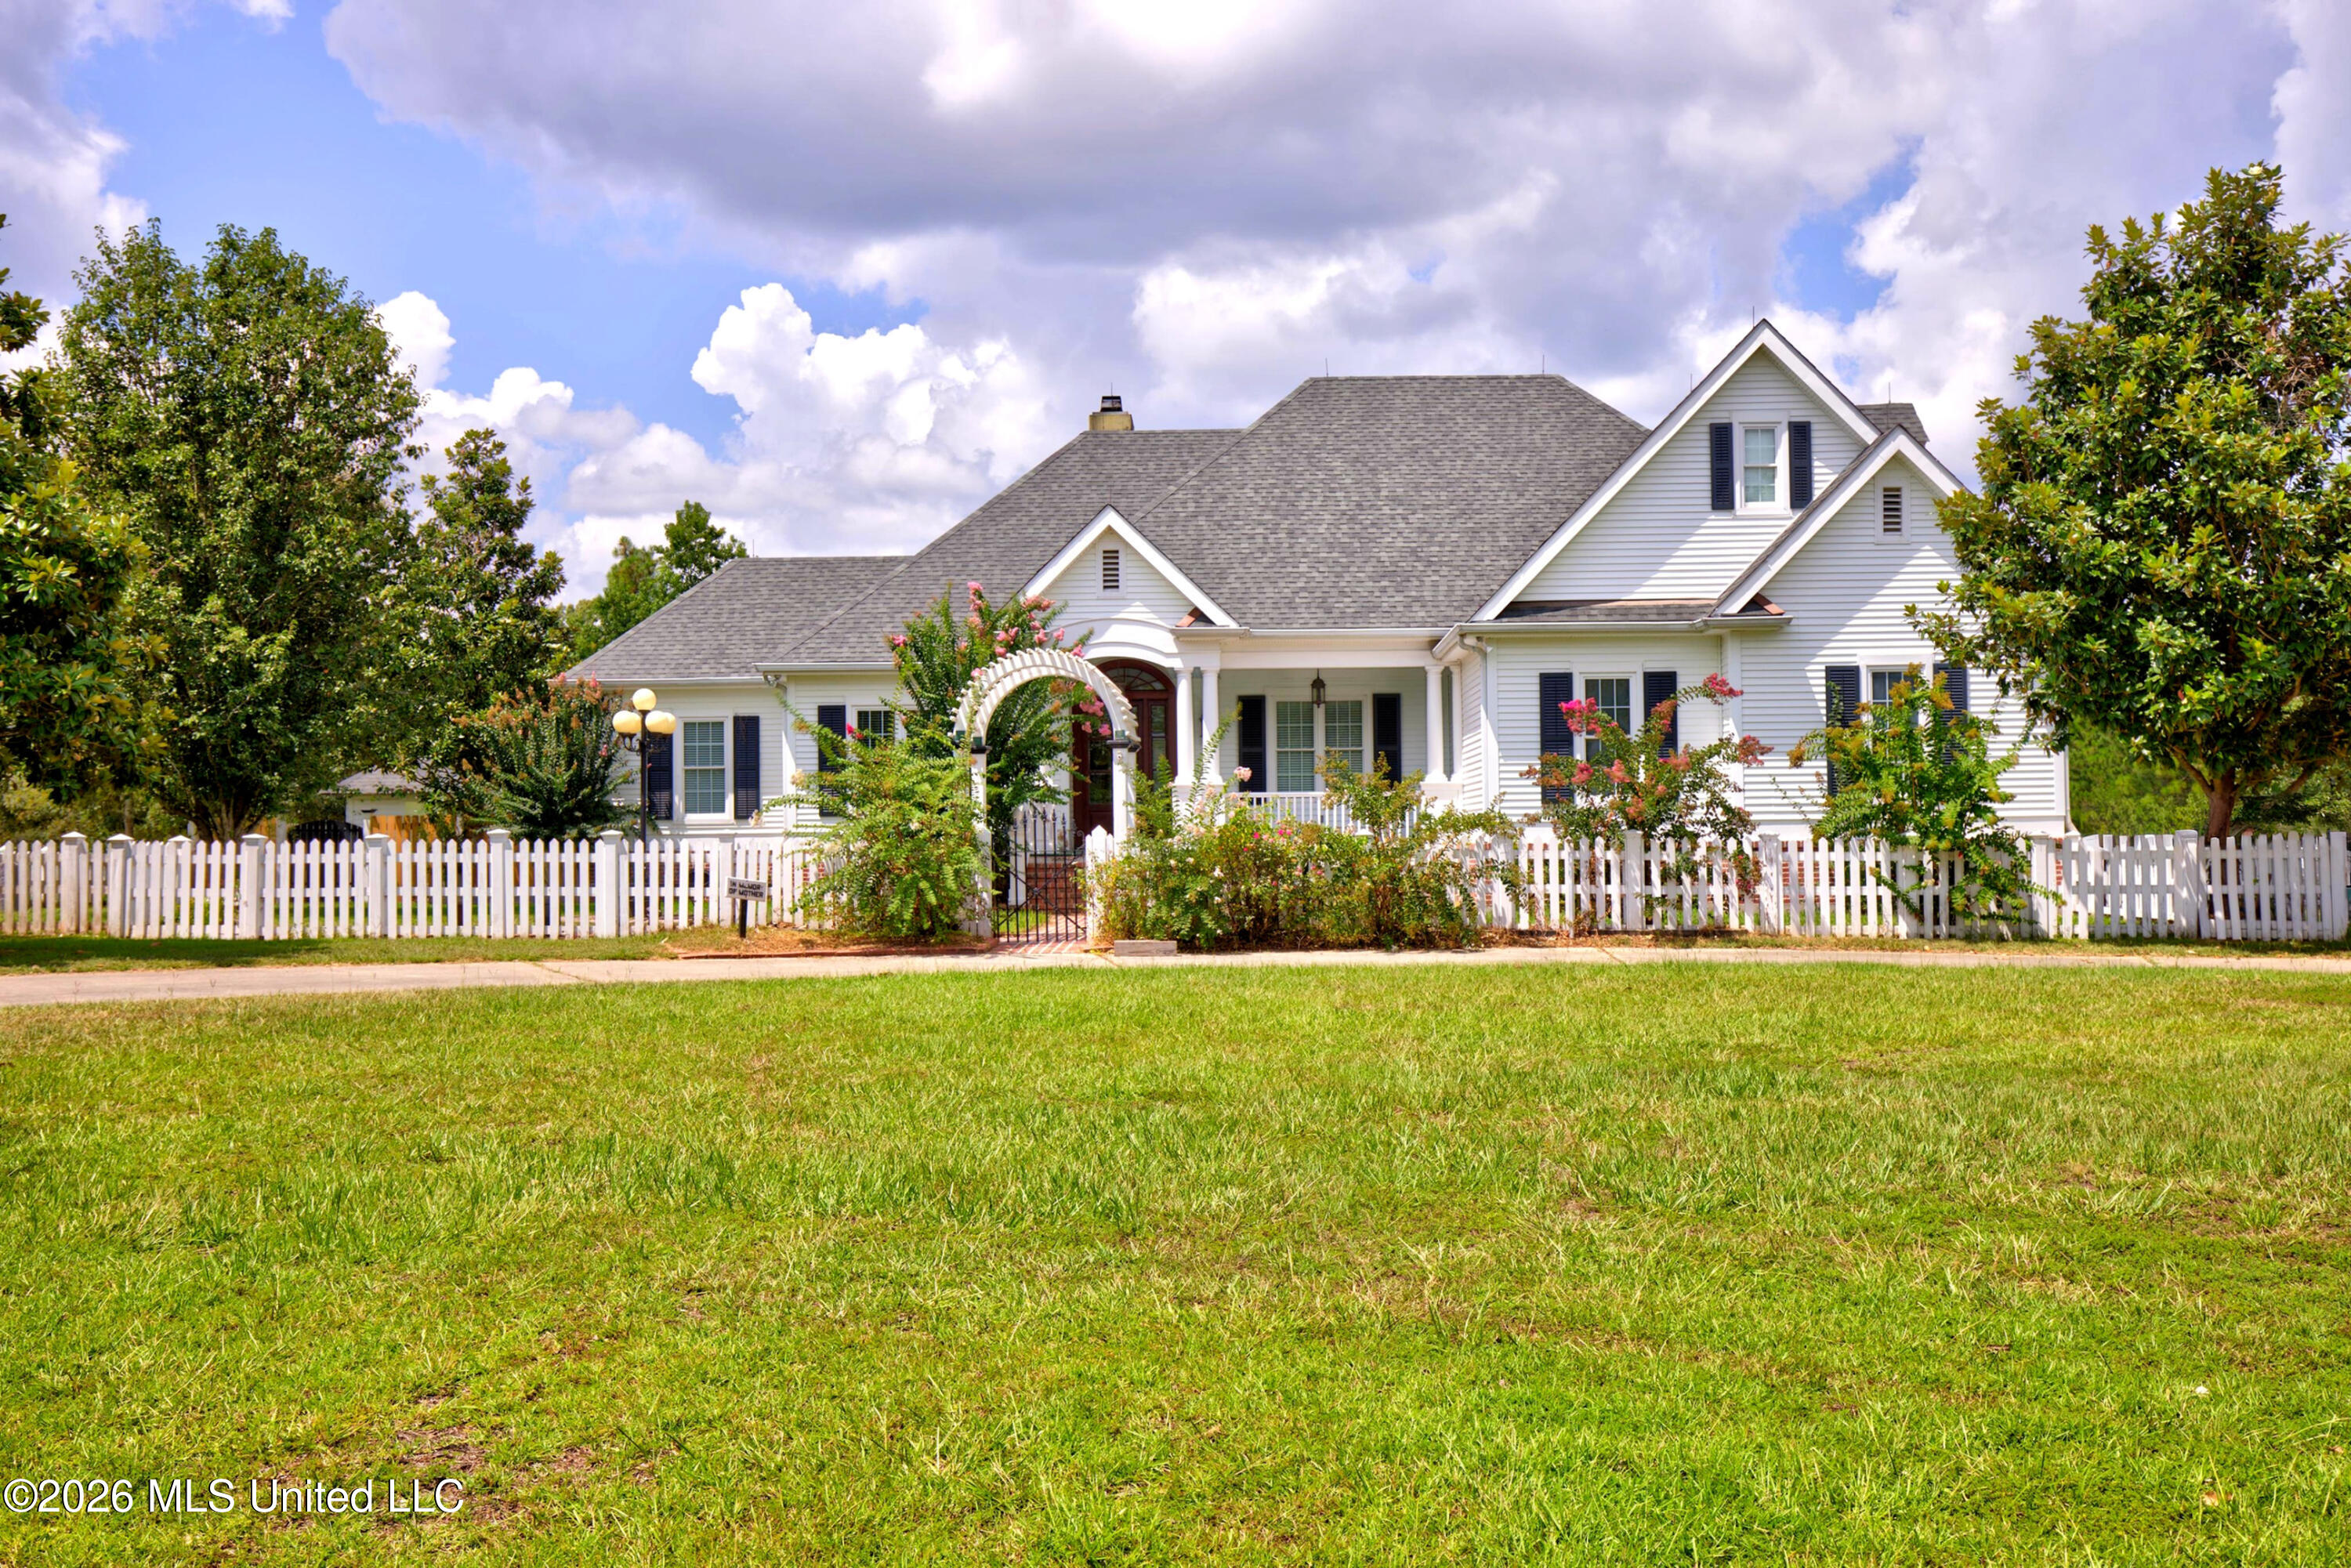 | $890,0005037 Longbow DriveKiln, MS 39556 |
Listing Updated: September 1, 2026 at 7:05:51 PM PDT