
Description

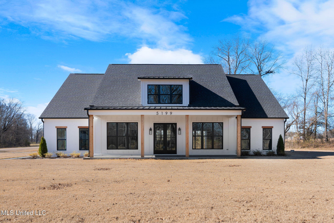
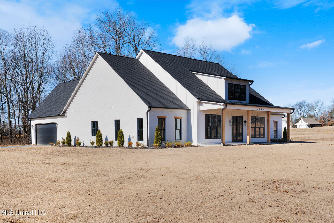
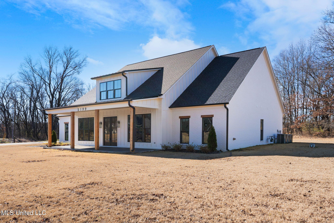
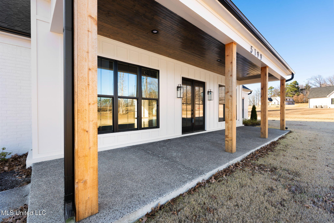
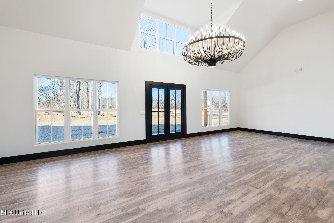
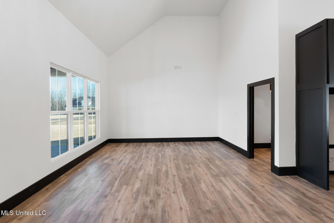
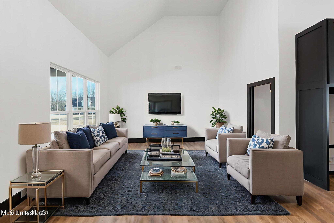
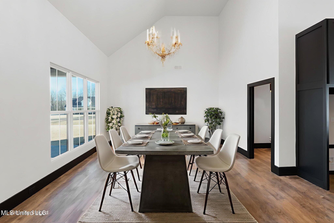
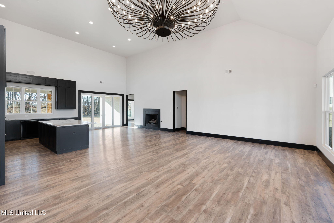
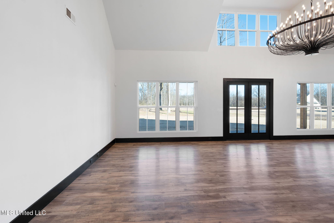
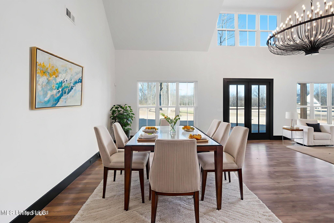
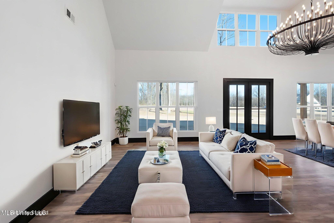
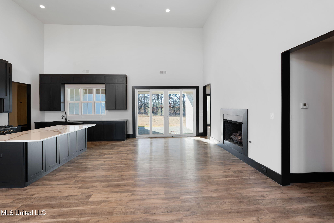
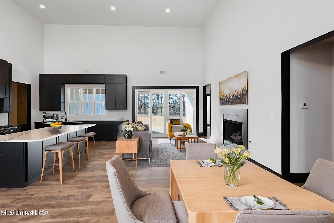
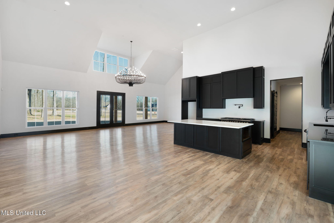
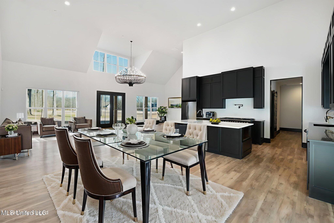
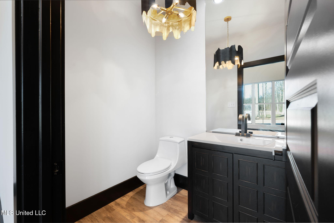
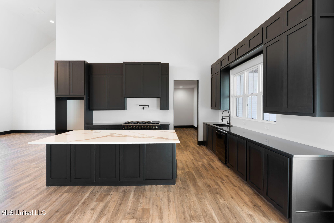
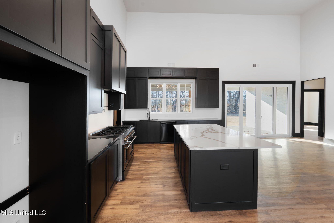
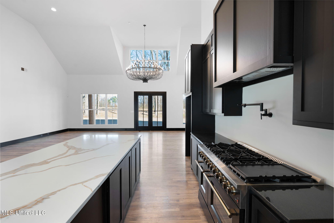
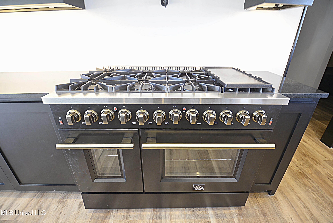
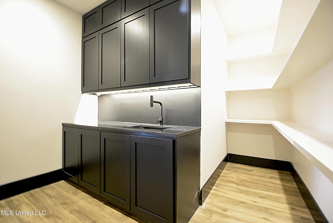
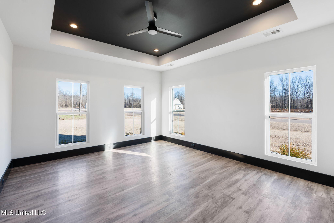
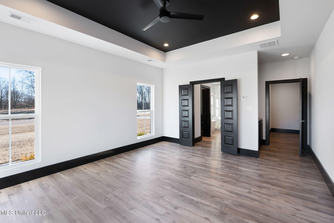
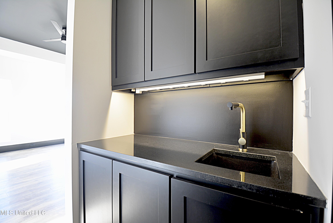
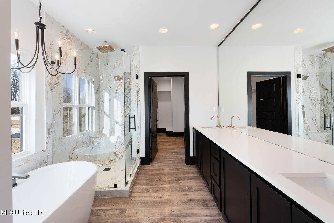
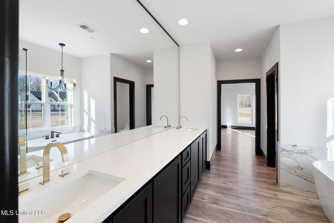
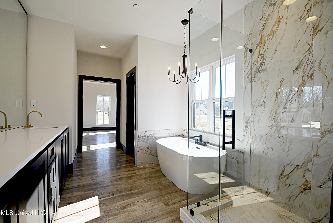
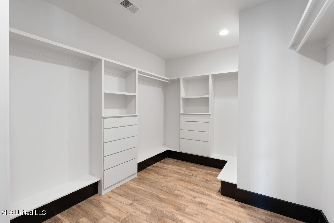
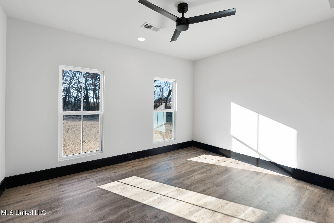
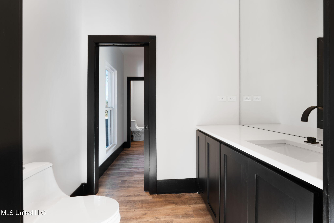
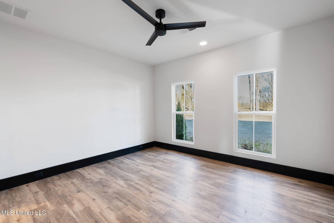
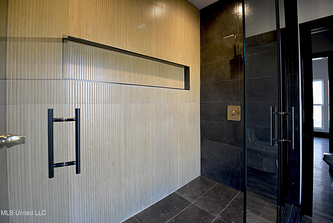
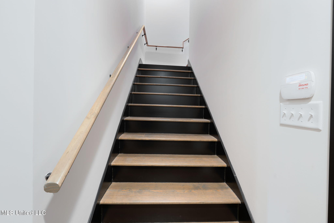
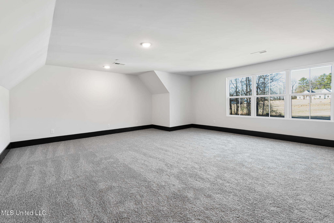
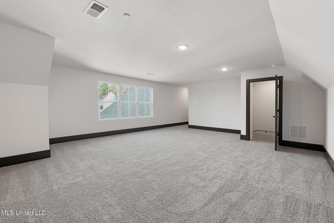
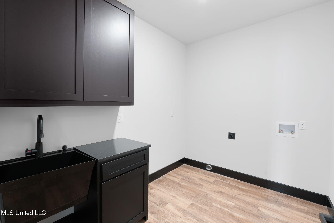
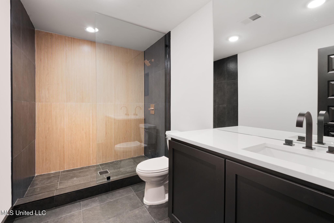
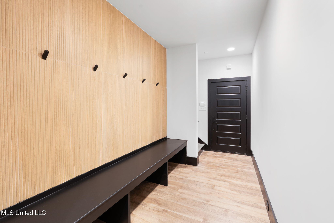
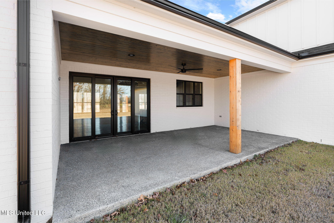
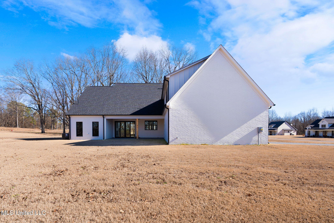
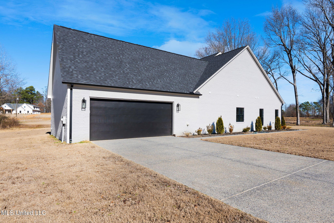
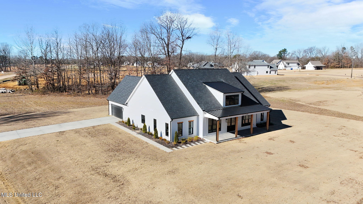
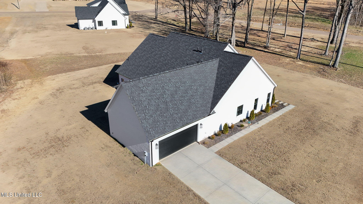
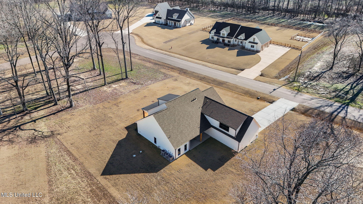
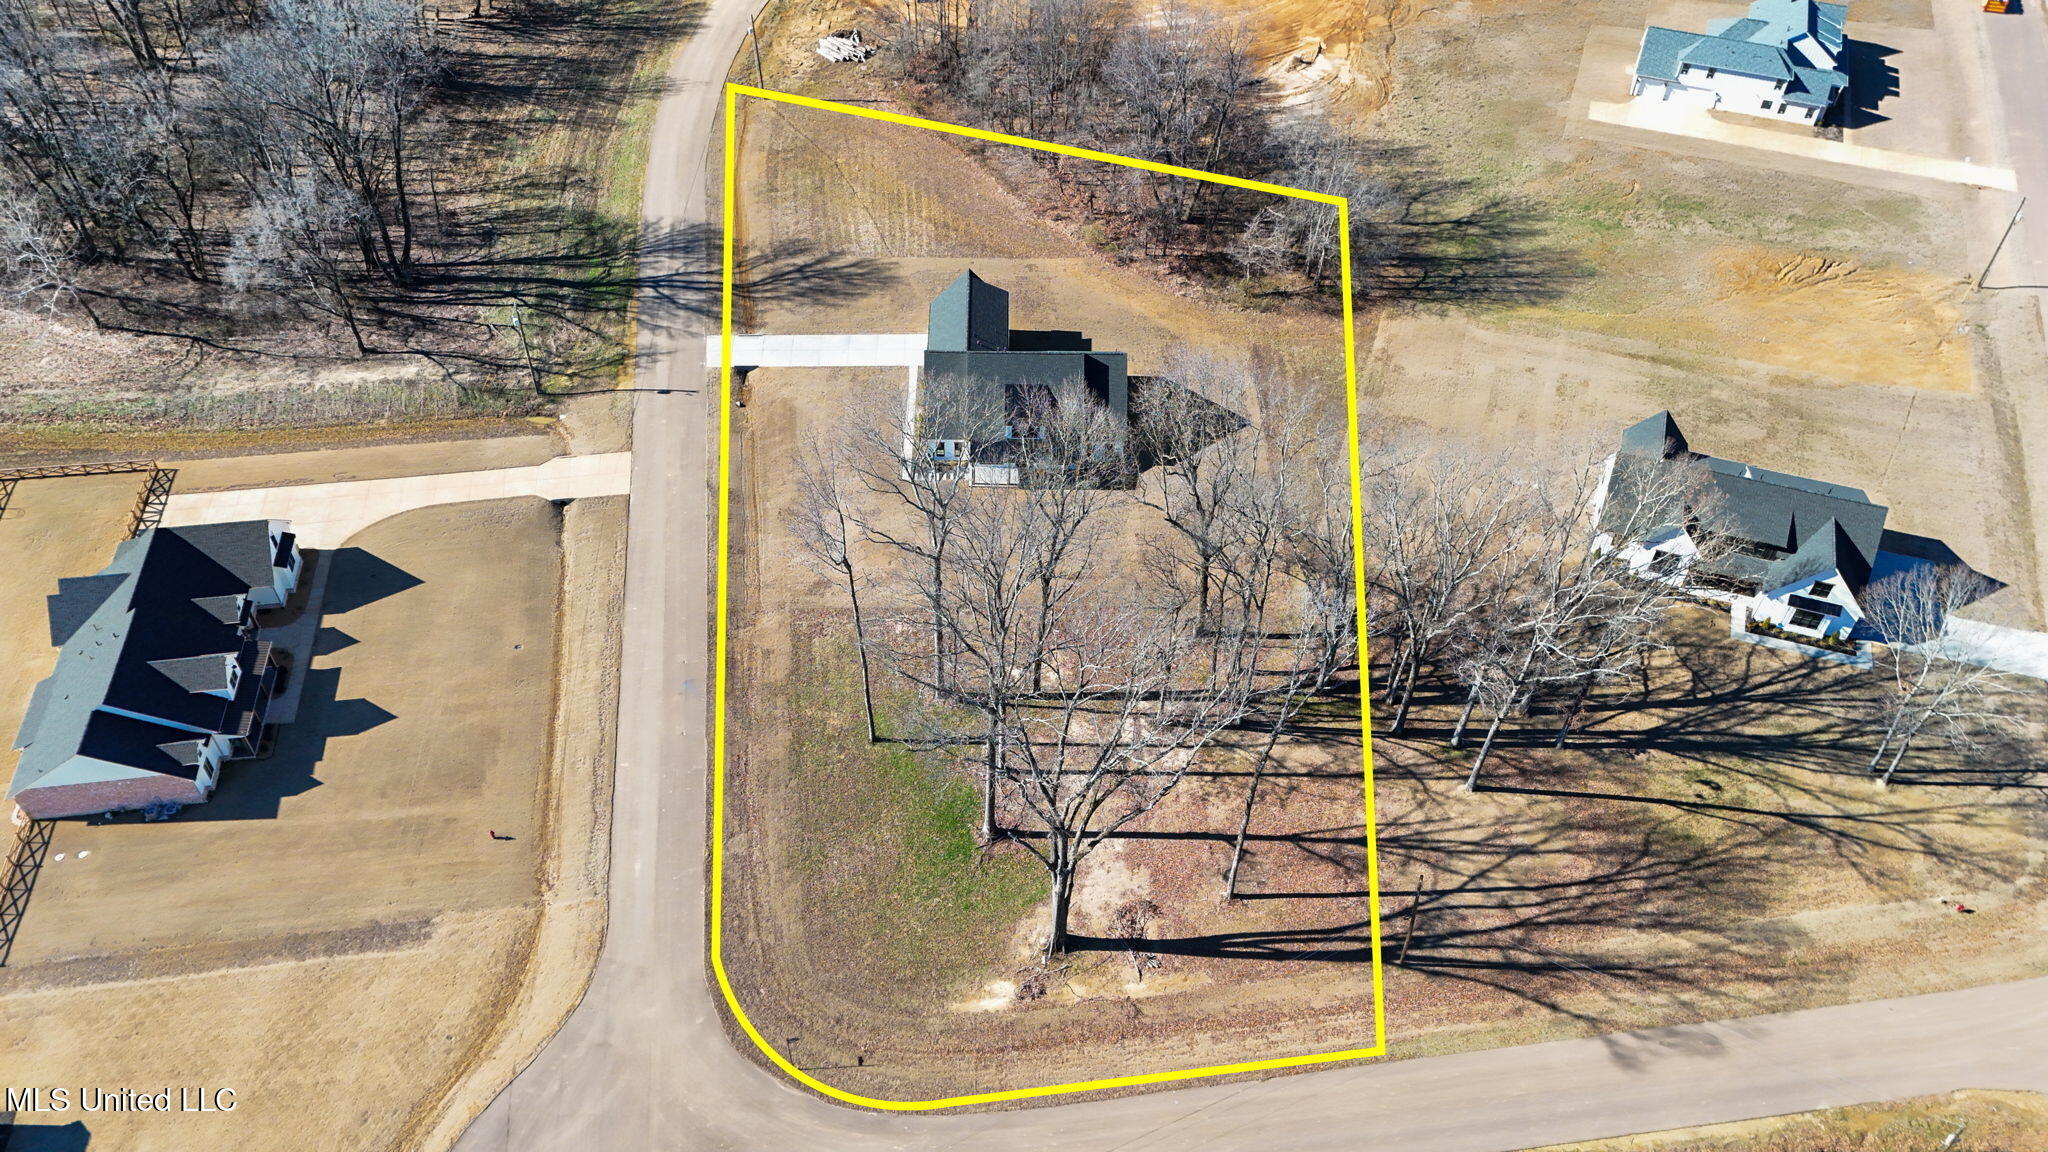
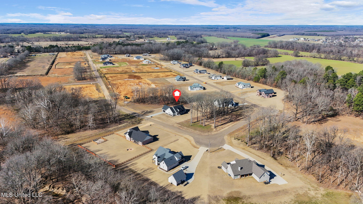
This professionally landscaped yard sprinkled with mature hardwood trees offers a perfect setting for this custom-built home nestled on a private 1.8-acre corner lot. From the moment you step through the double doors, the professional interior design is evident throughout. This open, split bedroom plan is nothing short of being the ultimate home for entertaining! This beauty includes four bedrooms-with the primary suite and two additional bedrooms downstairs and the fourth bedroom/bonus room with the third full bathroom upstairs. The three open areas on the main floor offer limitless possibilities for creating your own living space. The designer kitchen features matte black cabinetry with hidden drawers for a sleek modern finish, an eight-burner Forno range with griddle and two ovens, Microwave and extra storage in the island, a pot filler, a black, composite granite farm sink, and under-cabinet lighting and hidden receptacles. A barn-style door leads to a 96 square foot pantry that offers extra cabinetry and counter/prep space, a second farm-style sink, and wood shelving. The primary suite is tucked away on the other side of the home, and it boasts a coffee/wet bar with a sink and a private bathroom with a soaking tub, tiled shower, and a 10' double sink quartz vanity. Bedrooms 2 & 3 have walk-in closets and are connected by a true Jack & Jill bathroom where each bedroom has a private toilet and vanity area with locking pocket doors and share the 7x4 dual head shower with exquisite tilework. Other interior highlights include frameless glass doors on all showers, chic lighting fixtures, fashionable color scheme, ultramodern plumbing fixtures, a 10x6 drop station off the garage, a laundry room with cabinets and a mud sink, soaring ceilings, 5 panel painted doors throughout that match the 10'' baseboards with hidden receptacles, a striking half bath off the living area for your guests, upgraded luxury vinyl plank flooring, hurricane proof back door, energy efficient windows that provide the perfect amount of natural light, two walk-in attics, three HVAC units, a tankless water heater, and a fire sprinkler system for the entire home. Exterior features include a painted brick exterior with Hardie board soffits, metal covered dormer and front porch, a double, black rock washed concrete drive that compliments the exterior color scheme where you will find black framed windows, a 24x12 covered back porch with wood ceiling and TV hook ups, a level backyard ready for a pool, and an extra deep 25x24 garage to accommodate your boat or larger vehicles.
Details
| MLS # | 4136718 |
|---|---|
| Listing Type | For Sale |
| Style | House |
| HOA Dues | $300 |
| Sub-Type | Resale |
| Status | Pending |
| Year | 2025 |
| Days On Site | 241 |
| Listing Provided By | Burch Realty Group Hernando | Brian Couch |
Features
| Bed(s) | 4 |
|---|---|
| Bath(s) | 4 Total |
| SQ Feet | 3,617 |
| Garage | 2 |
| Story(s) | 2 |
| Acreage | 1.80 |
Interior
| Rooms Total | 8 |
|---|---|
| Cooling Yes / No | Yes |
| Cooling | Central Air, Electric, Multi Units |
| Heating Yes / No | Yes |
| Heating | Central, Natural Gas |
| Interior Features | Built-in Features, Ceiling Fan(s), Double Vanity, High Ceilings, Kitchen Island, Low Flow Plumbing Fixtures, Open Floorplan, Pantry, Primary Downstairs, Recessed Lighting, Soaking Tub, Tray Ceiling(s), Vaulted Ceiling(s), Walk-In Closet(s), Wet Bar, Breakfast Bar |
| Window Features | Insulated Windows, Vinyl |
| Appliances | Disposal, Double Oven, Exhaust Fan, Microwave, Tankless Water Heater |
Exterior
| Exterior Features | Lighting, Rain Gutters |
|---|---|
| Roof | Architectural Shingles, Metal |
| Security Features | Fire Sprinkler System, Security Lights, Smoke Detector(s) |
| Construction Materials | Board & Batten Siding, Brick, Masonite |
| Foundation Details | Slab |
| Lot Features | Corner Lot, Few Trees, Rectangular Lot |
Parking
| Garage Yes / No | Yes |
|---|---|
| Attached Garage Yes / No | Yes |
| Parking Features | Attached, Garage Faces Side, Concrete |
Utilities
| Utilities | Electricity Connected, Natural Gas Connected, Sewer Connected, Water Connected |
|---|
Taxes
| Property | 425 |
|---|
Area Information
| State | MS |
|---|---|
| County | DeSoto |
| City | Hernando |
| Zip Code | 38632 |
| Area | DeSoto |
| Community Name | Cane Creek |
| School District | Desoto CO Dist |
| Elementary School | Hernando |
| High School | Hernando |
| Listing VS Median (in Cane Creek) | |
Price: $599,900 low | high Med: $576,750 sqft: 3,617 low | high Med: 3,302 $ / sqft: $166 low | high Med: $175 On site: 241 low | high Med: 263.5 | |
Market Activity 38632
Request a showing
Request a showing
 The information is being provided by MLS United. Information deemed accurate but not guaranteed. Information is provided for consumers personal, non-commercial use, and may not be used for any purpose other than the identification of potential properties for purchase. Copyright 2026 MLS United. All Rights Reserved.
Contact
Learn More About This Property

| State | MS |
|---|---|
| County | DeSoto |
| City | Hernando |
| Zip Code | 38632 |
| Area | DeSoto |
| Community Name | Cane Creek |
| School District | Desoto CO Dist |
| Elementary School | Hernando |
| High School | Hernando |
| Listing VS Median (in Cane Creek) | |
Price: $599,900 low | high Med: $576,750 sqft: 3,617 low | high Med: 3,302 $ / sqft: $166 low | high Med: $175 On site: 241 low | high Med: 263.5 | |