
 New Listing
9108 River Birch Drive,Biloxi, MS 39532
Biloxi, MS 39532

Description
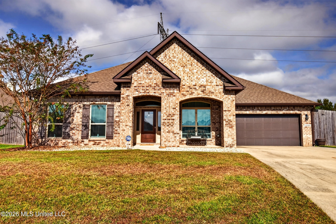
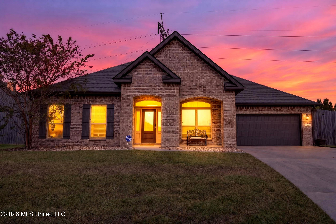
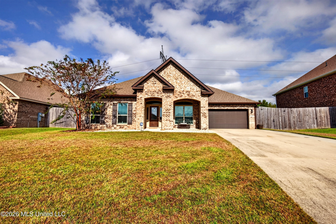
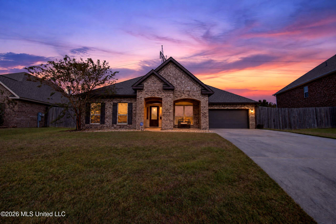
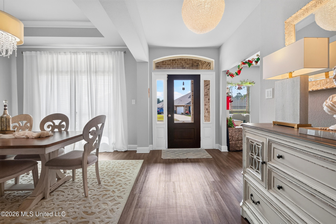
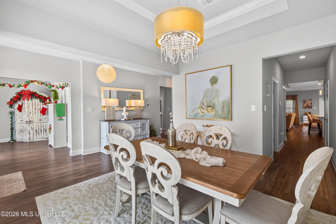
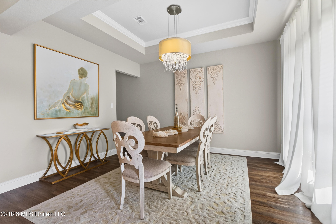
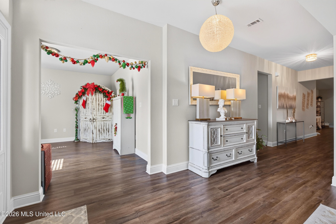
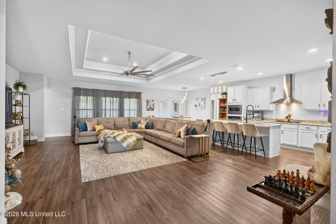
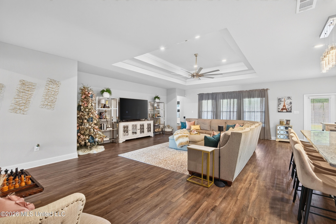
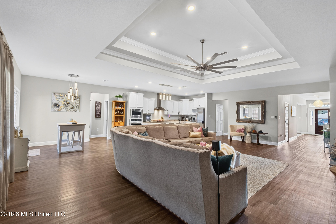
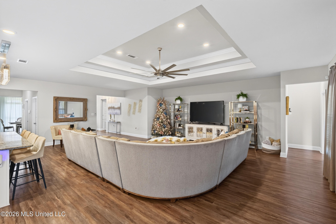
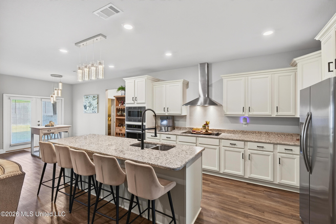
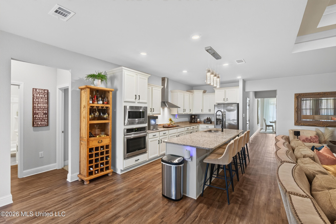
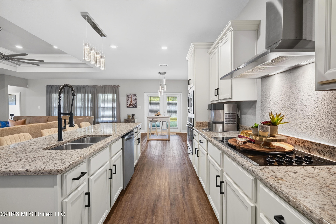
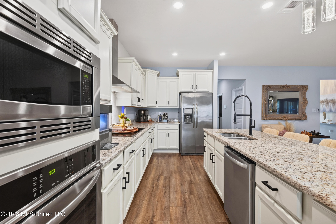
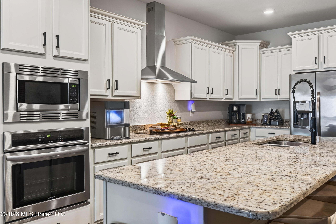
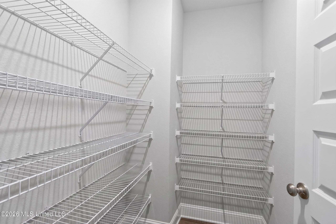
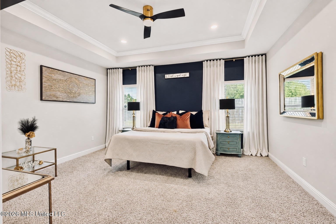
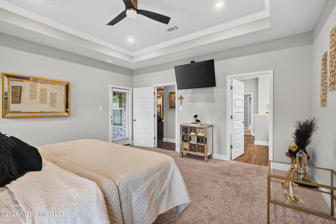
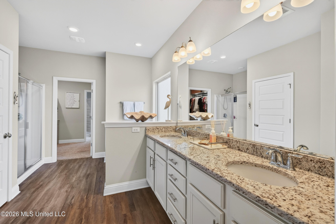
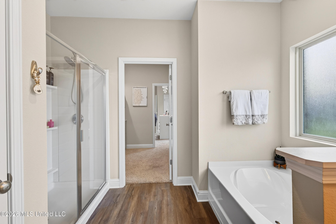
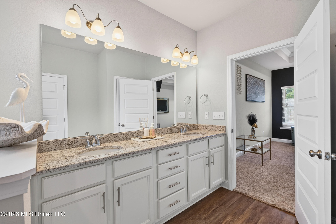
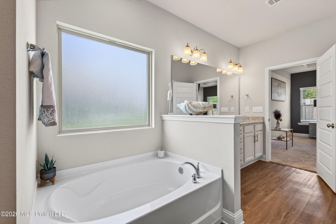
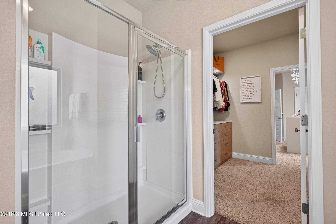
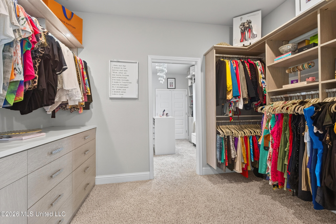
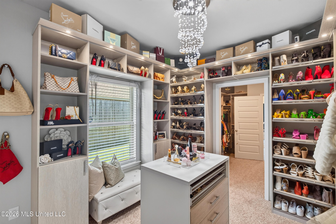
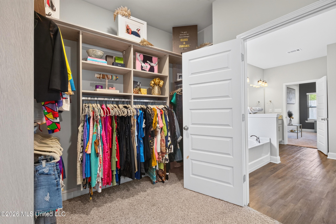
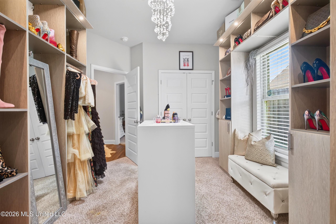
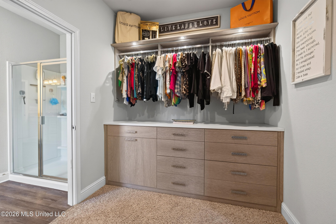
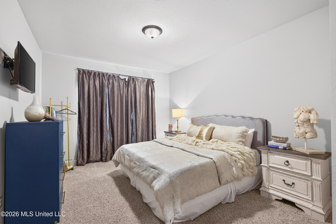
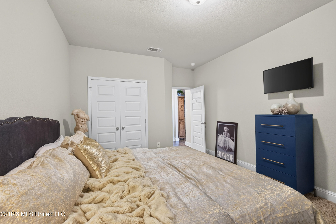
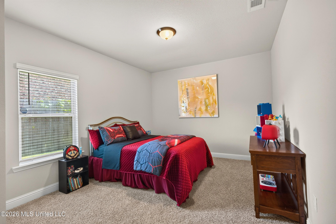
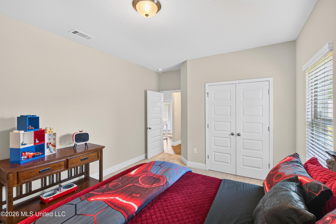
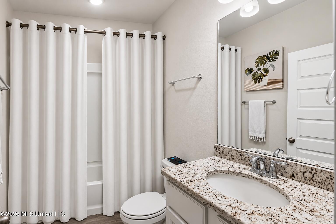
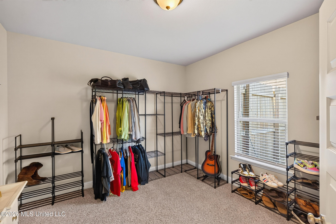
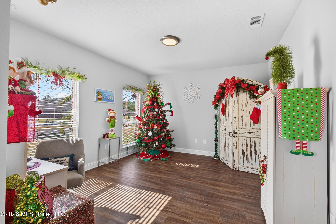
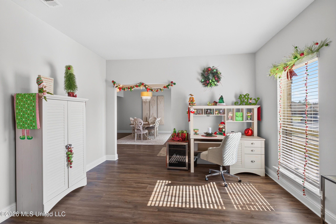
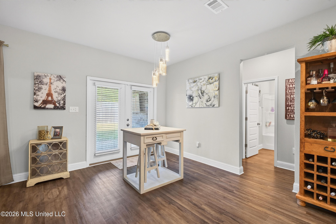
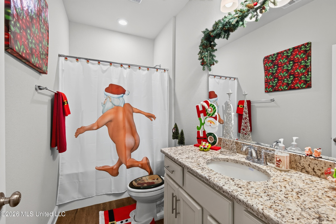
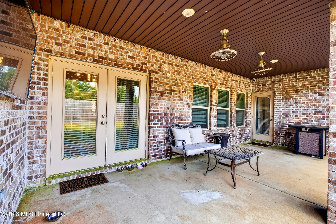
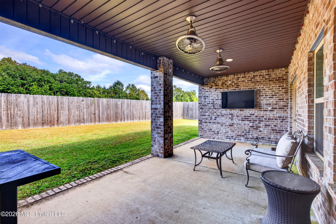
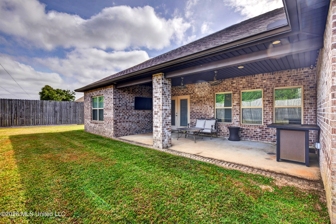
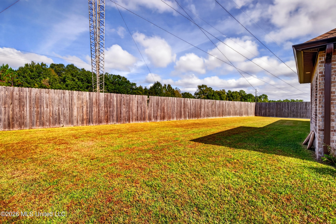
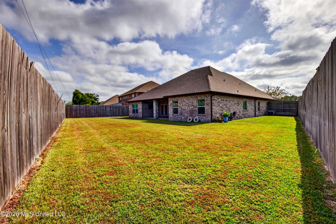
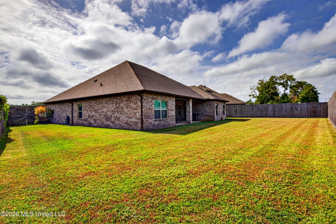
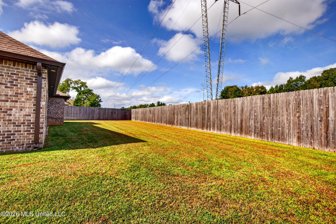
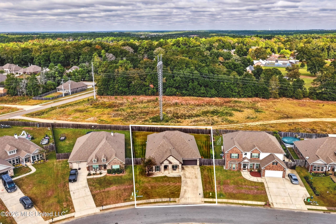
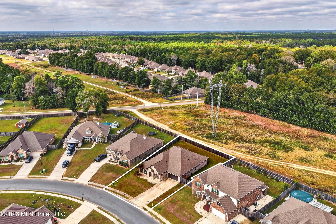
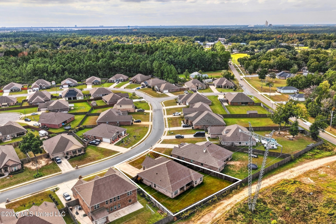
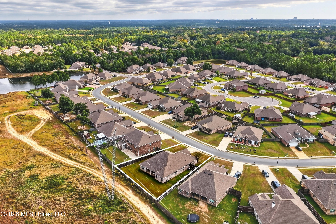
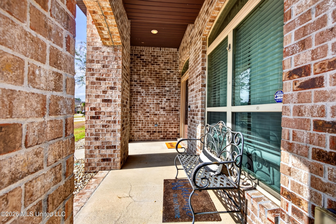
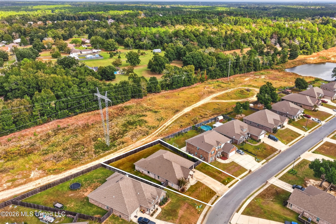
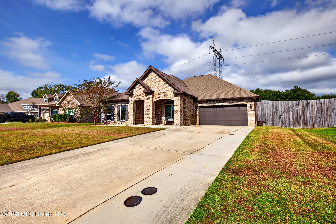
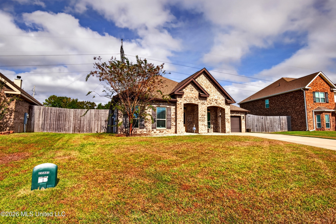
Welcome to 9108 River Birch Drive in the desirable Woolmarket area! Built in 2019, this spacious McKenzie floor plan was originally designed as a 5-bedroom, 3-bathroom home and offers an inviting open-concept layout with beautiful finishes and plenty of room to spread out. Currently configured with four bedrooms, one of the bedrooms located just off the primary suite has been transformed into an elaborate walk-in closet, creating an impressive space for storage and organization. This space could easily be converted back into a fifth bedroom if desired, offering flexibility to fit your needs. The kitchen features granite countertops, a large center island, upgraded cabinetry, and stainless steel appliances, making it perfect for everyday living and entertaining. The spacious living area showcases elegant double tray ceilings with crown molding, while the primary suite features a tray ceiling, a relaxing garden tub, and a separate shower. Additional highlights include granite countertops throughout, abundant storage, a two-car garage, and durable four-sided brick construction. Step outside to the covered back patio and enjoy the added privacy of having no homes directly behind the property, creating a peaceful setting to relax or entertain. Conveniently located in Woolmarket with easy access to shopping, dining, and entertainment. Don't miss your opportunity to make this beautiful home yours!
Details
| MLS # | 4167571 |
|---|---|
| Listing Type | For Sale |
| Style | House |
| HOA Dues | $350 |
| Sub-Type | Resale |
| Status | Active |
| Year | 2019 |
| Days On Site | 2 |
| Listing Provided By | eAgent Gulf Coast | Bradley D Keesee |
Features
| Bed(s) | 5 |
|---|---|
| Bath(s) | 3 Total |
| SQ Feet | 3,121 |
| Garage | 2 |
| Story(s) | 1 |
| Acreage | 0.28 |
Interior
| Rooms Total | 0 |
|---|---|
| Cooling Yes / No | Yes |
| Cooling | Central Air |
| Heating Yes / No | Yes |
| Heating | Central, Heat Pump |
| Interior Features | Breakfast Bar, Ceiling Fan(s), Eat-in Kitchen, High Ceilings, Open Floorplan, Recessed Lighting, Smart Home, Smart Thermostat, Walk-In Closet(s), Soaking Tub, Kitchen Island, Granite Counters |
| Window Features | Blinds |
| Appliances | Dishwasher, Microwave |
Exterior
| Exterior Features | Private Yard |
|---|---|
| Roof | Architectural Shingles |
| Security Features | Security System |
| Construction Materials | Brick |
| Foundation Details | Slab |
Parking
| Garage Yes / No | Yes |
|---|---|
| Attached Garage Yes / No | No |
| Parking Features | Driveway, Garage Door Opener, Concrete |
Utilities
| Utilities | Electricity Connected, Sewer Connected, Water Connected |
|---|
Taxes
| Property | 3047 |
|---|
Area Information
| State | MS |
|---|---|
| County | Harrison |
| City | Biloxi |
| Zip Code | 39532 |
| Area | Harrison |
| Community Name | Rock Creek |
| School District | Harrison CO Dist |
| Elementary School | Woolmarket |
| High School | D'Iberville |
| Listing VS Median (in Rock Creek) | |
Price: $449,000 low | high Med: $226,000 sqft: 3,121 low | high Med: 2,953 $ / sqft: $144 low | high Med: $72 On site: 2 low | high Med: 16 | |
Request a showing
Request a showing
 The information is being provided by MLS United. Information deemed accurate but not guaranteed. Information is provided for consumers personal, non-commercial use, and may not be used for any purpose other than the identification of potential properties for purchase. Copyright 2026 MLS United. All Rights Reserved.
Contact
Learn More About This Property

| State | MS |
|---|---|
| County | Harrison |
| City | Biloxi |
| Zip Code | 39532 |
| Area | Harrison |
| Community Name | Rock Creek |
| School District | Harrison CO Dist |
| Elementary School | Woolmarket |
| High School | D'Iberville |
| Listing VS Median (in Rock Creek) | |
Price: $449,000 low | high Med: $226,000 sqft: 3,121 low | high Med: 2,953 $ / sqft: $144 low | high Med: $72 On site: 2 low | high Med: 16 | |